
1155 Falcon Ridge Drive, Elgin, IL 60124
Local realty services provided by:ERA Partners
1155 Falcon Ridge Drive,Elgin, IL 60124
$395,000
- 3 Beds
- 3 Baths
- - sq. ft.
- Townhouse
- Sold
Listed by: laura jensen
Office: hometown realty group
MLS#:12730319
Source:MLSNI
Sorry, we are unable to map this address
Price summary
- Price:$395,000
- Monthly HOA dues:$300
About this home
Welcome to a townhome that offers the space, upgrades, and privacy you've been looking for in Bowes Creek Country Club! This beautifully maintained end-unit was built as a spec home with numerous builder upgrades and has been lovingly cared for by its original owners. With additional windows, an extended garage, and an exceptional private setting overlooking open grassland, this home offers features that are not easy to find. Step inside to a bright, welcoming main level featuring gleaming hardwood floors, 9-foot ceilings, and an open-concept layout designed for comfortable everyday living and entertaining. The upgraded kitchen offers stylish cabinetry, a center island, generous workspace, and easy flow into the dining and living areas. Additional windows throughout the home bring in an abundance of natural light, while a convenient powder room is tucked just off the garage. The extended garage provides additional depth and storage space, a feature found in only a select number of spec homes within the community. Upstairs, vaulted ceilings in all three bedrooms create an airy, spacious feel. The generous primary suite includes a comfortable sitting area that can easily be used as a reading nook, home office, or additional retreat. Two additional bedrooms, a full hall bath, and second-floor laundry add convenience and flexibility. The full basement offers even more potential with a 9-foot pour and plumbing rough-in, giving you the opportunity to create additional living space, a recreation area, home gym, or whatever best suits your needs. Then step outside and discover what truly sets this home apart. The oversized private deck overlooks open grassland with no townhomes directly behind you, creating a peaceful backdrop and a level of privacy that's hard to find in a townhome community. Enjoy your morning coffee, entertain friends, or unwind at the end of the day while taking in the expansive views. Living in Bowes Creek Country Club means enjoying a peaceful golf course community while remaining close to everyday conveniences. The clubhouse and on-site restaurant are just minutes away, with shopping, dining, entertainment, and more conveniently located along Randall Road. This is the all-ages townhome community within Bowes Creek Country Club-not the 55+ active adult section....
Contact an agent
Home facts
- Year built:2014
- Listing ID #:12730319
- Updated:September 27, 2026 at 07:29 AM
Rooms and interior
- Bedrooms:3
- Total bathrooms:3
- Full bathrooms:2
- Half bathrooms:1
- Rooms Total:8
- Basement Description:Full, Unfinished
Heating and cooling
- Cooling:Central Air
- Heating:Natural Gas
- Central air:Yes
Structure and exterior
- Year built:2014
Schools
- High school:South Elgin High School
- Elementary school:Abbott Middle School
Utilities
- Water:Public
- Sewer:Public Sewer
Finances and disclosures
- Price:$395,000
- Tax amount:$9,376 (2025)
Parking
- Total parking spaces:2
- Parking description:Attached Garage, Garage
- Garage:Yes
- Garage spaces:2
 Copyright 2026 Midwest Real Estate Data LLC. All rights reserved. The data relating to real estate for sale on this web site comes in part from the Broker Reciprocity Program of the Midwest Real Estate Data LLC. Listing information is deemed reliable but not guaranteed. MLSNI Member Broker: Frank Scibior
New listings near 1155 Falcon Ridge Drive
- New
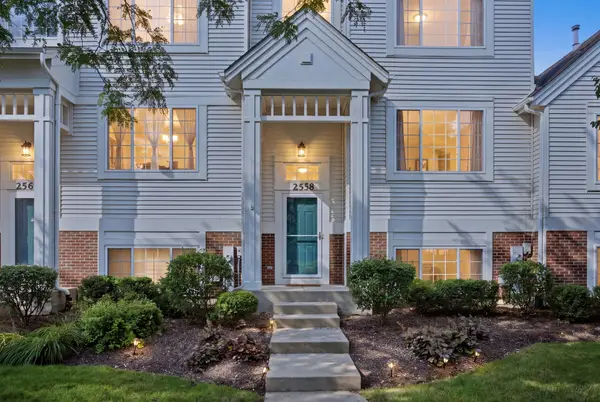 $299,000Active3 beds 2 baths2,037 sq. ft.
2558 Hatfield Court, Elgin, IL 60123
MLS# 12770336Listed by: BAIRD & WARNER - New
 $384,900Active3 beds 3 baths2,014 sq. ft.
1431 Maple Lane, Elgin, IL 60123
MLS# 12767580Listed by: UNIVERSAL REAL ESTATE LLC - New
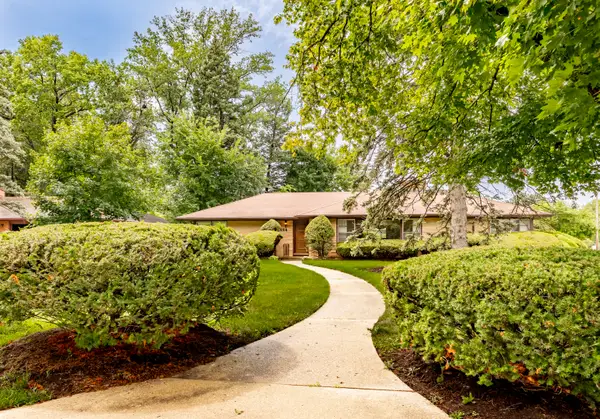 $395,000Active2 beds 3 baths1,822 sq. ft.
254 Wing Park Boulevard, Elgin, IL 60123
MLS# 12769988Listed by: REAL PEOPLE REALTY - New
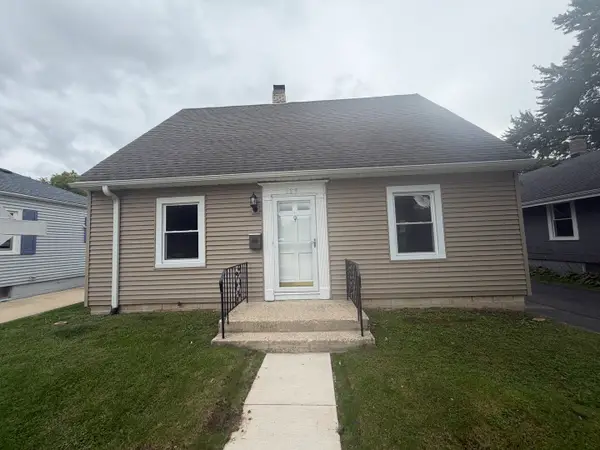 $299,900Active3 beds 2 baths1,170 sq. ft.
129 S Dubois Avenue, Elgin, IL 60123
MLS# 12766258Listed by: GRANDVIEW REALTY, LLC - New
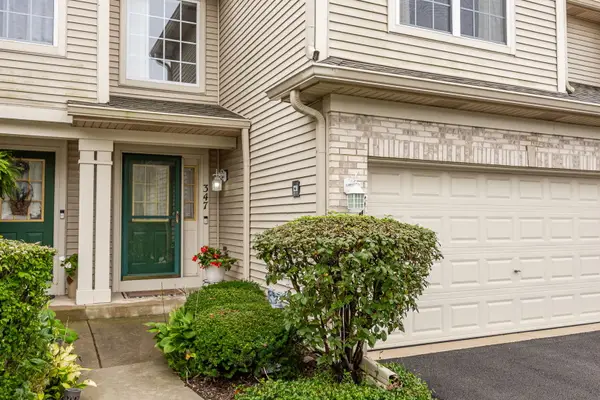 $300,000Active2 beds 3 baths1,796 sq. ft.
347 Gladstone Lane, Elgin, IL 60120
MLS# 12769606Listed by: PLATINUM PARTNERS REALTORS - Open Sun, 11am to 1pmNew
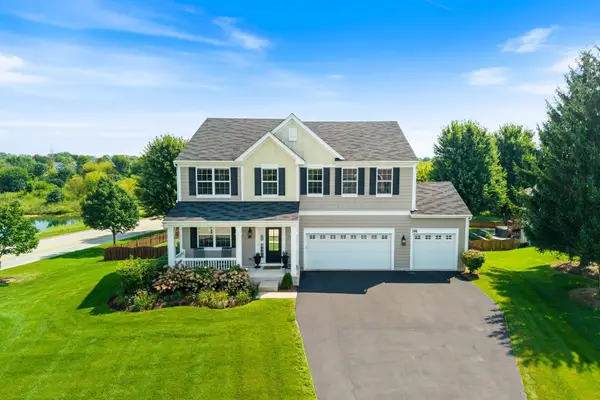 $610,000Active5 beds 4 baths4,042 sq. ft.
391 Copper Springs Lane, Elgin, IL 60124
MLS# 12769689Listed by: KELLER WILLIAMS INFINITY - Open Sun, 11am to 1pmNew
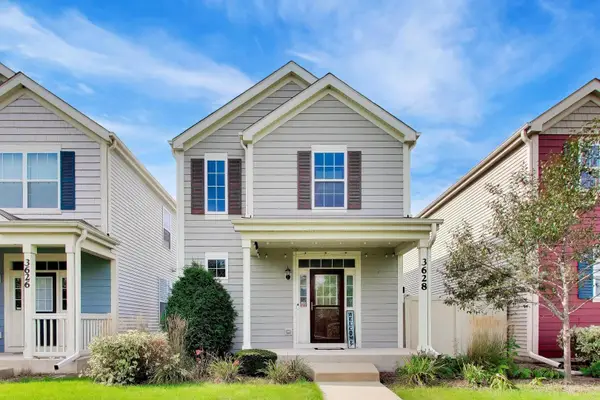 $360,000Active2 beds 3 baths1,500 sq. ft.
3628 Hyde Park Court, Elgin, IL 60124
MLS# 12768690Listed by: @PROPERTIES CHRISTIE'S INTERNATIONAL REAL ESTATE - New
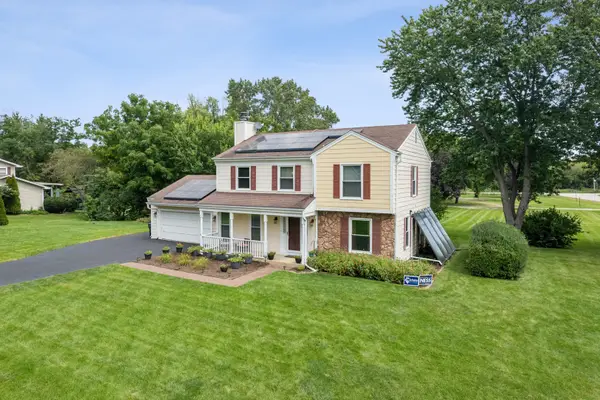 $450,000Active4 beds 3 baths2,092 sq. ft.
11N583 Howard Avenue, Elgin, IL 60124
MLS# 12741716Listed by: BAIRD & WARNER - New
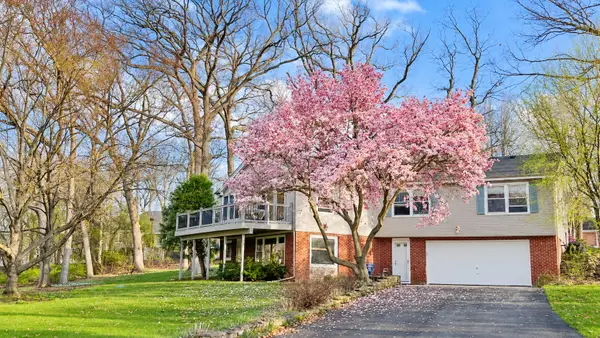 $649,900Active3 beds 2 baths1,650 sq. ft.
9N075 Route 59, Elgin, IL 60120
MLS# 12768413Listed by: KAP RATE LIVING - Open Sun, 12am to 2pmNew
 $285,000Active4 beds 2 baths1,275 sq. ft.
673 Orange Street, Elgin, IL 60123
MLS# 12744972Listed by: REALTY OF AMERICA, LLC


Protect your home and budget from life's surprises with an Assurant Home Warranty, backed by a partner that supports you through every step of homeownership. Explore Plans.
© 2023 - 2026 ERA Franchise Systems LLC. All rights reserved. ERA Franchise Systems LLC fully supports the principles of the Fair Housing Act and the Equal Opportunity Act. ERA, ERA Real Estate powered, and their respective logos are registered service marks of ERA Franchise Systems LLC. Each office is independently owned and operated.