
1193 Algonquin Drive, Elgin, IL 60120
Local realty services provided by:ERA Naper Realty
1193 Algonquin Drive,Elgin, IL 60120
$359,900
- 3 Beds
- 2 Baths
- - sq. ft.
- Single family
- Sold
Listed by: barbara moniuszko
Office: baird & warner
MLS#:12680909
Source:MLSNI
Sorry, we are unable to map this address
Price summary
- Price:$359,900
About this home
This professionally remodeled home offers a perfect blend of style, comfort, and functionality. The updated kitchen features 42-inch cabinetry, granite countertops, a modern tile backsplash, under-cabinet lighting, and a complete stainless steel appliance package, providing ample storage and workspace. The spacious main level includes an open combo living/dining room with hardwood flooring throughout, a large primary bedroom, two additional generously sized bedrooms, and beautifully remodeled bathrooms. The fully finished basement expands the living space with a large family room, an additional bedroom, a full bathroom, a spacious storage closet, and a large laundry room complete with folding countertops and abundant storage. Step outside to enjoy the beautifully maintained, fenced backyard featuring a patio, garden, and storage shed-perfect for relaxing or entertaining. This exceptionally clean, well-maintained home is located in a quiet neighborhood with convenient access to Interstate 90....
Contact an agent
Home facts
- Year built:1964
- Subdivision & Development:Blackhawk Manor
- Listing ID #:12680909
- Updated:September 05, 2026 at 04:23 PM
Rooms and interior
- Bedrooms:3
- Total bathrooms:2
- Full bathrooms:2
- Rooms Total:7
- Dining Description:Combined With Living Room
- Bathrooms Description:Soaking Tub
- Kitchen Description:Dishwasher, Microwave, Range, Refrigerator
- Basement Description:Finished, Full
Heating and cooling
- Cooling:Central Air
- Heating:Natural Gas
- Central air:Yes
Structure and exterior
- Roof:Asphalt
- Year built:1964
- Architectural Style:Ranch
- Foundation Description:Concrete Perimeter
- Levels:1 Story
Utilities
- Water:Lake Michigan
- Sewer:Public Sewer
Finances and disclosures
- Price:$359,900
- Tax amount:$5,597 (2024)
Features and amenities
- Laundry features:Dryer, Washer
Parking
- Total parking spaces:1
- Parking description:Attached Garage, Concrete, Garage
- Garage:Yes
- Garage spaces:1
 Copyright 2026 Midwest Real Estate Data LLC. All rights reserved. The data relating to real estate for sale on this web site comes in part from the Broker Reciprocity Program of the Midwest Real Estate Data LLC. Listing information is deemed reliable but not guaranteed.
New listings near 1193 Algonquin Drive
- Open Sat, 1 to 3pmNew
 $610,000Active5 beds 4 baths4,042 sq. ft.
391 Copper Springs Lane, Elgin, IL 60124
MLS# 12750363Listed by: KELLER WILLIAMS INFINITY - New
 $339,000Active3 beds 3 baths1,756 sq. ft.
152 Goldenrod Drive, Elgin, IL 60124
MLS# 12697166Listed by: EXP REALTY - New
 $300,000Active4 beds 2 baths2,392 sq. ft.
450 Arlington Avenue, Elgin, IL 60120
MLS# 12742730Listed by: JOHN GREENE, REALTOR - New
 $935,000Active4 beds 5 baths4,504 sq. ft.
110 Rolling Knolls Avenue, Elgin, IL 60120
MLS# 12747605Listed by: BERKSHIRE HATHAWAY HOMESERVICES STARCK REAL ESTATE - New
 $244,900Active2 beds 3 baths1,250 sq. ft.
1144 Stillwater Road, Elgin, IL 60120
MLS# 12751257Listed by: COLDWELL BANKER REALTY - New
 $449,900Active5 beds 4 baths
386 E Chicago Street, Elgin, IL 60120
MLS# 12751974Listed by: RE/MAX HORIZON - Open Sat, 2:30 to 4:30pmNew
 $325,000Active3 beds 3 baths2,463 sq. ft.
274 Comstock Drive, Elgin, IL 60124
MLS# 12751569Listed by: @PROPERTIES CHRISTIE'S INTERNATIONAL REAL ESTATE - Open Sat, 11am to 1pmNew
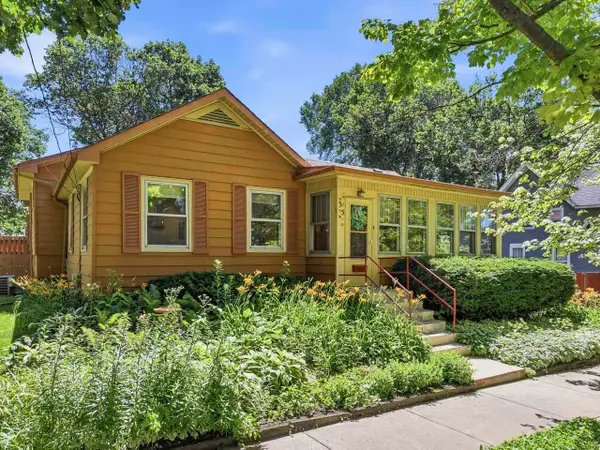 $385,000Active4 beds 2 baths2,752 sq. ft.
35 Woodland Avenue, Elgin, IL 60123
MLS# 12717526Listed by: RE/MAX SUBURBAN - New
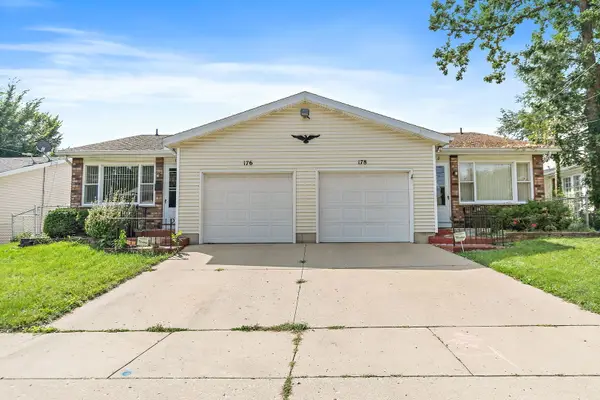 $469,000Active4 beds 3 baths
176-178 N Dubois Avenue, Elgin, IL 60123
MLS# 12748707Listed by: LEGACY PROPERTIES, A SARAH LEONARD COMPANY, LLC - New
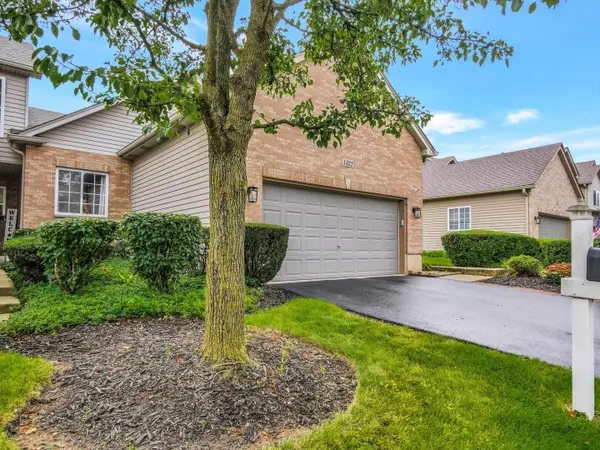 $327,000Active2 beds 2 baths1,388 sq. ft.
1321 Dancing Bear Lane, Elgin, IL 60120
MLS# 12750163Listed by: UNITED REAL ESTATE - CHICAGO


Protect your home and budget from life's surprises with an Assurant Home Warranty, backed by a partner that supports you through every step of homeownership. Explore Plans.
© 2023 - 2026 ERA Franchise Systems LLC. All rights reserved. ERA Franchise Systems LLC fully supports the principles of the Fair Housing Act and the Equal Opportunity Act. ERA, ERA Real Estate powered, and their respective logos are registered service marks of ERA Franchise Systems LLC. Each office is independently owned and operated.