
13 Dumbarton Oaks Place, Elgin, IL 60123
Local realty services provided by:ERA Naper Realty
13 Dumbarton Oaks Place,Elgin, IL 60123
$269,000
- 3 Beds
- 3 Baths
- - sq. ft.
- Townhouse
- Sold
Listed by: matthew kombrink, miles tischhauser
Office: one source realty
MLS#:12730226
Source:MLSNI
Sorry, we are unable to map this address
Price summary
- Price:$269,000
- Monthly HOA dues:$230
About this home
Welcome to this well-maintained 3-bedroom, 2.5-bath brick townhome in the desirable Garden Quarter neighborhood of Elgin. Set on a landscaped lot with mature trees, the home features a private backyard deck perfect for relaxing or entertaining. Inside, you'll find an inviting living room and spacious dining room with porcelain tile flooring and a sliding glass door to the deck. The eat-in kitchen offers a breakfast bar, stainless steel appliances, glass tile backsplash and porcelain tile flooring. Upstairs are two comfortable bedrooms with hardwood flooring, including the primary suite with access to the shared full bath. The full finished basement adds valuable living space with a rec room, third bedroom and full bathroom. HOA dues include exterior maintenance, lawn care and snow removal for easy, low-maintenance living. Two deeded parking spaces are included. Conveniently located close to the Metra train and interstate access for an easy commute.
Contact an agent
Home facts
- Year built:1971
- Subdivision & Development:Garden Quarter
- Listing ID #:12730226
- Updated:September 25, 2026 at 08:18 AM
Rooms and interior
- Bedrooms:3
- Total bathrooms:3
- Full bathrooms:2
- Half bathrooms:1
- Rooms Total:7
- Bathrooms Description:Double Sinks
- Kitchen Description:Dishwasher, Microwave, Range, Refrigerator, Stainless Steel Appliance(s)
- Basement Description:Finished, Full
Heating and cooling
- Cooling:Central Air
- Heating:Forced Air, Natural Gas
- Central air:Yes
Structure and exterior
- Year built:1971
- Lot Features:Landscaped, Mature Trees
Schools
- High school:Larkin High School
- Middle school:Kimball Middle School
- Elementary school:Illinois Park Elementary School
Utilities
- Water:Public
- Sewer:Public Sewer
Finances and disclosures
- Price:$269,000
- Tax amount:$3,995 (2025)
Features and amenities
- Amenities:CO Detectors
Parking
- Total parking spaces:2
- Parking description:Off Street
 Copyright 2026 Midwest Real Estate Data LLC. All rights reserved. The data relating to real estate for sale on this web site comes in part from the Broker Reciprocity Program of the Midwest Real Estate Data LLC. Listing information is deemed reliable but not guaranteed.
New listings near 13 Dumbarton Oaks Place
- New
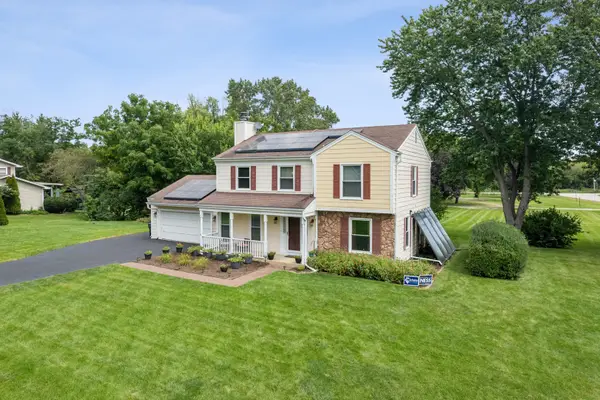 $450,000Active4 beds 3 baths2,092 sq. ft.
11N583 Howard Avenue, Elgin, IL 60124
MLS# 12741716Listed by: BAIRD & WARNER - Open Sat, 9 to 11amNew
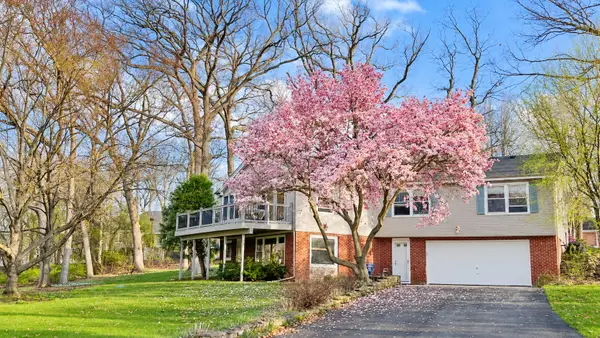 $649,900Active3 beds 2 baths1,650 sq. ft.
9N075 Route 59, Elgin, IL 60120
MLS# 12768413Listed by: KAP RATE LIVING - New
 $285,000Active4 beds 2 baths1,275 sq. ft.
673 Orange Street, Elgin, IL 60123
MLS# 12744972Listed by: REALTY OF AMERICA, LLC - New
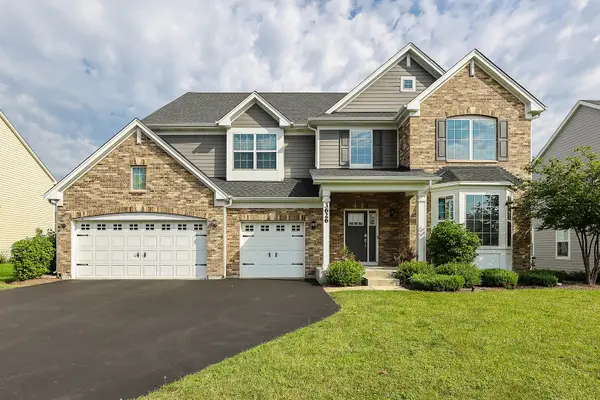 $620,000Active4 beds 3 baths3,562 sq. ft.
3626 Emerald Road, Elgin, IL 60124
MLS# 12769179Listed by: EXP REALTY - CHICAGO NORTH AVE - New
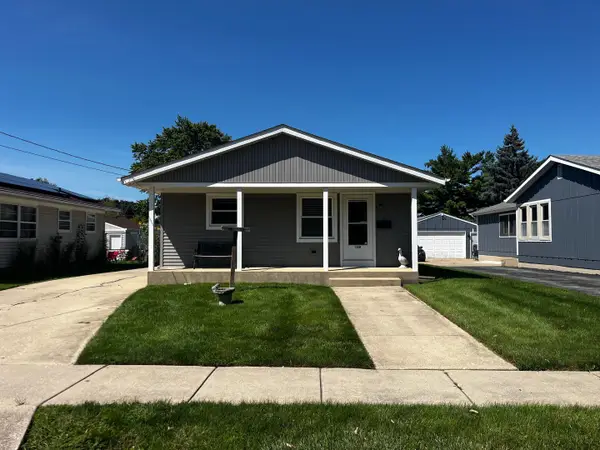 $279,900Active2 beds 2 baths1,011 sq. ft.
160 S Melrose Avenue, Elgin, IL 60123
MLS# 12760273Listed by: GRANDVIEW REALTY, LLC - Open Sat, 11:30am to 2pmNew
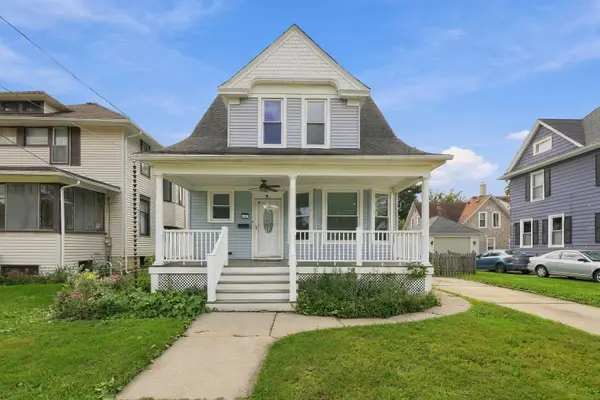 $350,000Active4 beds 2 baths
483 Barrett Street, Elgin, IL 60120
MLS# 12764643Listed by: HOMETRADE REALTY LLC - Open Sun, 12 to 2pmNew
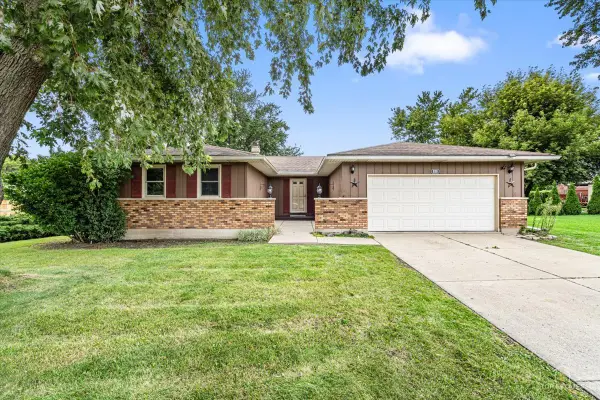 $385,000Active3 beds 2 baths1,537 sq. ft.
830 Hiawatha Drive, Elgin, IL 60120
MLS# 12766344Listed by: EXP REALTY - New
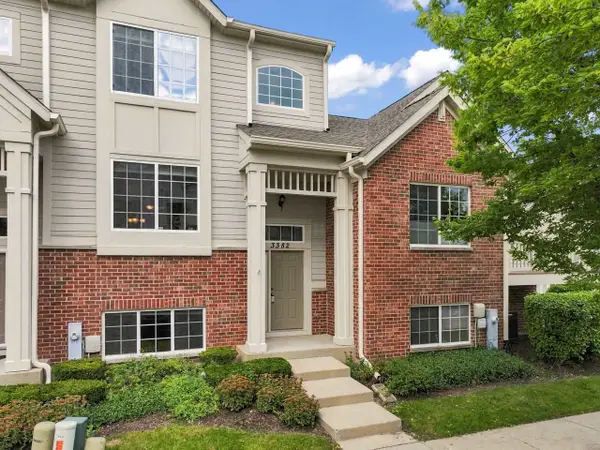 $330,000Active3 beds 3 baths1,734 sq. ft.
3382 Cameron Drive, Elgin, IL 60124
MLS# 12768899Listed by: RE/MAX SUBURBAN - New
 $695,000Active4 beds 3 baths3,217 sq. ft.
3615 Tournament Drive, Elgin, IL 60124
MLS# 12769099Listed by: @PROPERTIES CHRISTIE'S INTERNATIONAL REAL ESTATE - Open Sat, 11am to 1pmNew
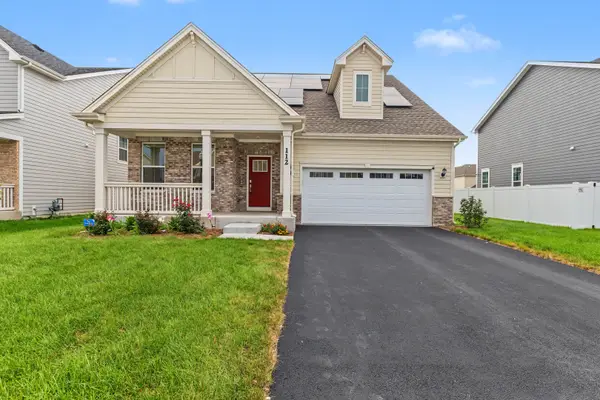 $549,700Active3 beds 3 baths2,803 sq. ft.
112 Sweetflag Circle, Elgin, IL 60124
MLS# 12767734Listed by: LEGACY PROPERTIES, A SARAH LEONARD COMPANY, LLC


Protect your home and budget from life's surprises with an Assurant Home Warranty, backed by a partner that supports you through every step of homeownership. Explore Plans.
© 2023 - 2026 ERA Franchise Systems LLC. All rights reserved. ERA Franchise Systems LLC fully supports the principles of the Fair Housing Act and the Equal Opportunity Act. ERA, ERA Real Estate powered, and their respective logos are registered service marks of ERA Franchise Systems LLC. Each office is independently owned and operated.