
1451 Bethpage Circle, Elgin, IL 60124
Local realty services provided by:Results Realty ERA Powered
1451 Bethpage Circle,Elgin, IL 60124
$890,000
- 5 Beds
- 5 Baths
- 5,576 sq. ft.
- Single family
- Active
Upcoming open houses
- Sat, Aug 1511:00 am - 01:00 pm
Listed by: tonya schaefer, matthew kveton
Office: keller williams inspire - geneva
MLS#:12711288
Source:MLSNI
Price summary
- Price:$890,000
- Price per sq. ft.:$159.61
- Monthly HOA dues:$46.08
About this home
Rarely does a home of this caliber become available in Bowes Creek Country Club! Perfectly positioned on one of the community's most coveted golf course lots, this exceptional Toll Brothers Harvard Federal model offers over 5,500 square feet of beautifully finished living space, 5 bedrooms, 4.1 bathrooms, and breathtaking panoramic views of the award-winning golf course. Whether you're an avid golfer or simply appreciate an extraordinary setting, this premium homesite delivers spectacular scenery and unforgettable sunsets year-round. Designed with both luxury and everyday living in mind, the impressive two-story foyer welcomes you with a dramatic open staircase, rich hardwood flooring, custom millwork, tray and vaulted ceilings, recessed lighting, and an abundance of natural light throughout. The expanded two-story family room showcases a stunning wall of windows framing the golf course views and features a gas fireplace for those cozy nights indoors. The gourmet kitchen is truly the heart of the home, featuring granite countertops, an oversized 8-foot center island, stainless steel appliances, abundant cabinetry, and an expanded breakfast area that seamlessly connects to the family room-perfect for entertaining or everyday living. Upstairs, the luxurious primary suite offers a private sitting room, spa-inspired bath, and two custom walk-in closets. A private princess suite with its own en-suite bath, plus two additional generously sized bedrooms connected by a Jack-and-Jill bath, provide exceptional comfort and privacy for family and guests. The finished walk-up basement offers incredible flexibility with a fifth bedroom, fourth full bathroom, second family room, kitchenette, second laundry room, and abundant storage-making it ideal for multigenerational living, extended guest stays, or entertaining on a grand scale. Step outside to your own private resort-style backyard! The professionally designed paver patio features a stone fireplace, pergola, built-in grill with bar seating, hot tub, and stellar golf course views that make every gathering feel special. Ideally located in Bowes Creek Country Club, this one-of-a-kind home offers luxury finishes, an exceptional floor plan, and one of the finest homesites in the community. Opportunities like this are exceptionally rare, so schedule your showing today!...
Contact an agent
Home facts
- Year built:2020
- Subdivision & Development:Bowes Creek Country Club
- Listing ID #:12711288
- Updated:August 13, 2026 at 11:08 AM
Rooms and interior
- Bedrooms:5
- Total bathrooms:5
- Full bathrooms:4
- Half bathrooms:1
- Rooms Total:14
- Dining Description:Breakfast Room, Separate Dining Room
- Bathrooms Description:Double Shower, Double Sinks, Separate Shower, Soaking Tub
- Kitchen Description:Cooktop, Dishwasher, Disposal, Electric Oven, Gas Cooktop, Microwave, Range Hood, Refrigerator, Stainless Steel Appliance(s), Wine Refrigerator
- Basement Description:Egress Window, Finished, Full
- Living area:5,576 sq. ft.
Heating and cooling
- Cooling:Central Air, Zoned
- Heating:Natural Gas
- Central air:Yes
Structure and exterior
- Roof:Asphalt
- Year built:2020
- Building area:5,576 sq. ft.
- Lot area:0.46 Acres
- Lot Features:Cul-De-Sac, Landscaped
- Exterior Features:Fire Pit, Outdoor Grill
- Foundation Description:Concrete Perimeter
- Levels:2 Story
Utilities
- Water:Public
- Sewer:Public Sewer
Finances and disclosures
- Price:$890,000
- Price per sq. ft.:$159.61
- Tax amount:$17,187 (2025)
Features and amenities
- Laundry features:Dryer, Washer
Parking
- Total parking spaces:3
- Parking description:Asphalt, Attached Garage, Garage
- Garage:Yes
- Garage spaces:3
 Copyright 2026 Midwest Real Estate Data LLC. All rights reserved. The data relating to real estate for sale on this web site comes in part from the Broker Reciprocity Program of the Midwest Real Estate Data LLC. Listing information is deemed reliable but not guaranteed.
New listings near 1451 Bethpage Circle
- New
 $749,900Active4 beds 4 baths3,400 sq. ft.
3667 Peregrine Way, Elgin, IL 60124
MLS# 12724310Listed by: COLDWELL BANKER REALTY - New
 $309,900Active3 beds 3 baths1,874 sq. ft.
137 Mulford Drive, Elgin, IL 60120
MLS# 12726004Listed by: GREAT HOMES REAL ESTATE, INC. - New
 $519,900Active4 beds 3 baths3,070 sq. ft.
3051 Bridgeham Street, Elgin, IL 60124
MLS# 12730671Listed by: LEGACY PROPERTIES, A SARAH LEONARD COMPANY, LLC - Open Sat, 12 to 2pmNew
 $300,000Active3 beds 1 baths1,256 sq. ft.
474 Sunset Drive, Elgin, IL 60123
MLS# 12705140Listed by: REDFIN CORPORATION - New
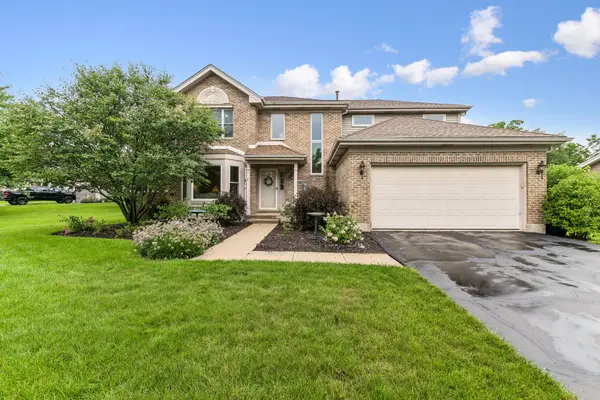 $475,000Active4 beds 3 baths2,222 sq. ft.
2860 Weld Road, Elgin, IL 60124
MLS# 12725622Listed by: BAIRD & WARNER FOX VALLEY - GENEVA - New
 $225,000Active1 beds 1 baths1,056 sq. ft.
650 Waverly Drive #D, Elgin, IL 60120
MLS# 12730487Listed by: REAL BROKER LLC - New
 $642,490Active4 beds 3 baths2,932 sq. ft.
300 Snowdrop Lane, Elgin, IL 60124
MLS# 12726591Listed by: DAYNAE GAUDIO - New
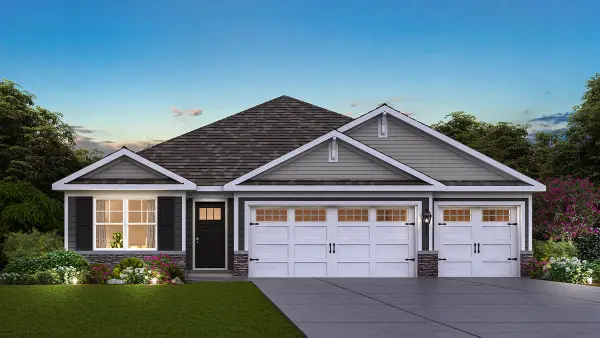 $574,990Active3 beds 2 baths1,981 sq. ft.
296 Snowdrop Lane, Elgin, IL 60124
MLS# 12729948Listed by: DAYNAE GAUDIO - New
 $244,999Active2 beds 2 baths1,100 sq. ft.
1011 Sommerset Court #A, Elgin, IL 60120
MLS# 12730859Listed by: NETGAR INVESTMENTS, INC - New
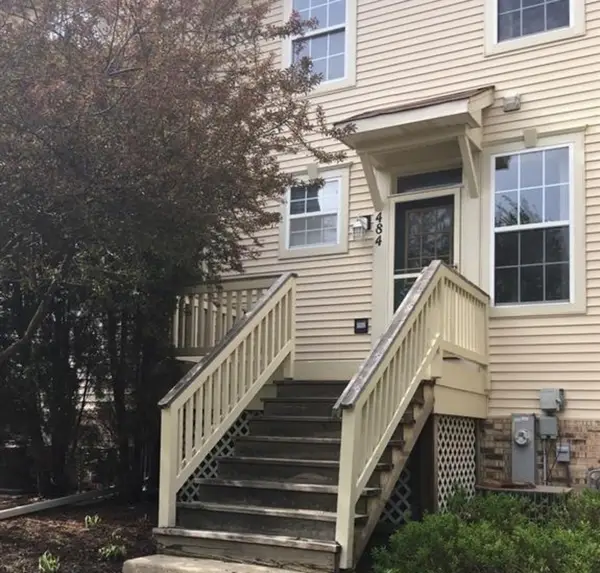 $279,000Active2 beds 2 baths1,065 sq. ft.
484 Littleton Trail, Elgin, IL 60120
MLS# 12727157Listed by: RE/MAX ENTERPRISES


Protect your home and budget from life's surprises with an Assurant Home Warranty, backed by a partner that supports you through every step of homeownership. Explore Plans.
© 2023 - 2026 ERA Franchise Systems LLC. All rights reserved. ERA Franchise Systems LLC fully supports the principles of the Fair Housing Act and the Equal Opportunity Act. ERA, ERA Real Estate powered, and their respective logos are registered service marks of ERA Franchise Systems LLC. Each office is independently owned and operated.