
1460 Eagle Road, Elgin, IL 60123
Local realty services provided by:Results Realty ERA Powered
1460 Eagle Road,Elgin, IL 60123
$340,000
- 3 Beds
- 2 Baths
- - sq. ft.
- Single family
- Sold
Listed by: leda quiaro
Office: keller williams infinity
MLS#:12694250
Source:MLSNI
Sorry, we are unable to map this address
Price summary
- Price:$340,000
About this home
Finding a home that offers both a practical layout and flexible living space isn't always easy, but this ranch delivers both. With 3 bedrooms, 1.5 bathrooms, and a versatile 3-season flex room, this home offers over 1,600 square feet of thoughtfully designed single-level living in a convenient west Elgin location. Life naturally centers around the spacious living room, where a wood-burning fireplace creates a warm focal point for relaxing evenings, gathering with friends, or simply unwinding after a long day. Just beyond, the dining area flows into a functional kitchen with generous cabinet and countertop space, making everyday meals and entertaining equally comfortable. The 3-season room is what truly sets this home apart. Bright, inviting, and filled with natural light, it's the kind of bonus space buyers are always hoping to find. Whether you're working from home, creating a fitness area, setting up a craft or hobby room, enjoying a quiet reading space, or simply looking for another place to relax, this flexible room easily adapts as your needs change throughout the years. The convenience of true one-level living continues with first-floor laundry, an attached one-car garage, central air conditioning, gas heat, making everyday living both simple and efficient. Step outside and you'll discover an expansive backyard that's ready to be enjoyed in every season. The deck creates the perfect setting for morning coffee, weekend barbecues, outdoor dining, or evenings under the stars, while the spacious yard provides room for gardening, recreation, or future outdoor projects. Located on Elgin's desirable west side, you'll enjoy convenient access to Randall Road, US-20, neighborhood parks, shopping centers, grocery stores, restaurants, medical facilities, and everyday conveniences. Nearby schools include Creekside Elementary School, Kimball Middle School, and Larkin High School. If you've been searching for a ranch home in Elgin that combines single-level living, flexible space, a large backyard, and a location close to shopping, dining, parks, and major commuter routes, this home is one you'll want to experience in person....
Contact an agent
Home facts
- Year built:1960
- Listing ID #:12694250
- Updated:August 21, 2026 at 07:43 AM
Rooms and interior
- Bedrooms:3
- Total bathrooms:2
- Full bathrooms:1
- Half bathrooms:1
- Rooms Total:6
- Kitchen Description:Dishwasher, Range, Refrigerator
Heating and cooling
- Cooling:Central Air
- Heating:Natural Gas
- Central air:Yes
Structure and exterior
- Roof:Rubber
- Year built:1960
- Architectural Style:Ranch
- Levels:1 Story
Schools
- High school:Larkin High School
- Middle school:Kimball Middle School
- Elementary school:Creekside Elementary School
Utilities
- Water:Public
- Sewer:Public Sewer
Finances and disclosures
- Price:$340,000
- Tax amount:$6,491 (2025)
Parking
- Total parking spaces:1
- Parking description:Asphalt, Attached Garage, Garage
- Garage:Yes
- Garage spaces:1
 Copyright 2026 Midwest Real Estate Data LLC. All rights reserved. The data relating to real estate for sale on this web site comes in part from the Broker Reciprocity Program of the Midwest Real Estate Data LLC. Listing information is deemed reliable but not guaranteed.
New listings near 1460 Eagle Road
- New
 $549,900Active4 beds 3 baths3,106 sq. ft.
3307 Wanskuck Street, Elgin, IL 60124
MLS# 12738960Listed by: COLDWELL BANKER REAL ESTATE GROUP - New
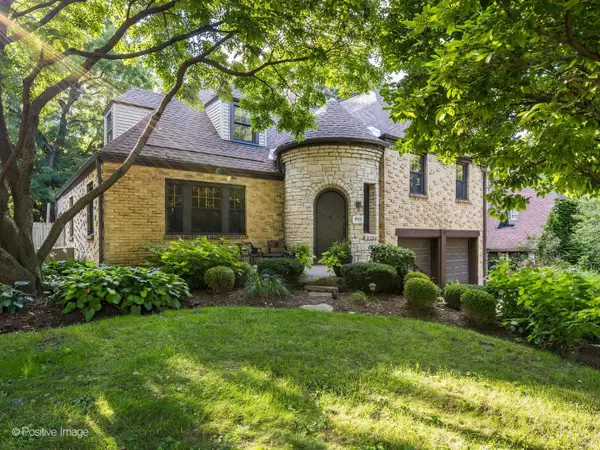 $479,990Active4 beds 2 baths2,300 sq. ft.
1170 Logan Avenue, Elgin, IL 60120
MLS# 12737835Listed by: KALE REALTY - New
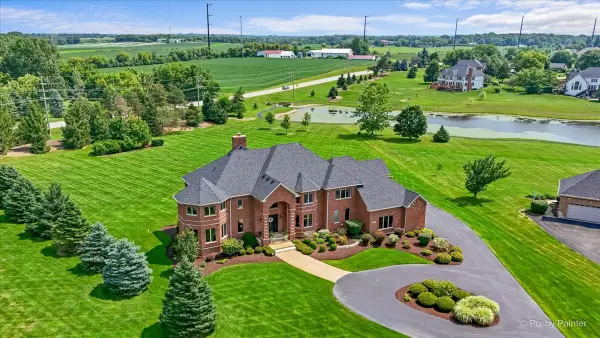 $1,150,000Active4 beds 4 baths5,312 sq. ft.
9N773 Old Mill Court, Elgin, IL 60124
MLS# 12738425Listed by: RE/MAX PROPERTIES NORTHWEST - New
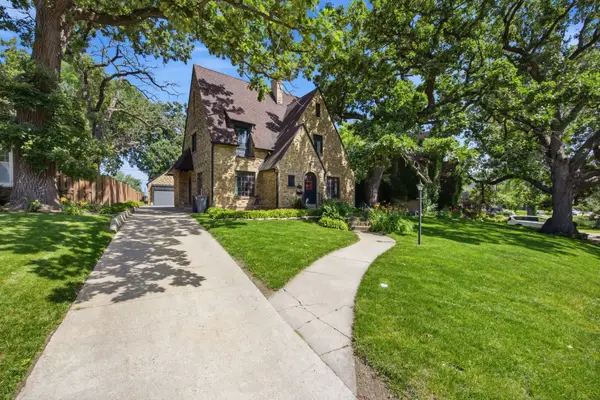 $465,000Active4 beds 3 baths2,780 sq. ft.
41 Hamilton Avenue, Elgin, IL 60123
MLS# 12738462Listed by: COMPASS - New
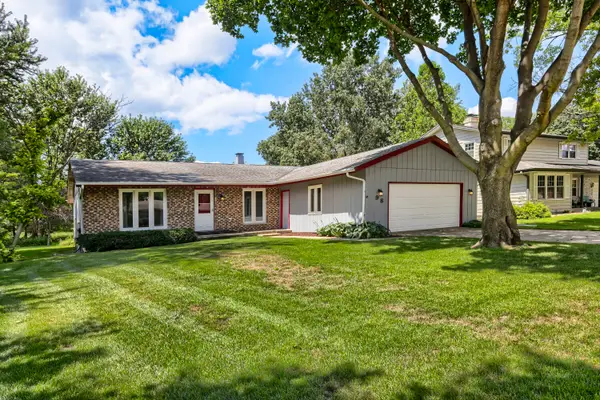 $389,900Active3 beds 2 baths1,536 sq. ft.
98 Brookside Drive, Elgin, IL 60123
MLS# 12738817Listed by: RE/MAX HORIZON - Open Sat, 12 to 2pmNew
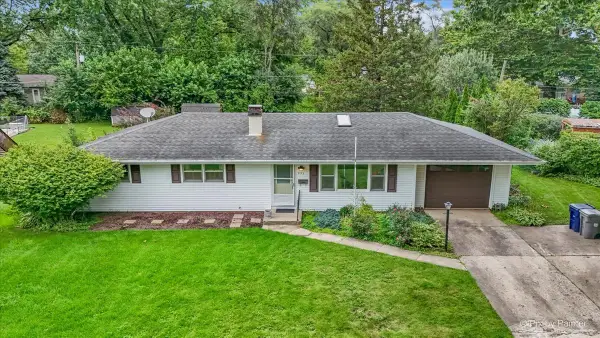 $334,800Active3 beds 2 baths1,170 sq. ft.
933 Carol Avenue, Elgin, IL 60123
MLS# 12734830Listed by: SUBURBAN LIFE REALTY, LTD. - Open Sat, 11am to 1pmNew
 $375,000Active4 beds 3 baths1,450 sq. ft.
17 Joslyn Drive, Elgin, IL 60120
MLS# 12734996Listed by: LEGACY PROPERTIES, A SARAH LEONARD COMPANY, LLC - New
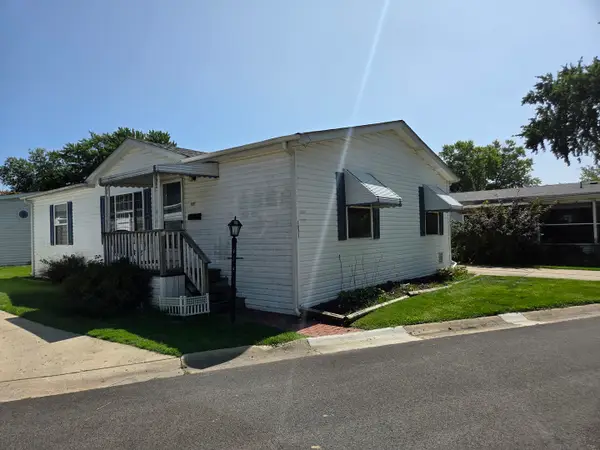 $45,900Active3 beds 2 baths
1071 Lake Terrace Road, Elgin, IL 60123
MLS# 12738519Listed by: GMC REALTY LTD - Open Sun, 3 to 5pmNew
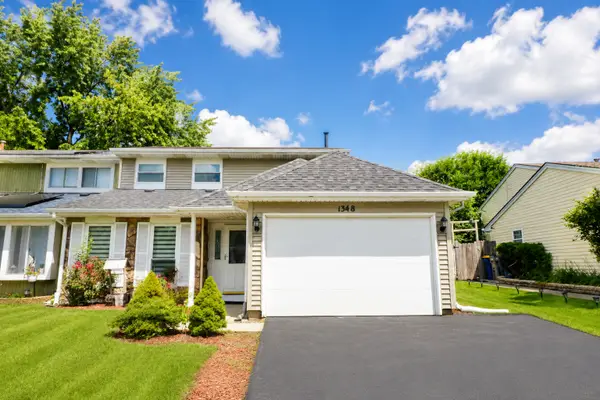 $330,000Active3 beds 2 baths1,530 sq. ft.
1348 Inverness Drive, Elgin, IL 60120
MLS# 12738614Listed by: RE/MAX SAWA - Open Sat, 1 to 3pmNew
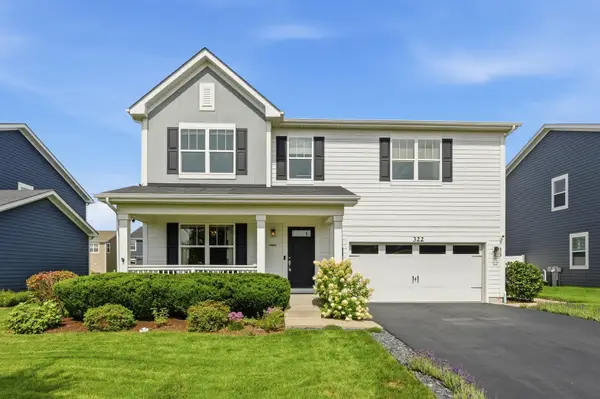 $534,900Active3 beds 3 baths2,417 sq. ft.
322 Longview Drive, Elgin, IL 60124
MLS# 12736698Listed by: KELLER WILLIAMS INFINITY


Protect your home and budget from life's surprises with an Assurant Home Warranty, backed by a partner that supports you through every step of homeownership. Explore Plans.
© 2023 - 2026 ERA Franchise Systems LLC. All rights reserved. ERA Franchise Systems LLC fully supports the principles of the Fair Housing Act and the Equal Opportunity Act. ERA, ERA Real Estate powered, and their respective logos are registered service marks of ERA Franchise Systems LLC. Each office is independently owned and operated.