
147 River Walk Court, Elgin, IL 60120
Local realty services provided by:ERA Naper Realty
147 River Walk Court,Elgin, IL 60120
$345,000
- 2 Beds
- 3 Baths
- - sq. ft.
- Townhouse
- Sold
Listed by: anthony bellino
Office: re/max at home
MLS#:12620284
Source:MLSNI
Sorry, we are unable to map this address
Price summary
- Price:$345,000
- Monthly HOA dues:$201
About this home
Experience downtown Elgin's finest! 3 story, brick row house in desirable River Walk Place complex. Beautifully landscaped, across from "Festival Park", Bike / jog River Walk trail along the Fox River. Freshly painted, Meticulously maintained! Stainless Steel appliances including washer & dryer. Large Primary suite features private bathroom with Double sink vanity, separate shower & soaking tub. Lower level offers Den / Home office space. Main level boasts custom cherry wood flooring, big sun-filled transom windows. Large room sizes and open floor plan, Spacious kitchen features granite counter tops, 42 inch cabinets and plenty of work & storage space. Dining room combo, Living room with fireplace. 3rd level staircase leads to brand new rooftop deck which has gas BBQ hook up already installed. 2 car garage. Short distance to shopping, casino, train & restaurants. You will be impressed, units like this are seldom available! Reasonably priced and ready for immediate occupancy!...
Contact an agent
Home facts
- Year built:2005
- Listing ID #:12620284
- Updated:June 27, 2026 at 07:20 AM
Rooms and interior
- Bedrooms:2
- Total bathrooms:3
- Full bathrooms:2
- Half bathrooms:1
- Rooms Total:6
- Dining Description:Combined With Living Room
- Bathrooms Description:Double Sinks, Separate Shower, Soaking Tub
- Kitchen Description:Dishwasher, Disposal, Microwave, Range, Refrigerator, Stainless Steel Appliance(s)
Heating and cooling
- Cooling:Central Air
- Heating:Forced Air, Natural Gas
- Central air:Yes
Structure and exterior
- Roof:Rubber
- Year built:2005
- Lot Features:Common Grounds
- Exterior Features:Outdoor Grill, Roof Deck
- Foundation Description:Concrete Perimeter
Schools
- High school:Elgin High School
- Middle school:Ellis Middle School
- Elementary school:Garfield Elementary School
Utilities
- Water:Public
- Sewer:Public Sewer
Finances and disclosures
- Price:$345,000
- Tax amount:$7,445 (2024)
Features and amenities
- Laundry features:Dryer, Washer
- Amenities:CO Detectors, Ceiling Fan(s)
Parking
- Total parking spaces:2
- Parking description:Attached Garage, Garage
- Garage:Yes
- Garage spaces:2
 Copyright 2026 Midwest Real Estate Data LLC. All rights reserved. The data relating to real estate for sale on this web site comes in part from the Broker Reciprocity Program of the Midwest Real Estate Data LLC. Listing information is deemed reliable but not guaranteed.
New listings near 147 River Walk Court
- New
 $200,000Active2 beds 1 baths900 sq. ft.
264 Nautical Way #D, Elgin, IL 60123
MLS# 12680038Listed by: @PROPERTIES CHRISTIES INTERNATIONAL REAL ESTATE - New
 $230,000Active1 beds 1 baths1,083 sq. ft.
650 Waverly Drive #B, Elgin, IL 60120
MLS# 12689617Listed by: EXCLUSIVE REAL ESTATE - New
 $420,000Active3 beds 2 baths2,066 sq. ft.
180 S Belmont Avenue, Elgin, IL 60123
MLS# 12689935Listed by: U.S. AMERICA REALTY INC. - New
 $30,000Active2 beds 2 baths
1170 Rainbow Road, Elgin, IL 60123
MLS# 12674884Listed by: DEI REALTY LLC - New
 $399,000Active3 beds 2 baths1,456 sq. ft.
1549 Sawgrass Court, Elgin, IL 60123
MLS# 12689211Listed by: CENTURY 21 CIRCLE - New
 $315,000Active2 beds 3 baths1,875 sq. ft.
142 Dawson Drive, Elgin, IL 60120
MLS# 12682349Listed by: REDFIN CORPORATION - Open Sat, 1 to 3pmNew
 $297,900Active3 beds 2 baths1,254 sq. ft.
2102 Muirfield Circle, Elgin, IL 60123
MLS# 12677199Listed by: KELLER WILLIAMS INSPIRE - GENEVA - New
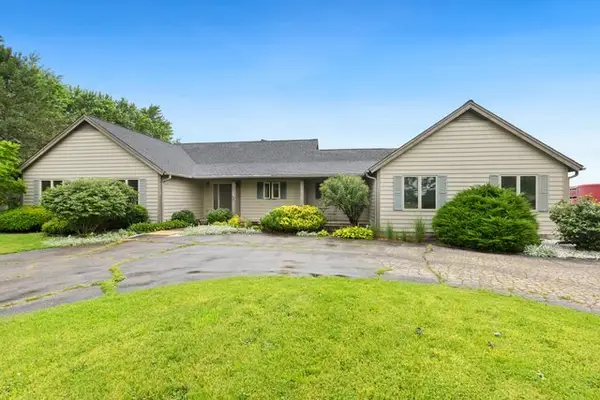 $660,000Active3 beds 2 baths2,358 sq. ft.
41W580 Rohrsen Road, Elgin, IL 60124
MLS# 12686702Listed by: REDFIN CORPORATION - New
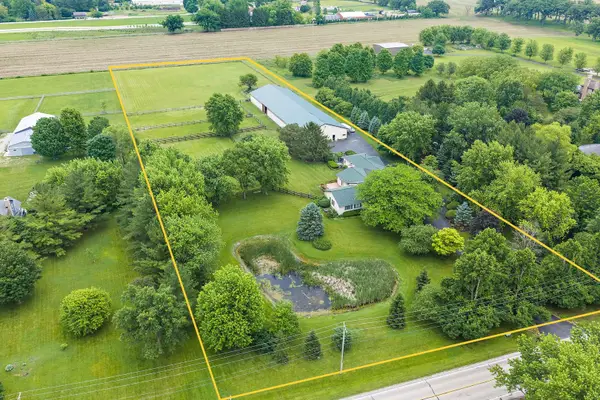 $1,350,000Active3 beds 4 baths3,260 sq. ft.
12N185 Muirhead Road, Elgin, IL 60123
MLS# 12662036Listed by: CENTURY 21 INTEGRA - New
 $90,000Active1 beds 1 baths750 sq. ft.
801 N Mclean Boulevard #146, Elgin, IL 60123
MLS# 12682672Listed by: EXP REALTY - CHICAGO NORTH AVE


Protect your home and budget from life's surprises with an Assurant Home Warranty, backed by a partner that supports you through every step of homeownership. Explore Plans.
© 2023 - 2026 ERA Franchise Systems LLC. All rights reserved. ERA Franchise Systems LLC fully supports the principles of the Fair Housing Act and the Equal Opportunity Act. ERA, ERA Real Estate powered, and their respective logos are registered service marks of ERA Franchise Systems LLC. Each office is independently owned and operated.