
186 N Du Bois Avenue, Elgin, IL 60123
Local realty services provided by:Results Realty ERA Powered
186 N Du Bois Avenue,Elgin, IL 60123
$474,900
- 5 Beds
- 3 Baths
- 4,592 sq. ft.
- Single family
- Active
Listed by: leticia lara
Office: homesmart connect llc.
MLS#:12718627
Source:MLSNI
Price summary
- Price:$474,900
- Price per sq. ft.:$103.42
About this home
Significant Price Adjustment-Unbeatable Space & Value in a Quiet Residential Area! Nestled within a highly desirable, established neighborhood, this property is the ultimate setup for entrepreneurs, contractors, clients, or anyone looking for a rare buildable double lot, extensive storage capacity, and ample parking spaces. This unique brick-accented home offers an astounding 4,592 total square feet of space, providing unmatched versatility and future expansion potential. Perfect for managing large personal vehicles, private equipment, inventory, or setting up a massive personal workshop, the exterior features an extensive amount of parking space, one 2-car detached garage, a solid concrete slab installed in 2023, and a custom-designed storage shed built in 2024. Bring your cosmetic design vision to transform the expansive interior and build massive long-term value throughout. Original hardwood floors run throughout the home, waiting to be beautifully refinished, while vintage-style pocket doors in some areas add exceptional character and charm. Enjoy ultimate peace of mind with high-ticket structural and mechanical items already completed: Dual-Zone HVAC: Furnaces & A/Cs installed 2016 (1st-floor A/C updated 2021). Fully serviced in 2025 with new components and 2 smart thermostats. Roof & Infrastructure: Front half and side dent area replaced 2023; back half replaced 2016. Water heater from 2018. Garage doors/transmitters replaced 2022. The main living layout features a warm main living room highlighted by a classic brick fireplace. A substantial rear addition completed in 2016 beautifully expands the living zones, delivering an expansive 1st-floor family room and a stunning, sun-drenched sunroom that features gorgeous French windows and French doors. The sunroom serves as a complete, striking architectural feature leading up to the additional flex room, which functions perfectly as your home office space while offering seamless indoor-outdoor living with direct access to the spacious 2-tier deck. The floor plan also includes a private 4th bedroom and a massive primary bedroom suite complete with an oversized walk-in closet and a private master bathroom featuring a double vanity, walk-in shower, and separate soaker tub. The kitchen highlights stainless appliances, granite counters, and ample cabinetry. The basement provides exceptional additional storage or a blank canvas for extra living space. Eligible for a $5,000 Chase Homebuyer Grant! Offered as-is. Bring your design ideas today!...
Contact an agent
Home facts
- Year built:1930
- Listing ID #:12718627
- Updated:September 27, 2026 at 11:19 AM
Rooms and interior
- Bedrooms:5
- Total bathrooms:3
- Full bathrooms:2
- Half bathrooms:1
- Rooms Total:12
- Dining Description:Separate Dining Room
- Bathrooms Description:Double Sinks, Separate Shower, Soaking Tub
- Kitchen Description:Dishwasher, Disposal, Double Oven, Microwave, Refrigerator, Stainless Steel Appliance(s)
- Basement Description:Finished, Full
- Living area:4,592 sq. ft.
Heating and cooling
- Cooling:Central Air
- Heating:Forced Air, Natural Gas
- Central air:Yes
Structure and exterior
- Roof:Asphalt
- Year built:1930
- Building area:4,592 sq. ft.
- Lot Features:Mature Trees
- Architectural Style:Colonial
- Foundation Description:Concrete Perimeter
- Levels:2 Story
Schools
- High school:Larkin High School
- Middle school:Kimball Middle School
- Elementary school:Highland Elementary School
Utilities
- Water:Public
- Sewer:Public Sewer
Finances and disclosures
- Price:$474,900
- Price per sq. ft.:$103.42
- Tax amount:$9,291 (2025)
Features and amenities
- Laundry features:Dryer, Washer
Parking
- Total parking spaces:2
- Parking description:Concrete, Detached Garage, Garage
- Garage:Yes
- Garage spaces:2.5
 Copyright 2026 Midwest Real Estate Data LLC. All rights reserved. The data relating to real estate for sale on this web site comes in part from the Broker Reciprocity Program of the Midwest Real Estate Data LLC. Listing information is deemed reliable but not guaranteed.
New listings near 186 N Du Bois Avenue
- New
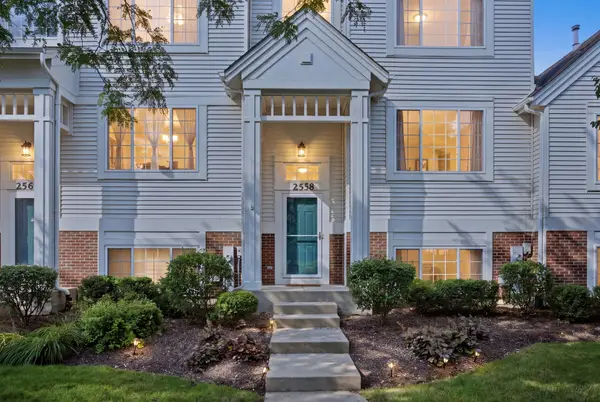 $299,000Active3 beds 2 baths2,037 sq. ft.
2558 Hatfield Court, Elgin, IL 60123
MLS# 12770336Listed by: BAIRD & WARNER - New
 $384,900Active3 beds 3 baths2,014 sq. ft.
1431 Maple Lane, Elgin, IL 60123
MLS# 12767580Listed by: UNIVERSAL REAL ESTATE LLC - New
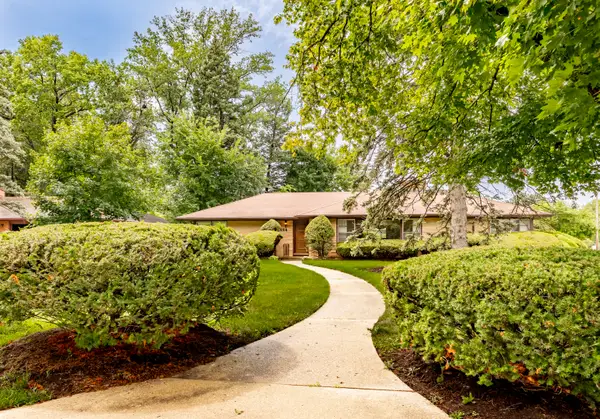 $395,000Active2 beds 3 baths1,822 sq. ft.
254 Wing Park Boulevard, Elgin, IL 60123
MLS# 12769988Listed by: REAL PEOPLE REALTY - New
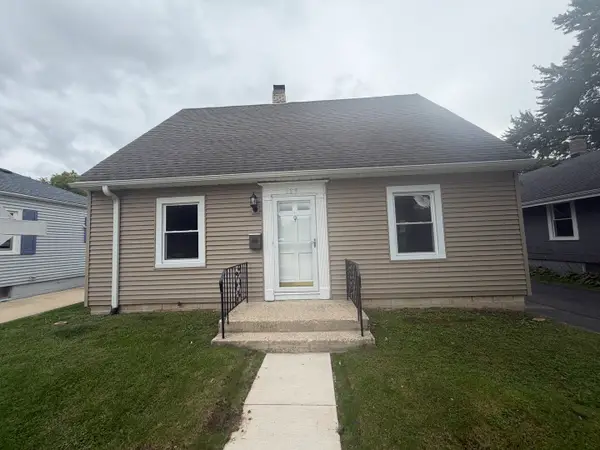 $299,900Active3 beds 2 baths1,170 sq. ft.
129 S Dubois Avenue, Elgin, IL 60123
MLS# 12766258Listed by: GRANDVIEW REALTY, LLC - New
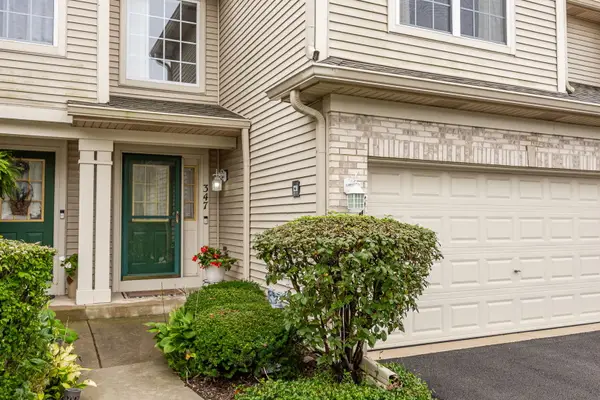 $300,000Active2 beds 3 baths1,796 sq. ft.
347 Gladstone Lane, Elgin, IL 60120
MLS# 12769606Listed by: PLATINUM PARTNERS REALTORS - Open Sun, 11am to 1pmNew
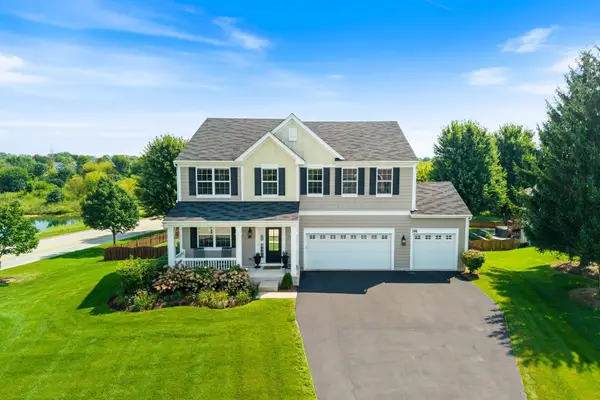 $610,000Active5 beds 4 baths4,042 sq. ft.
391 Copper Springs Lane, Elgin, IL 60124
MLS# 12769689Listed by: KELLER WILLIAMS INFINITY - Open Sun, 11am to 1pmNew
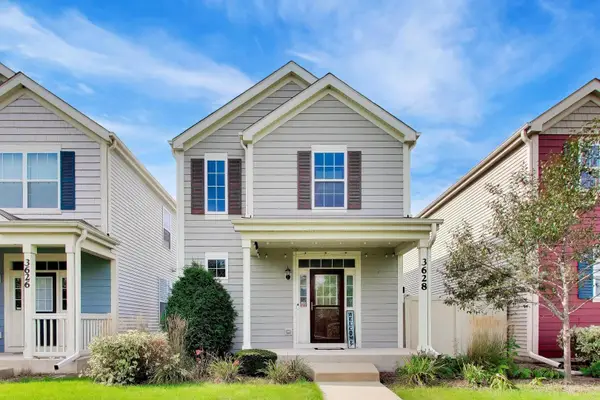 $360,000Active2 beds 3 baths1,500 sq. ft.
3628 Hyde Park Court, Elgin, IL 60124
MLS# 12768690Listed by: @PROPERTIES CHRISTIE'S INTERNATIONAL REAL ESTATE - New
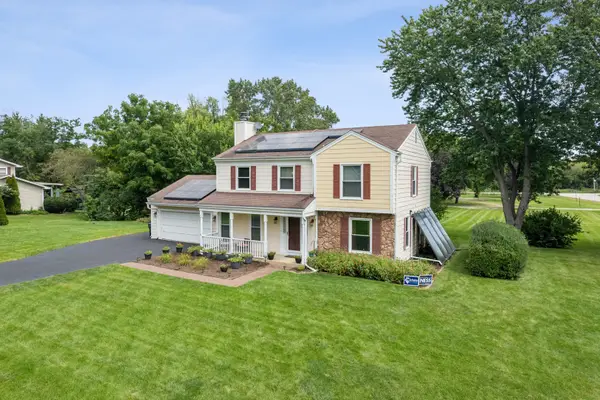 $450,000Active4 beds 3 baths2,092 sq. ft.
11N583 Howard Avenue, Elgin, IL 60124
MLS# 12741716Listed by: BAIRD & WARNER - New
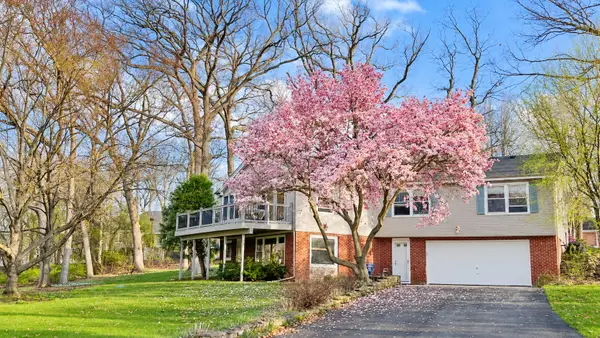 $649,900Active3 beds 2 baths1,650 sq. ft.
9N075 Route 59, Elgin, IL 60120
MLS# 12768413Listed by: KAP RATE LIVING - Open Sun, 12am to 2pmNew
 $285,000Active4 beds 2 baths1,275 sq. ft.
673 Orange Street, Elgin, IL 60123
MLS# 12744972Listed by: REALTY OF AMERICA, LLC


Protect your home and budget from life's surprises with an Assurant Home Warranty, backed by a partner that supports you through every step of homeownership. Explore Plans.
© 2023 - 2026 ERA Franchise Systems LLC. All rights reserved. ERA Franchise Systems LLC fully supports the principles of the Fair Housing Act and the Equal Opportunity Act. ERA, ERA Real Estate powered, and their respective logos are registered service marks of ERA Franchise Systems LLC. Each office is independently owned and operated.