
205 Chaparral Circle, Elgin, IL 60120
Local realty services provided by:Results Realty ERA Powered
205 Chaparral Circle,Elgin, IL 60120
$310,000
- 2 Beds
- 2 Baths
- 1,236 sq. ft.
- Single family
- Active
Listed by: brandy schuldt
Office: keller williams north shore west
MLS#:12731257
Source:MLSNI
Price summary
- Price:$310,000
- Price per sq. ft.:$250.81
About this home
Welcome home to 205 Chaparral Circle, where you get the easy living of a duplex with ZERO HOA fees and something you rarely find in this neighborhood. This updated 1236sf ranch with a basement, offers 2-bedroom, 1.5-bath home has a bright, open feel with vaulted ceilings, premium woven bamboo flooring and porcelain tile throughout. The open-concept kitchen has been refreshed with brand-new quartz countertops, stainless steel appliances, designer accent tile and a breakfast bar perfect for morning coffee, quick meals or hanging out while dinner is cooking. Step outside to your fully fenced yard, perfect for relaxing, entertaining or letting the pups run, plus a 1-car garage for parking and extra storage. The basement is a plus and rare offer in this neighborhood, it is over 1000sf and ready for your ideas and finishing. Major mechanicals have already been taken care of with the A/C, furnace and water heater all replaced in 2020. Located on the far east side of Elgin, you're just minutes from I-90 and Route 59 with shopping, dining and entertainment at The Arboretum of South Barrington and Woodfield within easy reach. Updated, fenced yard, no HOA and room to grow-this one packs a whole lot into one great home!...
Contact an agent
Home facts
- Year built:1992
- Listing ID #:12731257
- Updated:August 21, 2026 at 11:39 AM
Rooms and interior
- Bedrooms:2
- Total bathrooms:2
- Full bathrooms:1
- Half bathrooms:1
- Rooms Total:5
- Dining Description:Separate Dining Room
- Kitchen Description:Dishwasher, Microwave, Range, Refrigerator
- Basement Description:Full, Unfinished
- Living area:1,236 sq. ft.
Heating and cooling
- Cooling:Central Air
- Heating:Forced Air, Natural Gas
- Central air:Yes
Structure and exterior
- Roof:Asphalt
- Year built:1992
- Building area:1,236 sq. ft.
- Foundation Description:Concrete Perimeter
Schools
- High school:Elgin High School
- Middle school:Ellis Middle School
- Elementary school:Hilltop Elementary School
Utilities
- Water:Public
- Sewer:Public Sewer
Finances and disclosures
- Price:$310,000
- Price per sq. ft.:$250.81
- Tax amount:$4,803 (2024)
Features and amenities
- Laundry features:Dryer, Washer
Parking
- Total parking spaces:1
- Parking description:Asphalt, Attached Garage, Garage
- Garage:Yes
- Garage spaces:1
 Copyright 2026 Midwest Real Estate Data LLC. All rights reserved. The data relating to real estate for sale on this web site comes in part from the Broker Reciprocity Program of the Midwest Real Estate Data LLC. Listing information is deemed reliable but not guaranteed.
New listings near 205 Chaparral Circle
- New
 $549,900Active4 beds 3 baths3,106 sq. ft.
3307 Wanskuck Street, Elgin, IL 60124
MLS# 12738960Listed by: COLDWELL BANKER REAL ESTATE GROUP - New
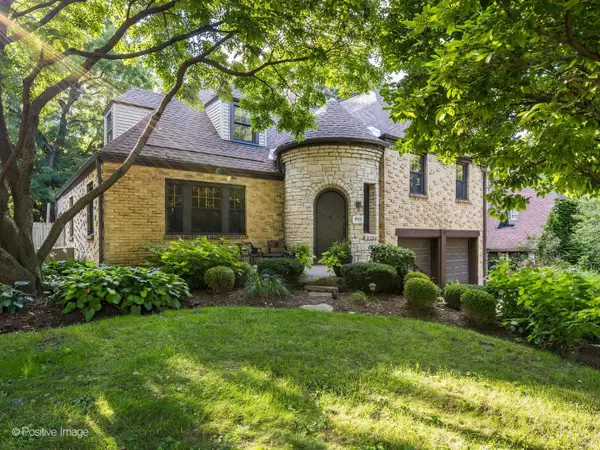 $479,990Active4 beds 2 baths2,300 sq. ft.
1170 Logan Avenue, Elgin, IL 60120
MLS# 12737835Listed by: KALE REALTY - New
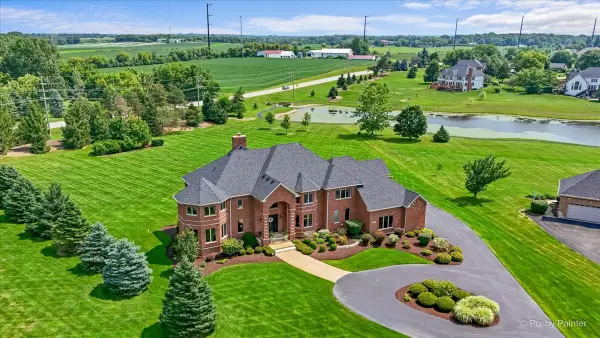 $1,150,000Active4 beds 4 baths5,312 sq. ft.
9N773 Old Mill Court, Elgin, IL 60124
MLS# 12738425Listed by: RE/MAX PROPERTIES NORTHWEST - New
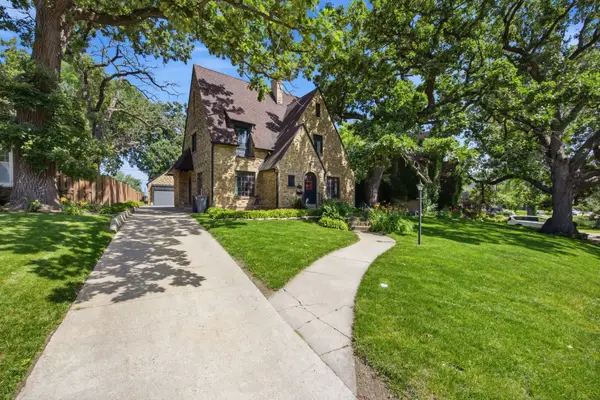 $465,000Active4 beds 3 baths2,780 sq. ft.
41 Hamilton Avenue, Elgin, IL 60123
MLS# 12738462Listed by: COMPASS - New
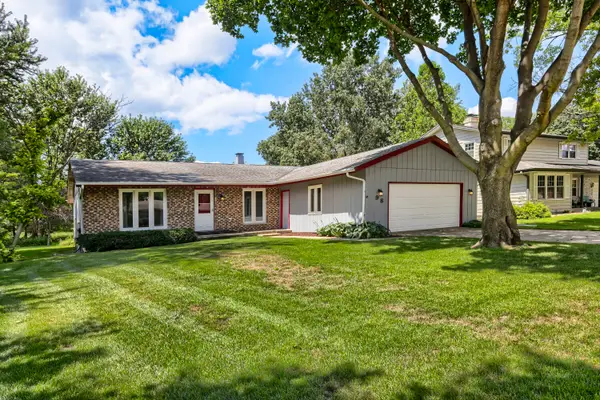 $389,900Active3 beds 2 baths1,536 sq. ft.
98 Brookside Drive, Elgin, IL 60123
MLS# 12738817Listed by: RE/MAX HORIZON - Open Sat, 12 to 2pmNew
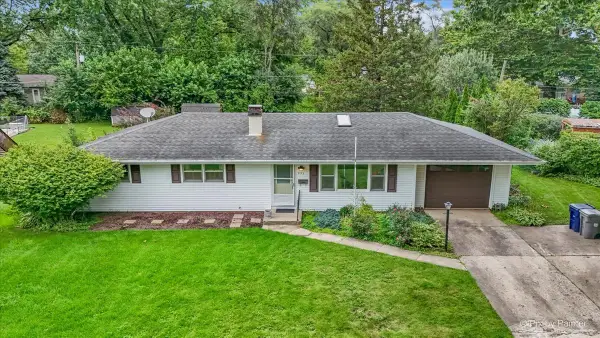 $334,800Active3 beds 2 baths1,170 sq. ft.
933 Carol Avenue, Elgin, IL 60123
MLS# 12734830Listed by: SUBURBAN LIFE REALTY, LTD. - Open Sat, 11am to 1pmNew
 $375,000Active4 beds 3 baths1,450 sq. ft.
17 Joslyn Drive, Elgin, IL 60120
MLS# 12734996Listed by: LEGACY PROPERTIES, A SARAH LEONARD COMPANY, LLC - New
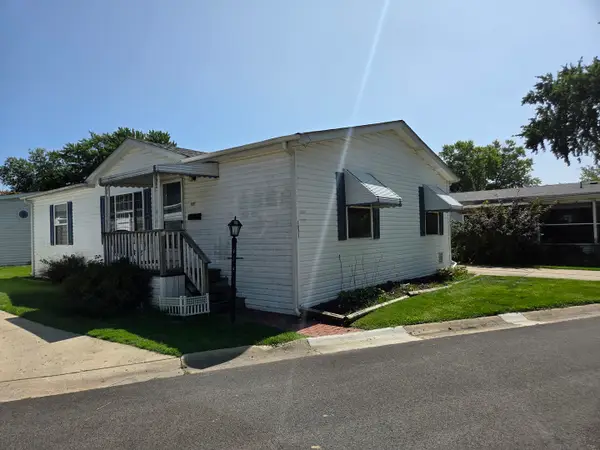 $45,900Active3 beds 2 baths
1071 Lake Terrace Road, Elgin, IL 60123
MLS# 12738519Listed by: GMC REALTY LTD - Open Sun, 3 to 5pmNew
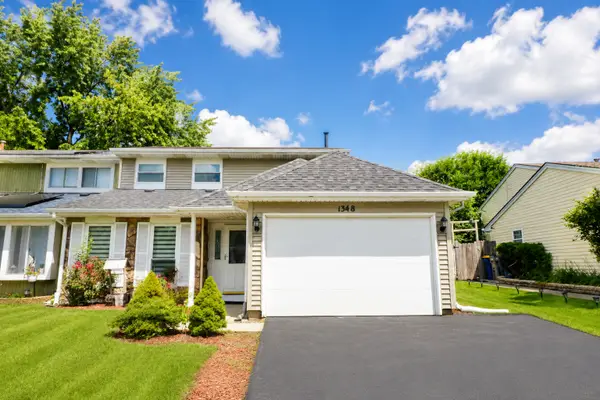 $330,000Active3 beds 2 baths1,530 sq. ft.
1348 Inverness Drive, Elgin, IL 60120
MLS# 12738614Listed by: RE/MAX SAWA - Open Sat, 1 to 3pmNew
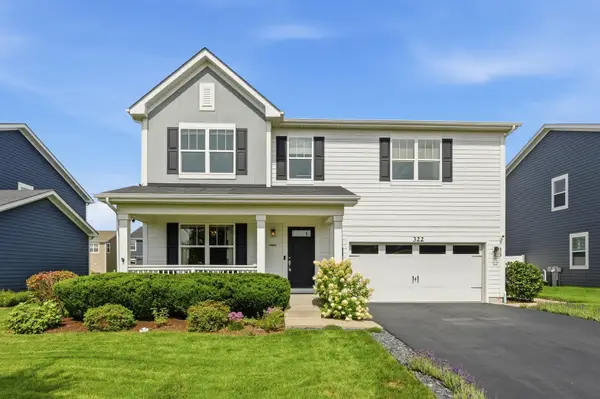 $534,900Active3 beds 3 baths2,417 sq. ft.
322 Longview Drive, Elgin, IL 60124
MLS# 12736698Listed by: KELLER WILLIAMS INFINITY


Protect your home and budget from life's surprises with an Assurant Home Warranty, backed by a partner that supports you through every step of homeownership. Explore Plans.
© 2023 - 2026 ERA Franchise Systems LLC. All rights reserved. ERA Franchise Systems LLC fully supports the principles of the Fair Housing Act and the Equal Opportunity Act. ERA, ERA Real Estate powered, and their respective logos are registered service marks of ERA Franchise Systems LLC. Each office is independently owned and operated.