
214 S State Street, Elgin, IL 60123
Local realty services provided by:Results Realty ERA Powered
Listed by: lawrence naselli
Office: baird & warner
MLS#:12656406
Source:MLSNI
Price summary
- Price:$550,000
- Price per sq. ft.:$118.84
About this home
Historic Elgin Mansion with great potential for Bed & Breakfast, Tourism Rentals, or just an awesome house to live in! Move-in Ready 8-bedrooms, 3-full baths, 2-half baths, 14-room 3-story mansion on .43-acres in the Elgin Historical District, across from the Fox River and the Grand Victoria Riverboat Casino. The Pelton Mansion was designed by the renowned Elgin architect, Gilbert M. Turnbull, and built in 1889 for Dr. Ora Levant Pelton, Sr., and has been a cherished part of the Historic Elgin House Tour for many years, and is listed on the National Register of Historic Places. Must-See in-person!
Contact an agent
Home facts
- Year built:1889
- Listing ID #:12656406
- Updated:August 22, 2026 at 11:17 AM
Rooms and interior
- Bedrooms:8
- Total bathrooms:5
- Full bathrooms:3
- Half bathrooms:2
- Rooms Total:15
- Dining Description:Separate Dining Room
- Bathrooms Description:Separate Shower
- Kitchen Description:Range, Refrigerator
- Basement Description:Full, Unfinished
- Living area:4,628 sq. ft.
Heating and cooling
- Cooling:Window Unit(s)
- Heating:Steam
Structure and exterior
- Year built:1889
- Building area:4,628 sq. ft.
- Lot area:0.4 Acres
- Lot Features:Landscaped, Mature Trees
- Architectural Style:Victorian
- Foundation Description:Stone
- Levels:3 Story
Schools
- High school:Central School Program
- Middle school:Abbott Middle School
- Elementary school:Lowrie Elementary School
Utilities
- Water:Public
- Sewer:Public Sewer
Finances and disclosures
- Price:$550,000
- Price per sq. ft.:$118.84
- Tax amount:$10,725 (2025)
Features and amenities
- Laundry features:Dryer, Washer
Parking
- Total parking spaces:6
- Parking description:Asphalt, Detached Garage, Garage, Shared Driveway
- Garage:Yes
- Garage spaces:6
 Copyright 2026 Midwest Real Estate Data LLC. All rights reserved. The data relating to real estate for sale on this web site comes in part from the Broker Reciprocity Program of the Midwest Real Estate Data LLC. Listing information is deemed reliable but not guaranteed.
New listings near 214 S State Street
- New
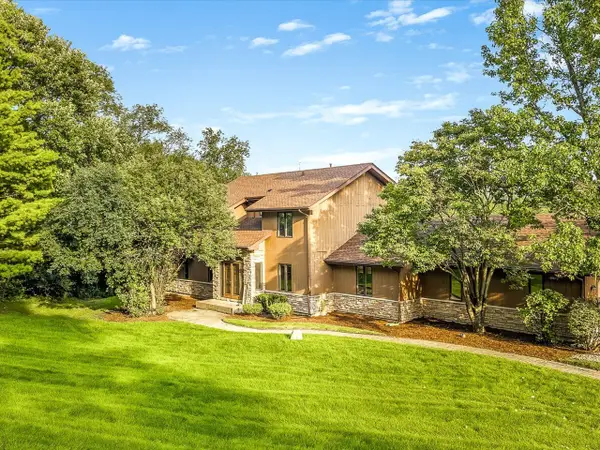 $569,900Active5 beds 4 baths2,723 sq. ft.
2615 Poplar View Bend, Elgin, IL 60120
MLS# 12740024Listed by: BEST REALTY - New
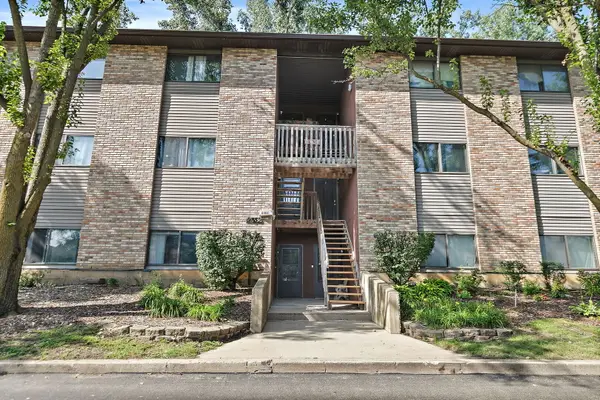 $199,900Active2 beds 1 baths1,178 sq. ft.
2352 South Street #D, Elgin, IL 60123
MLS# 12738967Listed by: COLDWELL BANKER REAL ESTATE GROUP - New
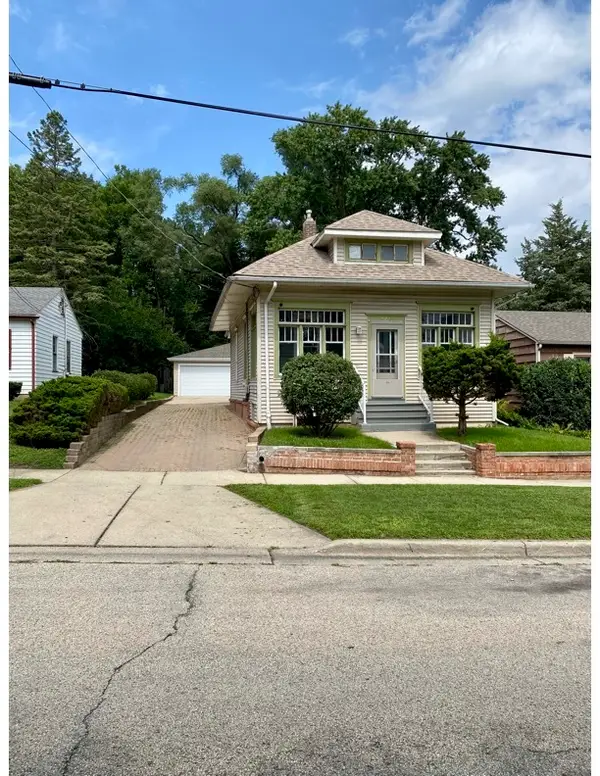 $315,000Active3 beds 3 baths1,400 sq. ft.
626 Bent Street, Elgin, IL 60120
MLS# 12739679Listed by: INSPIRE REALTY GROUP LLC - Open Sun, 1:30 to 3pmNew
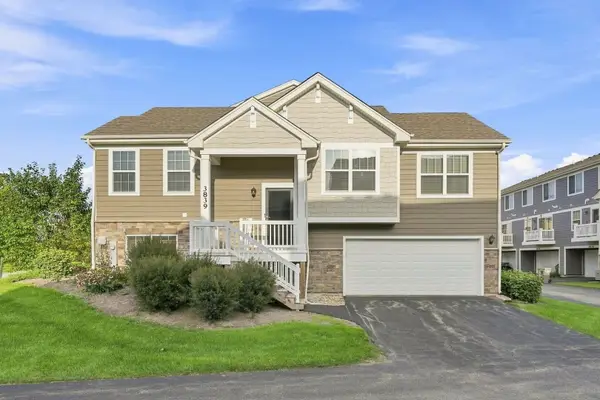 $339,000Active3 beds 2 baths1,756 sq. ft.
3839 Honeysuckle Lane, Elgin, IL 60124
MLS# 12739865Listed by: EXP REALTY - New
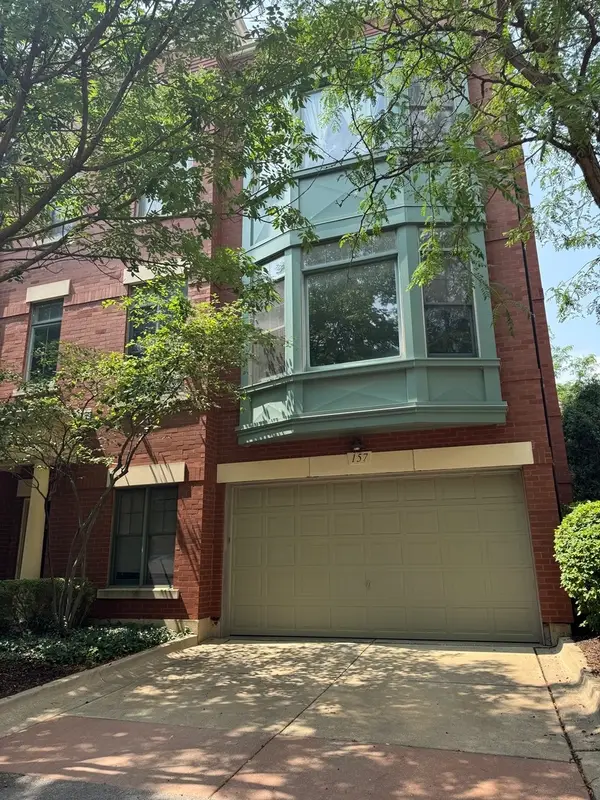 $379,800Active2 beds 4 baths2,400 sq. ft.
157 Festival Court, Elgin, IL 60120
MLS# 12736030Listed by: ABACUS REALTY - New
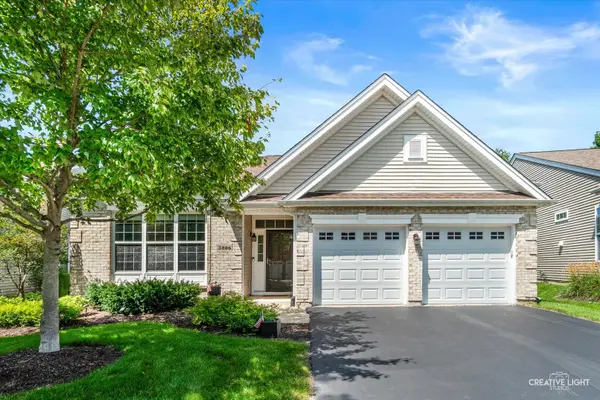 $489,900Active2 beds 2 baths1,959 sq. ft.
3886 Seigle Drive, Elgin, IL 60124
MLS# 12737285Listed by: RE/MAX HORIZON - New
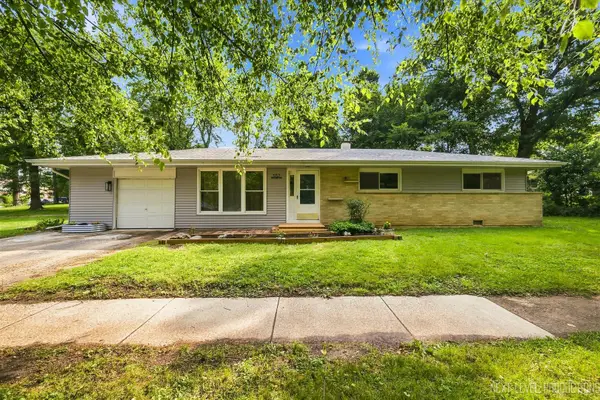 $334,900Active3 beds 1 baths1,200 sq. ft.
557 Willard Avenue, Elgin, IL 60120
MLS# 12739423Listed by: FOX VALLEY REAL ESTATE - New
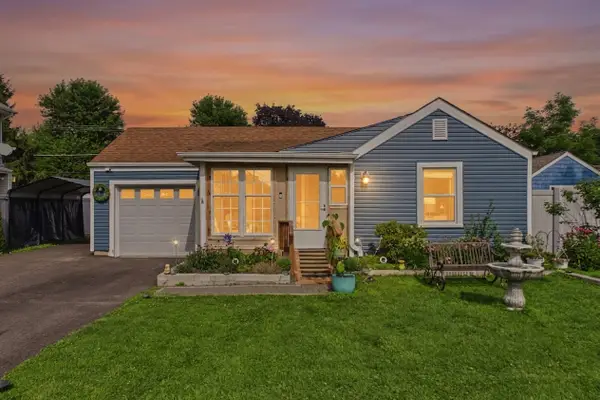 $309,000Active2 beds 1 baths996 sq. ft.
207 Second Street, Elgin, IL 60123
MLS# 12723101Listed by: COLDWELL BANKER REALTY - New
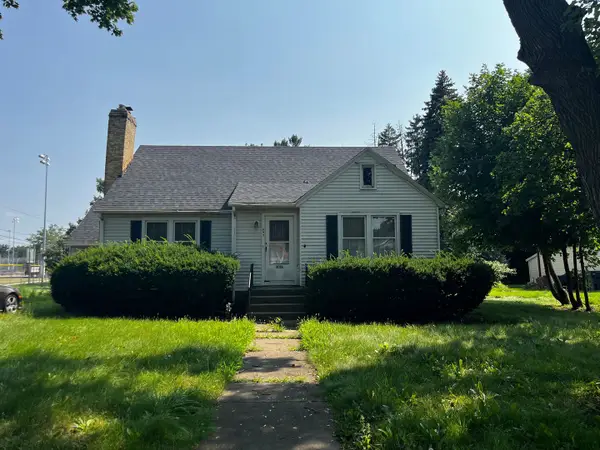 $239,900Active3 beds 1 baths1,659 sq. ft.
693 Enterprise Street, Elgin, IL 60120
MLS# 12731252Listed by: GRANDVIEW REALTY, LLC - New
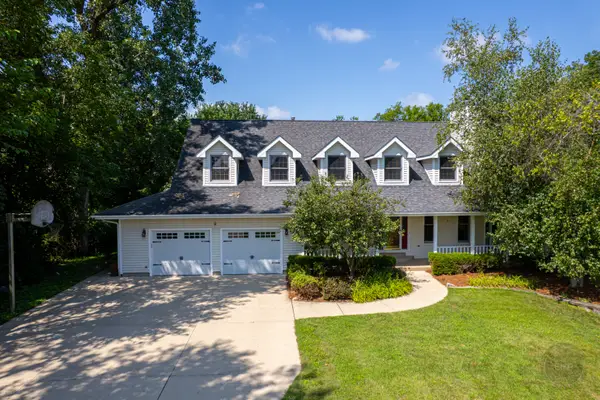 $625,000Active3 beds 4 baths3,074 sq. ft.
12n136 Berner Drive, Elgin, IL 60120
MLS# 12731830Listed by: RE/MAX OF NAPERVILLE


Protect your home and budget from life's surprises with an Assurant Home Warranty, backed by a partner that supports you through every step of homeownership. Explore Plans.
© 2023 - 2026 ERA Franchise Systems LLC. All rights reserved. ERA Franchise Systems LLC fully supports the principles of the Fair Housing Act and the Equal Opportunity Act. ERA, ERA Real Estate powered, and their respective logos are registered service marks of ERA Franchise Systems LLC. Each office is independently owned and operated.