
2153 Jordan Circle, Elgin, IL 60123
Local realty services provided by:ERA Partners
2153 Jordan Circle,Elgin, IL 60123
$465,000
- 4 Beds
- 3 Baths
- - sq. ft.
- Single family
- Sold
Listed by: teresa stultz
Office: premier living properties
MLS#:12659533
Source:MLSNI
Sorry, we are unable to map this address
Price summary
- Price:$465,000
About this home
Welcome home to this stunning 4-bedroom, 2.1-bath residence tucked away on a quiet cul-de-sac in the highly desirable Valley Creek subdivision! With timeless curb appeal featuring an upgraded brick and cedar exterior, a beautiful private yard and a 3-car garage, this solid, meticulously maintained home is truly move-in ready. Major recent improvements include a brand-new roof, gutters with gutter guards, upgraded insulation in 2024, all-new premium siding and slider in 2025, new water heater, sump pump, Moen faucets, disposal, and LVP flooring in 2023, offering both peace of mind and exceptional value. Step inside and be greeted by a dramatic two-story foyer and a bright, open layout filled with natural light throughout. The spacious eat-in kitchen is designed for everyday living and entertaining alike, showcasing quartz countertops, a large center island, and a brand-new high end sliding glass door leading to your beautifully landscaped backyard retreat. The inviting family room centers around a classic brick fireplace, creating the perfect gathering space, while the formal dining room and sun-filled living room provide flexibility for entertaining or quiet evenings at home. The first-floor laundry room adds everyday convenience. Upstairs, the spacious primary suite offers a true retreat with vaulted ceilings, an oversized walk-in closet, and a private spa-inspired bath complete with a relaxing whirlpool tub and stand alone shower. You'll also find three generously sized secondary bedrooms with ample space for family, guests, home office needs, or flex living. The partially finished basement provides endless possibilities with a workshop area, abundant storage space, and room to customize for recreation, fitness, hobbies, or additional living space. Outside, enjoy a professionally landscaped fenced yard and the privacy and charm of a quiet cul-de-sac setting. Ideally located just minutes from shopping, dining, Metra, and major expressways, this home offers the perfect blend of comfort, convenience, and location. Exceptional updates, incredible space, and an unbeatable setting - this is one you won't want to miss! Schedule your private showing today....
Contact an agent
Home facts
- Year built:1990
- Listing ID #:12659533
- Updated:July 21, 2026 at 07:52 AM
Rooms and interior
- Bedrooms:4
- Total bathrooms:3
- Full bathrooms:2
- Half bathrooms:1
- Rooms Total:10
- Dining Description:Separate Dining Room
- Kitchen Description:Dishwasher, Disposal, Microwave, Range, Refrigerator
- Basement Description:Partial, Partially Finished
Heating and cooling
- Cooling:Central Air
- Heating:Forced Air, Natural Gas
- Central air:Yes
Structure and exterior
- Roof:Asphalt
- Year built:1990
- Foundation Description:Concrete Perimeter
- Levels:2 Story
Schools
- High school:Larkin High School
- Middle school:Kimball Middle School
- Elementary school:Creekside Elementary School
Utilities
- Water:Public
- Sewer:Public Sewer
Finances and disclosures
- Price:$465,000
- Tax amount:$10,010 (2025)
Features and amenities
- Laundry features:Dryer, Washer
- Amenities:CO Detectors, Ceiling Fan(s), Sump Pump
Parking
- Total parking spaces:3
- Parking description:Attached Garage, Garage
- Garage:Yes
- Garage spaces:3
 Copyright 2026 Midwest Real Estate Data LLC. All rights reserved. The data relating to real estate for sale on this web site comes in part from the Broker Reciprocity Program of the Midwest Real Estate Data LLC. Listing information is deemed reliable but not guaranteed. MLSNI Member Broker: Frank Scibior
New listings near 2153 Jordan Circle
- New
 $429,000Active3 beds 3 baths1,926 sq. ft.
604 Shenandoah Trail, Elgin, IL 60123
MLS# 12684601Listed by: BAIRD & WARNER FOX VALLEY - GENEVA - Open Sun, 11am to 1pmNew
 $493,000Active4 beds 3 baths2,603 sq. ft.
2789 Randall Ridge Drive, Elgin, IL 60124
MLS# 12710715Listed by: BERKSHIRE HATHAWAY HOMESERVICES STARCK REAL ESTATE - New
 $99,000Active1 beds 1 baths700 sq. ft.
821 Bode Road #4, Elgin, IL 60120
MLS# 12710348Listed by: BEAULIEU REAL ESTATE - New
 $499,000Active5 beds 3 baths4,592 sq. ft.
186 N Du Bois Avenue, Elgin, IL 60123
MLS# 12709818Listed by: HOMESMART CONNECT LLC - New
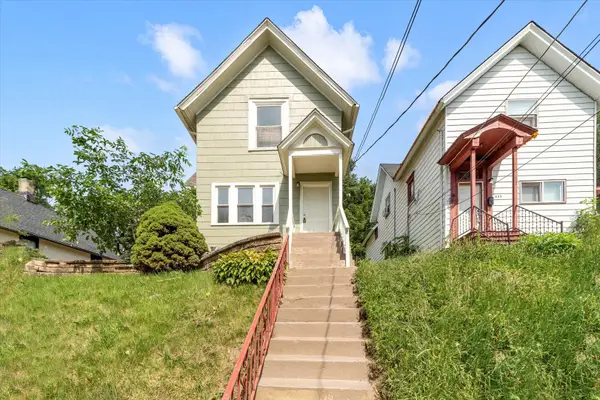 $339,900Active3 beds 2 baths
649 Wellington Avenue, Elgin, IL 60120
MLS# 12701991Listed by: NEW MARKET REALTY INC - New
 $369,900Active4 beds 3 baths
209 Maureen Drive, Elgin, IL 60123
MLS# 12705018Listed by: O'NEIL PROPERTY GROUP, LLC - New
 $2,200,000Active5 beds 2 baths
24 N Airlite Street, Elgin, IL 60123
MLS# 12709330Listed by: MILLENNIUM - New
 $450,000Active3 beds 2 baths2,063 sq. ft.
39w390 Juliet Drive, Elgin, IL 60124
MLS# 12695355Listed by: RE/MAX ALL PRO - ST CHARLES - New
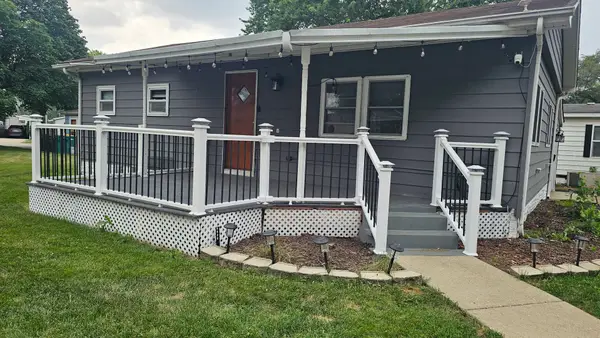 $68,000Active2 beds 1 baths
209 Melbrooke Road, Elgin, IL 60123
MLS# 12708581Listed by: BAIRD & WARNER REAL ESTATE - ALGONQUIN - New
 $349,900Active3 beds 3 baths1,750 sq. ft.
3386 Sanctuary Drive, Elgin, IL 60124
MLS# 12708998Listed by: REDFIN CORPORATION


Protect your home and budget from life's surprises with an Assurant Home Warranty, backed by a partner that supports you through every step of homeownership. Explore Plans.
© 2023 - 2026 ERA Franchise Systems LLC. All rights reserved. ERA Franchise Systems LLC fully supports the principles of the Fair Housing Act and the Equal Opportunity Act. ERA, ERA Real Estate powered, and their respective logos are registered service marks of ERA Franchise Systems LLC. Each office is independently owned and operated.