
273 Governors Lane, Elgin, IL 60123
Local realty services provided by:Results Realty ERA Powered
273 Governors Lane,Elgin, IL 60123
$389,900
- 3 Beds
- 2 Baths
- 1,759 sq. ft.
- Single family
- Active
Listed by: joanne cecchini
Office: berkshire hathaway homeservices starck real estate
MLS#:12781197
Source:MLSNI
Price summary
- Price:$389,900
- Price per sq. ft.:$221.66
- Monthly HOA dues:$185
About this home
Comfort, space, and charm on a beautiful tree-lined private street! Come discover this inviting 3-bedroom, 2 full bath, half duplex that offers the perfect blend of warmth, functionality, and room to grow. Nestled on a private street, this home welcomes you with a peaceful setting, lush green lawn and wonderful spaces to relax, entertain and enjoy everyday living. The vaulted living room features a cozy gas fireplace and is the perfect place to gather with friends and family. The eat-in kitchen is designed for everyday convenience with stainless steel appliances and an island-style breakfast bar for casual dining or morning coffee. The generously-sized primary suite is a true retreat! There's plenty of room to unwind, along with an en-suite featuring double walk-in closets, a private water closet, double sinks, walk-in shower and relaxing soaking tub. In addition to three bedrooms on the same level, this home features a versatile den. The full basement with partial crawl space offers storage possibilities or can be finished for additional recreational space. A standout feature of this home is the double deck with space for outdoor dining, overlooking the lush lawn. Don't miss all the space, comfort and charm of this home. It's one of Elgin's best kept secrets!...
Contact an agent
Home facts
- Year built:1988
- Listing ID #:12781197
- Updated:October 11, 2026 at 11:24 AM
Rooms and interior
- Bedrooms:3
- Total bathrooms:2
- Full bathrooms:2
- Rooms Total:6
- Bathrooms Description:Double Sinks, Separate Shower
- Kitchen Description:Dishwasher, Disposal, Microwave, Range, Refrigerator, Stainless Steel Appliance(s)
- Basement Description:Full, Unfinished
- Living area:1,759 sq. ft.
Heating and cooling
- Cooling:Central Air
- Heating:Forced Air, Natural Gas
- Central air:Yes
Structure and exterior
- Year built:1988
- Building area:1,759 sq. ft.
- Lot Features:Mature Trees
Schools
- High school:Larkin High School
- Middle school:Kimball Middle School
- Elementary school:Hillcrest Elementary School
Utilities
- Water:Public
- Sewer:Public Sewer
Finances and disclosures
- Price:$389,900
- Price per sq. ft.:$221.66
- Tax amount:$7,233 (2025)
Features and amenities
- Laundry features:Dryer, Washer
- Amenities:Air Exchanger, Ceiling Fan(s), Sump Pump
Parking
- Total parking spaces:2
- Parking description:Asphalt, Attached Garage, Garage
- Garage:Yes
- Garage spaces:2
 Copyright 2026 Midwest Real Estate Data LLC. All rights reserved. The data relating to real estate for sale on this web site comes in part from the Broker Reciprocity Program of the Midwest Real Estate Data LLC. Listing information is deemed reliable but not guaranteed.
New listings near 273 Governors Lane
- Open Sun, 12 to 2pmNew
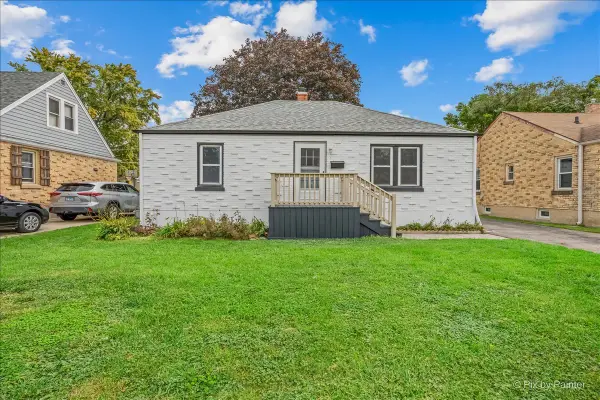 $300,000Active3 beds 2 baths1,216 sq. ft.
279 S Aldine Street, Elgin, IL 60123
MLS# 12760218Listed by: KELLER WILLIAMS INSPIRE - New
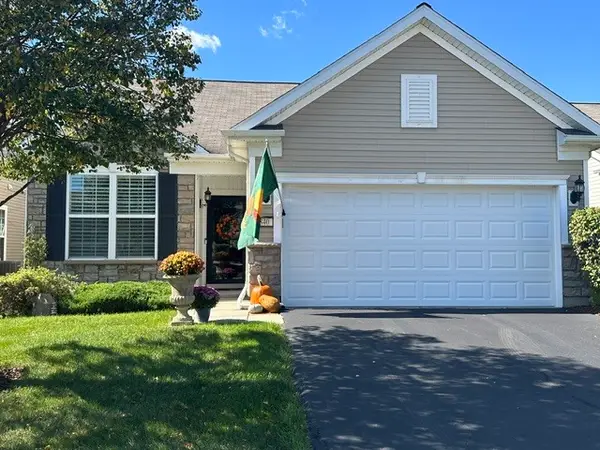 $402,000Active2 beds 2 baths1,346 sq. ft.
840 Voyage Way, Elgin, IL 60124
MLS# 12777659Listed by: BAIRD & WARNER - New
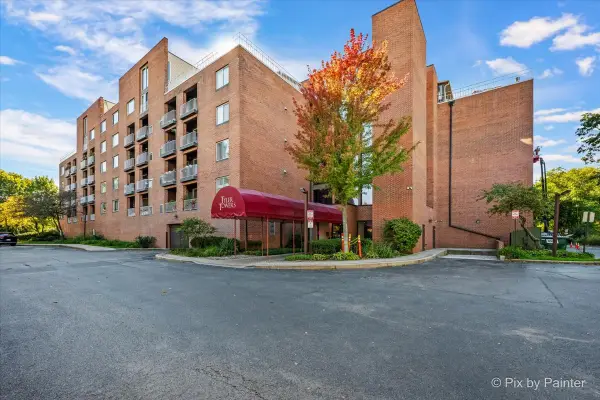 $200,000Active2 beds 2 baths1,200 sq. ft.
1450 Plymouth Lane #203, Elgin, IL 60123
MLS# 12781942Listed by: GREAT WESTERN PROPERTIES - New
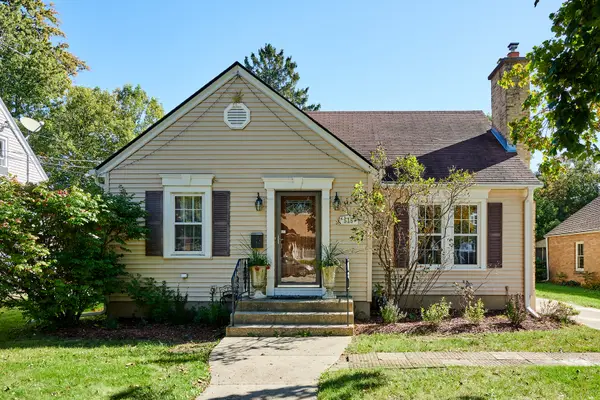 $399,000Active3 beds 2 baths2,275 sq. ft.
515 Preston Avenue, Elgin, IL 60120
MLS# 12781035Listed by: CITY HABITAT REALTY LLC - New
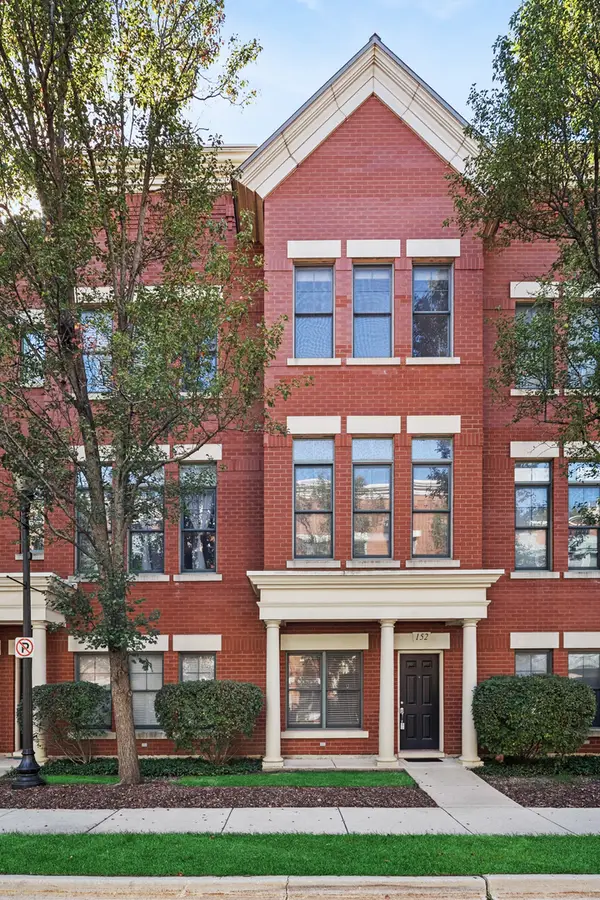 $335,000Active2 beds 3 baths1,970 sq. ft.
152 Dawson Drive #19, Elgin, IL 60120
MLS# 12774228Listed by: BAIRD & WARNER - New
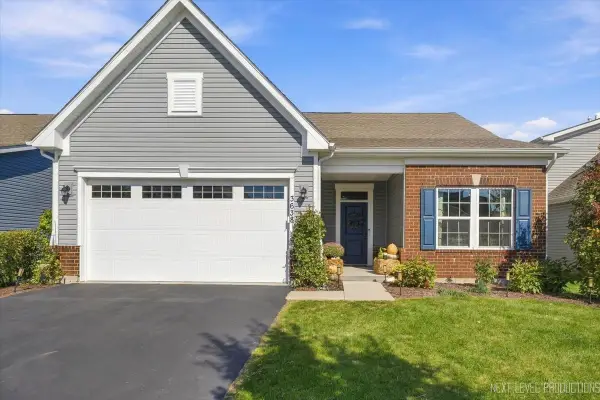 $418,000Active3 beds 3 baths1,900 sq. ft.
3638 Reddington Circle, Elgin, IL 60124
MLS# 12781051Listed by: REALTYWORKS, LLC - New
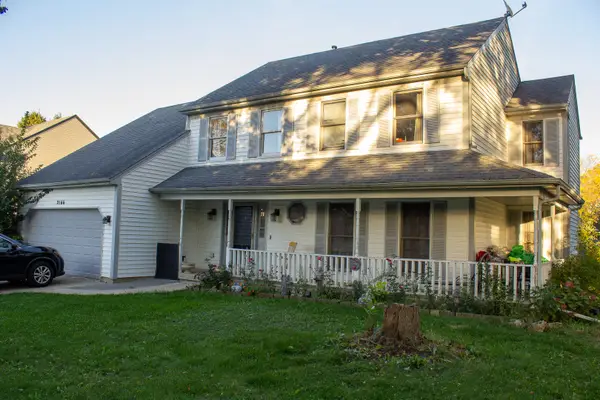 $385,000Active5 beds 3 baths2,296 sq. ft.
2166 Jordan Lane, Elgin, IL 60123
MLS# 12781420Listed by: BERKSHIRE HATHAWAY HOMESERVICES STARCK REAL ESTATE - New
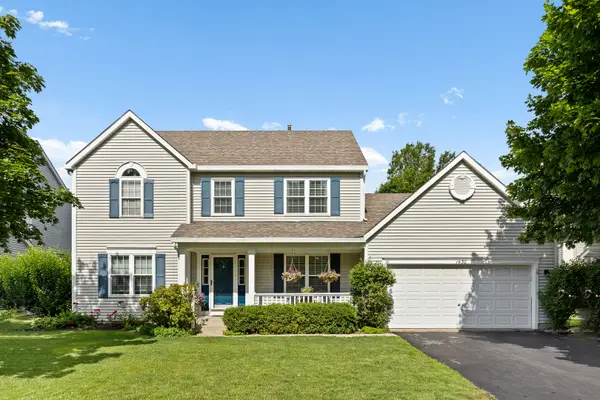 $465,000Active5 beds 3 baths2,292 sq. ft.
1450 Ashwood Drive, Elgin, IL 60123
MLS# 12780092Listed by: CENTURY 21 NEW HERITAGE WEST - New
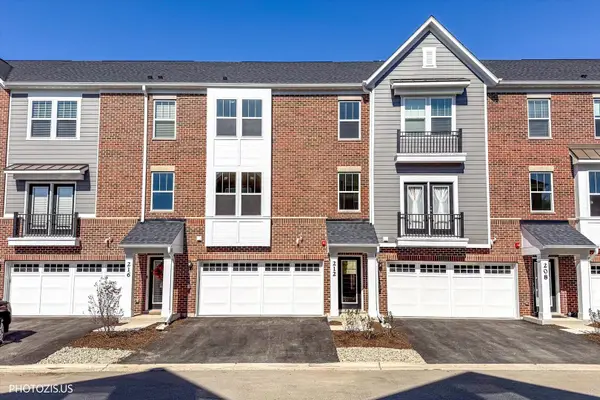 $689,000Active3 beds 4 baths2,402 sq. ft.
212 Mountain Interval Road #06325, Schaumburg, IL 60193
MLS# 12781253Listed by: LEADER REALTY, INC.


Protect your home and budget from life's surprises with an Assurant Home Warranty, backed by a partner that supports you through every step of homeownership. Explore Plans.
© 2023 - 2026 ERA Franchise Systems LLC. All rights reserved. ERA Franchise Systems LLC fully supports the principles of the Fair Housing Act and the Equal Opportunity Act. ERA, ERA Real Estate powered, and their respective logos are registered service marks of ERA Franchise Systems LLC. Each office is independently owned and operated.