
2900 Kelly Drive, Elgin, IL 60124
Local realty services provided by:ERA Naper Realty
2900 Kelly Drive,Elgin, IL 60124
$539,000
- 4 Beds
- 3 Baths
- 2,979 sq. ft.
- Single family
- Pending
Listed by: aleksandra chadiev
Office: urban abodes chicago
MLS#:12706781
Source:MLSNI
Price summary
- Price:$539,000
- Price per sq. ft.:$180.93
- Monthly HOA dues:$129
About this home
Welcome to 2900 Kelly Drive-a beautifully upgraded, move-in-ready home offering nearly 3,000 square feet of living space, plus a full basement with approximately 1,400 additional square feet. Situated on a premium east-facing corner lot overlooking a pond, this impressive full-brick-front home is filled with natural light and features a spacious, fully fenced backyard. The dramatic two-story foyer opens to a thoughtfully designed floor plan with separate living and dining rooms, maple hardwood flooring throughout the main level, modern paint colors, oversized windows, and custom luxury LED lighting. The two-story breakfast area creates a bright and open atmosphere, while the spacious family room features a cozy fireplace. The kitchen offers granite countertops, a glass-tile backsplash, newer appliances, a high-end exhaust hood, a butler's pantry for exceptional storage and preparation space. Upstairs, the expansive primary suite features raised ceilings, upgraded flooring, and two walk-in closets. The private primary bathroom includes a double vanity, separate soaking tub and shower, and an enclosed water closet. Three additional generously sized bedrooms offer recessed lighting and excellent closet space. A separate loft with its own walk-in closet provides flexible space for a home office, playroom, media area, or 5th bedroom that can be easily transform. Additional highlights include new garage door,EV Charger in Garage, a newer roof installed in 2021, and a new furnace and central air-conditioning system installed in 2023 and brand new washer in the laundry. The full basement offers tremendous potential for future living and entertainment space, with mechanical systems positioned to maximize the usable layout. Located within the Waterford subdivision, residents enjoy access to a clubhouse, swimming pool, tennis courts, walking paths, parks, and nearby outdoor recreation. The home is served by Burlington Central Community Unit School District 301 and offers convenient access to the Randall Road corridor, shopping, restaurants, Metra service, and major expressways. Schaumburg, St. Charles, and other surrounding communities are also within easy reach. This exceptional home combines space, upgrades, location, and value-without the wait or added expense of new construction....
Contact an agent
Home facts
- Year built:2006
- Listing ID #:12706781
- Updated:September 06, 2026 at 08:11 AM
Rooms and interior
- Bedrooms:4
- Total bathrooms:3
- Full bathrooms:2
- Half bathrooms:1
- Rooms Total:9
- Bathrooms Description:Bidet
- Kitchen Description:Dishwasher, Disposal, Gas Cooktop, Microwave, Range, Range Hood, Refrigerator, Stainless Steel Appliance(s)
- Basement Description:Full, Unfinished
- Living area:2,979 sq. ft.
Heating and cooling
- Cooling:Central Air
- Heating:Forced Air, Natural Gas, Zoned
- Central air:Yes
Structure and exterior
- Roof:Asphalt
- Year built:2006
- Building area:2,979 sq. ft.
- Foundation Description:Concrete Perimeter
- Levels:2 Story
Utilities
- Water:Public
- Sewer:Public Sewer
Finances and disclosures
- Price:$539,000
- Price per sq. ft.:$180.93
- Tax amount:$11,983 (2025)
Features and amenities
- Laundry features:Dryer, Washer
Parking
- Total parking spaces:2
- Parking description:Asphalt, Attached Garage, Garage
- Garage:Yes
- Garage spaces:2
 Copyright 2026 Midwest Real Estate Data LLC. All rights reserved. The data relating to real estate for sale on this web site comes in part from the Broker Reciprocity Program of the Midwest Real Estate Data LLC. Listing information is deemed reliable but not guaranteed.
New listings near 2900 Kelly Drive
- Open Sun, 11am to 2pmNew
 $1,199,000Active5 beds 6 baths5,382 sq. ft.
3527 S Riding Ridge, Elgin, IL 60124
MLS# 12741709Listed by: KELLER WILLIAMS INSPIRE - Open Sun, 12 to 2pmNew
 $610,000Active5 beds 4 baths4,042 sq. ft.
391 Copper Springs Lane, Elgin, IL 60124
MLS# 12750363Listed by: KELLER WILLIAMS INFINITY - New
 $339,000Active3 beds 3 baths1,756 sq. ft.
152 Goldenrod Drive, Elgin, IL 60124
MLS# 12697166Listed by: EXP REALTY - New
 $300,000Active4 beds 2 baths2,392 sq. ft.
450 Arlington Avenue, Elgin, IL 60120
MLS# 12742730Listed by: JOHN GREENE, REALTOR - New
 $935,000Active4 beds 5 baths4,504 sq. ft.
110 Rolling Knolls Avenue, Elgin, IL 60120
MLS# 12747605Listed by: BERKSHIRE HATHAWAY HOMESERVICES STARCK REAL ESTATE - New
 $244,900Active2 beds 3 baths1,250 sq. ft.
1144 Stillwater Road, Elgin, IL 60120
MLS# 12751257Listed by: COLDWELL BANKER REALTY - New
 $449,900Active5 beds 4 baths
386 E Chicago Street, Elgin, IL 60120
MLS# 12751974Listed by: RE/MAX HORIZON - New
 $325,000Active3 beds 3 baths2,463 sq. ft.
274 Comstock Drive, Elgin, IL 60124
MLS# 12751569Listed by: @PROPERTIES CHRISTIE'S INTERNATIONAL REAL ESTATE - New
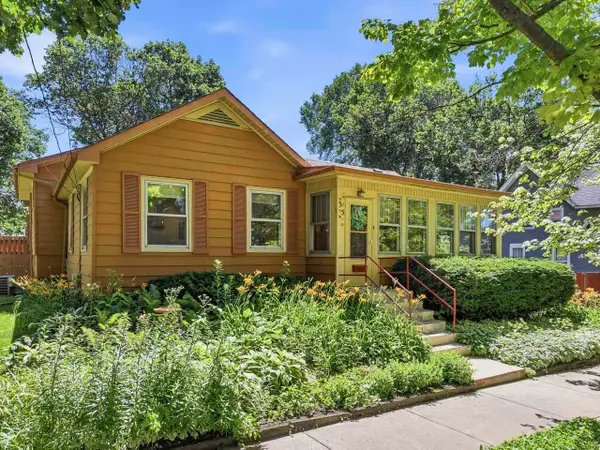 $385,000Active4 beds 2 baths2,752 sq. ft.
35 Woodland Avenue, Elgin, IL 60123
MLS# 12717526Listed by: RE/MAX SUBURBAN - New
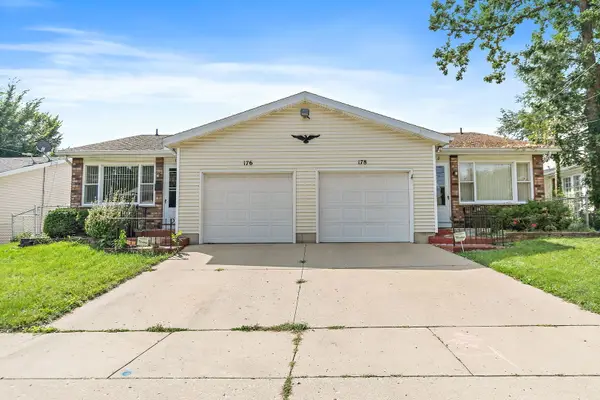 $469,000Active4 beds 3 baths
176-178 N Dubois Avenue, Elgin, IL 60123
MLS# 12748707Listed by: LEGACY PROPERTIES, A SARAH LEONARD COMPANY, LLC


Protect your home and budget from life's surprises with an Assurant Home Warranty, backed by a partner that supports you through every step of homeownership. Explore Plans.
© 2023 - 2026 ERA Franchise Systems LLC. All rights reserved. ERA Franchise Systems LLC fully supports the principles of the Fair Housing Act and the Equal Opportunity Act. ERA, ERA Real Estate powered, and their respective logos are registered service marks of ERA Franchise Systems LLC. Each office is independently owned and operated.