
3097 Chalkstone Avenue, Elgin, IL 60124
Local realty services provided by:ERA Naper Realty
3097 Chalkstone Avenue,Elgin, IL 60124
$516,500
- 4 Beds
- 3 Baths
- - sq. ft.
- Single family
- Sold
Listed by: mike berg
Office: berg properties
MLS#:12686870
Source:MLSNI
Sorry, we are unable to map this address
Price summary
- Price:$516,500
- Monthly HOA dues:$35.42
About this home
This immaculate 4-bedroom, 2.5-bathroom residence, situated in Elgin's Providence subdivision, provides over 2,500 square feet of expertly crafted living area. The main floor is distinguished by dramatic soaring ceilings and refined oak railings, offering a formal dining room and a private first-floor den ideal for working from home. A gourmet kitchen sits at the center of the house, featuring an island, breakfast bar, cooktop, and built-in double oven, all flowing into a large family room centered around an inviting fireplace. The upper level contains a generous primary suite designed as a personal sanctuary, complete with a separate shower and double-sink vanity. Interior enhancements include crown molding, upgraded lighting, and five ceiling fans, while an English basement offers potential for personalized finishes. Outside, the home is set on a secluded lot bordering community park space, highlighted by professional landscaping, a stunning paver patio, and an attached 2-car garage...
Contact an agent
Home facts
- Year built:2006
- Listing ID #:12686870
- Updated:August 14, 2026 at 10:28 AM
Rooms and interior
- Bedrooms:4
- Total bathrooms:3
- Full bathrooms:2
- Half bathrooms:1
- Rooms Total:9
- Dining Description:Separate Dining Room
- Bathrooms Description:Double Sinks, Garden Tub, Separate Shower
- Kitchen Description:Cooktop, Dishwasher, Disposal, Double Oven, Range, Refrigerator
Heating and cooling
- Cooling:Central Air
- Heating:Natural Gas
- Central air:Yes
Structure and exterior
- Roof:Asphalt
- Year built:2006
- Lot Features:Corner Lot, Landscaped
- Foundation Description:Concrete Perimeter
- Levels:2 Story
Schools
- High school:Central High School
- Middle school:Prairie Knolls Middle School
- Elementary school:Prairie View Grade School
Utilities
- Water:Public
- Sewer:Public Sewer
Finances and disclosures
- Price:$516,500
- Tax amount:$10,511 (2025)
Features and amenities
- Laundry features:Dryer, Washer
- Amenities:Ceiling Fan(s), Sump Pump, TV-Cable
Parking
- Total parking spaces:2
- Parking description:Asphalt, Attached Garage, Concrete, Garage
- Garage:Yes
- Garage spaces:2
 Copyright 2026 Midwest Real Estate Data LLC. All rights reserved. The data relating to real estate for sale on this web site comes in part from the Broker Reciprocity Program of the Midwest Real Estate Data LLC. Listing information is deemed reliable but not guaranteed.
New listings near 3097 Chalkstone Avenue
- New
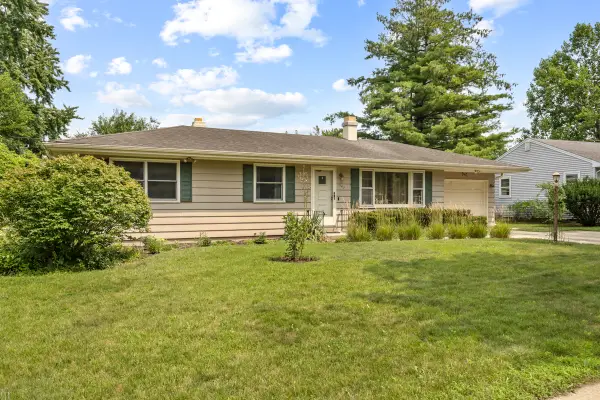 $331,000Active3 beds 3 baths1,056 sq. ft.
947 Diane Avenue, Elgin, IL 60123
MLS# 12732036Listed by: CENTURY 21 NEW HERITAGE - New
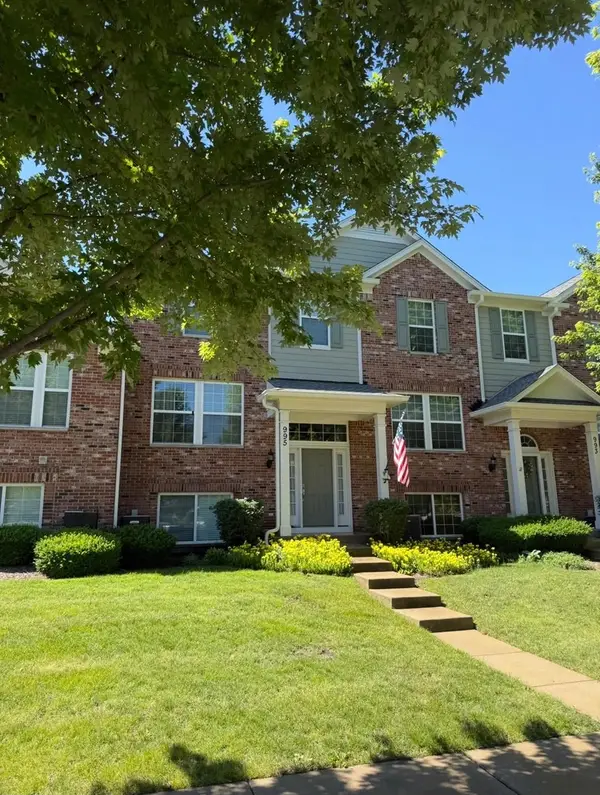 $349,000Active3 beds 3 baths1,976 sq. ft.
995 Reserve Drive, Elgin, IL 60124
MLS# 12732907Listed by: CAPI REALTY GROUP, LLC - New
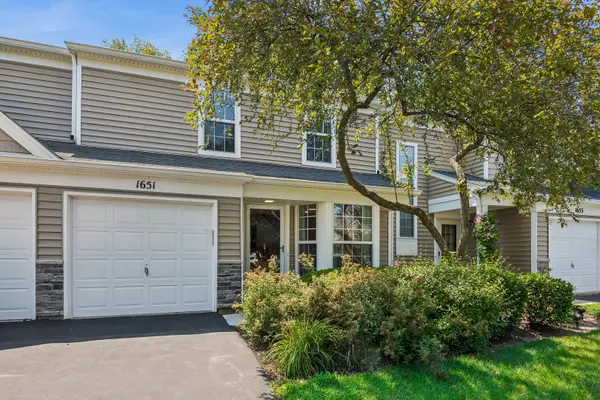 $255,000Active3 beds 3 baths1,393 sq. ft.
1651 College Green Drive, Elgin, IL 60123
MLS# 12728657Listed by: BAIRD & WARNER FOX VALLEY - GENEVA - Open Sat, 11am to 1pmNew
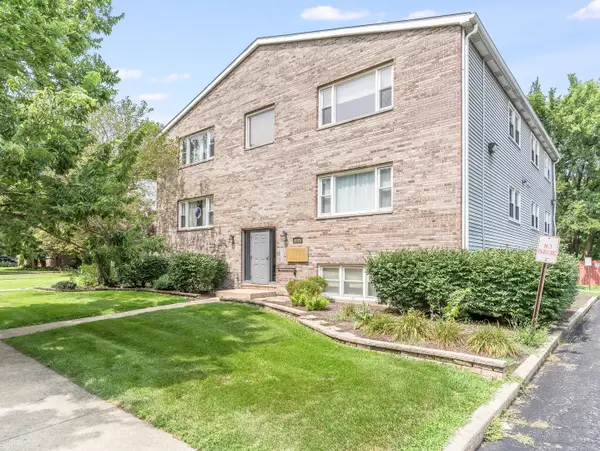 $204,999Active2 beds 1 baths1,075 sq. ft.
712 W Highland Avenue #6, Elgin, IL 60123
MLS# 12730479Listed by: KELLER WILLIAMS INFINITY - New
 $300,000Active2 beds 1 baths1,491 sq. ft.
319 Oak Street, Elgin, IL 60123
MLS# 12732802Listed by: INSPIRE REALTY GROUP LLC - Open Sat, 12 to 2:30pmNew
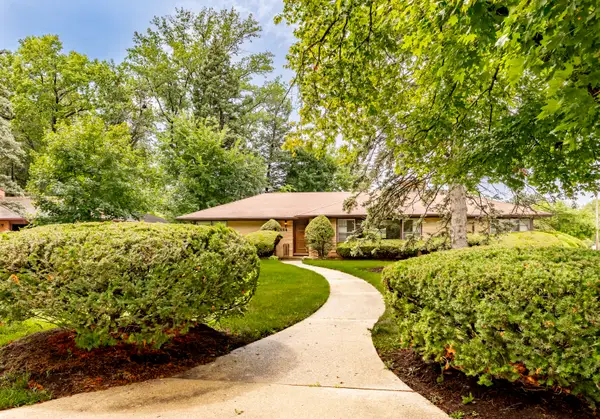 $429,500Active2 beds 3 baths1,822 sq. ft.
254 Wing Park Boulevard, Elgin, IL 60123
MLS# 12677316Listed by: REAL PEOPLE REALTY - New
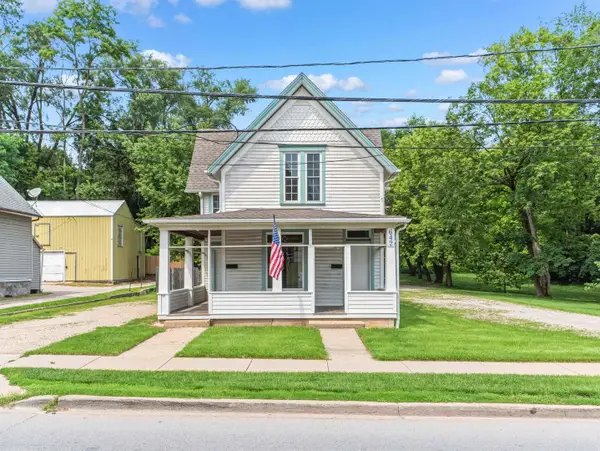 $399,900Active4 beds 3 baths
642 E Chicago Street, Elgin, IL 60120
MLS# 12731445Listed by: O'NEIL PROPERTY GROUP, LLC - Open Sat, 11am to 1pmNew
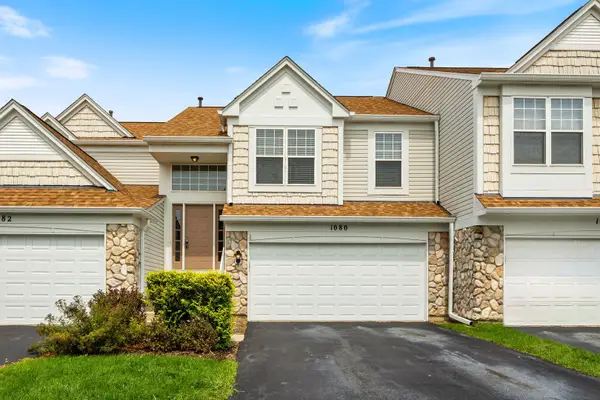 $305,000Active3 beds 2 baths1,580 sq. ft.
1080 Delta Drive #1080, Elgin, IL 60123
MLS# 12731784Listed by: KELLER WILLIAMS INFINITY - New
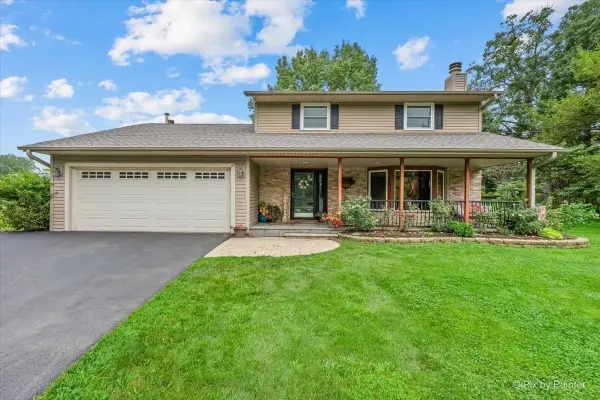 $539,000Active3 beds 2 baths2,557 sq. ft.
38W686 Ridgewood Lane, Elgin, IL 60124
MLS# 12731974Listed by: EXP REALTY - CHICAGO NORTH AVE - New
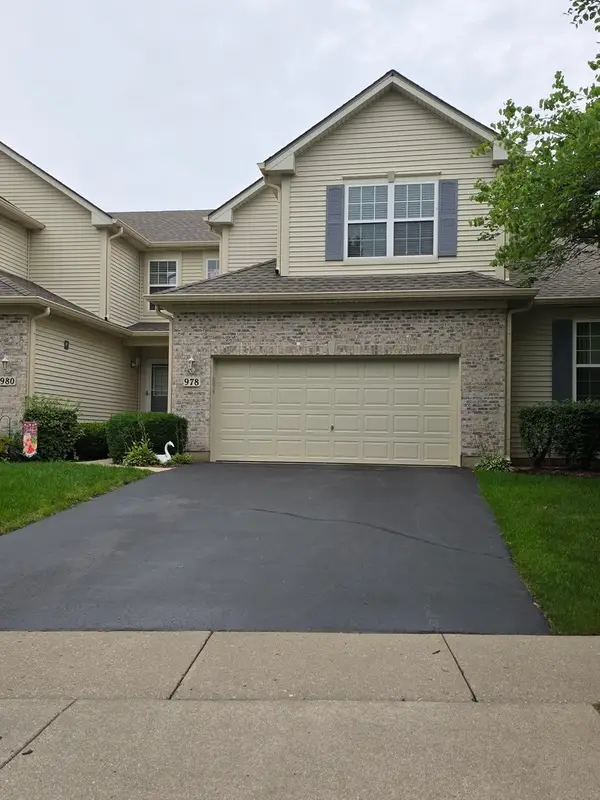 $395,000Active2 beds 4 baths1,593 sq. ft.
978 Oak Ridge Boulevard, Elgin, IL 60120
MLS# 12732474Listed by: LISTWITHFREEDOM.COM


Protect your home and budget from life's surprises with an Assurant Home Warranty, backed by a partner that supports you through every step of homeownership. Explore Plans.
© 2023 - 2026 ERA Franchise Systems LLC. All rights reserved. ERA Franchise Systems LLC fully supports the principles of the Fair Housing Act and the Equal Opportunity Act. ERA, ERA Real Estate powered, and their respective logos are registered service marks of ERA Franchise Systems LLC. Each office is independently owned and operated.