
3527 S Riding Ridge, Elgin, IL 60124
Local realty services provided by:ERA Partners
3527 S Riding Ridge,Elgin, IL 60124
$1,199,000
- 5 Beds
- 6 Baths
- 5,382 sq. ft.
- Single family
- Active
Upcoming open houses
- Sun, Sep 0611:00 am - 02:00 pm
Listed by: matthew kveton
Office: keller williams inspire
MLS#:12741709
Source:MLSNI
Price summary
- Price:$1,199,000
- Price per sq. ft.:$222.78
- Monthly HOA dues:$46.08
About this home
This is what "like new" is supposed to mean! Just 3 years old, impeccably maintained, and so lightly lived in that it feels virtually untouched, this extraordinary home shows as though the keys were just handed over from the builder. And then there's THE VIEW. Photos simply cannot capture the experience of seeing the ponds and golf course unfold behind the home-you truly have to see it in person to appreciate just how special this property is. Set against a remarkable backdrop of ponds and the 7th hole of Bowes Creek Country Club's award-winning golf course, this 2023 residence pairs an extraordinary setting with 5,382sqft of beautifully finished living space. 5 bedrooms, 5.1 baths and an extensive collection of builder and post-build enhancements create a home that feels distinctly custom. Just as noteworthy is its condition: remarkably lightly lived in and meticulously cared for by its original owner, the home retains the look and feel of a brand-new residence. At the heart of the home, the open kitchen and family room flow effortlessly into the sunroom, creating an expansive living space framed by beautiful water and golf course views. The gourmet kitchen is finished with ceiling-height stacked cabinetry, quartz countertops, a 6' island, tile backsplash, under-cabinet lighting and KitchenAid stainless appliances, including wall oven/microwave and gas cooktop. A main-level fifth bedroom with full bath offers a private and versatile space for guests or multigenerational living. Upstairs, the primary suite is a retreat of its own, with a sitting room, tray ceiling, dual walk-in closets with custom organization and a beautifully appointed bath with separate shower and soaking tub. The finished walkout lower level extends the home's living and entertaining space with a wet bar, full bath and generous storage. The outdoor spaces are every bit as compelling as the interior. An impressive Trex deck with illuminated glass panels and integrated lighting seemingly floats above the landscape, preserving sweeping views across the ponds, golf course and open sky. Below, a paver patio and fire pit offer a more intimate setting while remaining connected to the view. Whether enjoyed in the quiet of the morning or illuminated in the evening, the setting is one that photographs simply cannot fully capture. Thoughtful enhancements continue throughout with zoned Sonos surround sound and iPad control, whole-house audio/TV connectivity, smart blinds, central vacuum, zoned HVAC, custom closets, 7-camera security, upgraded oak staircase with iron balusters, epoxy garage flooring and EV charger. Nearly new in condition yet extensively enhanced beyond its original build, this is a rare convergence of scale, Toll Brothers craftsmanship, technology and an irreplaceable golf-and-water setting in Bowes Creek Country Club....
Contact an agent
Home facts
- Year built:2023
- Subdivision & Development:Bowes Creek Country Club
- Listing ID #:12741709
- Updated:September 06, 2026 at 03:12 PM
Rooms and interior
- Bedrooms:5
- Total bathrooms:6
- Full bathrooms:5
- Half bathrooms:1
- Rooms Total:13
- Dining Description:Eating Area, Separate Dining Room
- Bathrooms Description:Double Sinks, Separate Shower, Soaking Tub
- Kitchen Description:Dishwasher, Disposal, Gas Cooktop, High End Refrigerator, Microwave, Range Hood, Stainless Steel Appliance(s), Wine Refrigerator
- Basement Description:Finished, Full
- Living area:5,382 sq. ft.
Heating and cooling
- Cooling:Central Air
- Heating:Natural Gas
- Central air:Yes
Structure and exterior
- Roof:Asphalt
- Year built:2023
- Building area:5,382 sq. ft.
- Lot area:0.26 Acres
- Exterior Features:Fire Pit
- Foundation Description:Concrete Perimeter
- Levels:2 Story
Schools
- High school:South Elgin High School
- Middle school:Kenyon Woods Middle School
- Elementary school:Otter Creek Elementary School
Utilities
- Water:Public
- Sewer:Public Sewer
Finances and disclosures
- Price:$1,199,000
- Price per sq. ft.:$222.78
- Tax amount:$17,694 (2025)
Features and amenities
- Laundry features:Dryer, Washer
- Amenities:CO Detectors, Ceiling Fan(s), Central Vacuum, Fire Sprinklers, Radon Mitigation System, Security System, Sump Pump
Parking
- Total parking spaces:3
- Parking description:Asphalt, Attached Garage, Garage
- Garage:Yes
- Garage spaces:3
 Copyright 2026 Midwest Real Estate Data LLC. All rights reserved. The data relating to real estate for sale on this web site comes in part from the Broker Reciprocity Program of the Midwest Real Estate Data LLC. Listing information is deemed reliable but not guaranteed. MLSNI Member Broker: Frank Scibior
New listings near 3527 S Riding Ridge
- Open Sun, 12 to 2pmNew
 $610,000Active5 beds 4 baths4,042 sq. ft.
391 Copper Springs Lane, Elgin, IL 60124
MLS# 12750363Listed by: KELLER WILLIAMS INFINITY - New
 $339,000Active3 beds 3 baths1,756 sq. ft.
152 Goldenrod Drive, Elgin, IL 60124
MLS# 12697166Listed by: EXP REALTY - New
 $300,000Active4 beds 2 baths2,392 sq. ft.
450 Arlington Avenue, Elgin, IL 60120
MLS# 12742730Listed by: JOHN GREENE, REALTOR - New
 $935,000Active4 beds 5 baths4,504 sq. ft.
110 Rolling Knolls Avenue, Elgin, IL 60120
MLS# 12747605Listed by: BERKSHIRE HATHAWAY HOMESERVICES STARCK REAL ESTATE - New
 $244,900Active2 beds 3 baths1,250 sq. ft.
1144 Stillwater Road, Elgin, IL 60120
MLS# 12751257Listed by: COLDWELL BANKER REALTY - New
 $449,900Active5 beds 4 baths
386 E Chicago Street, Elgin, IL 60120
MLS# 12751974Listed by: RE/MAX HORIZON - New
 $325,000Active3 beds 3 baths2,463 sq. ft.
274 Comstock Drive, Elgin, IL 60124
MLS# 12751569Listed by: @PROPERTIES CHRISTIE'S INTERNATIONAL REAL ESTATE - New
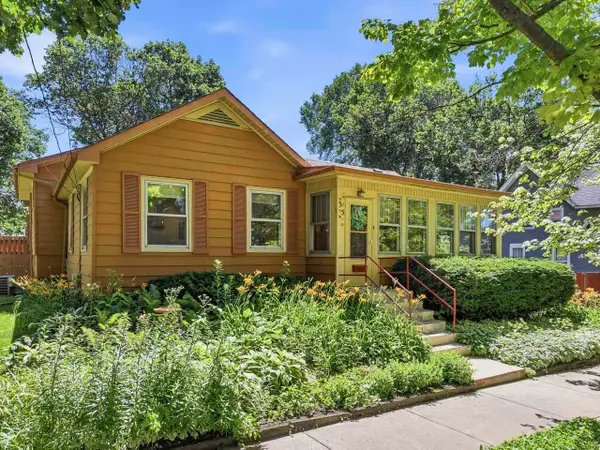 $385,000Active4 beds 2 baths2,752 sq. ft.
35 Woodland Avenue, Elgin, IL 60123
MLS# 12717526Listed by: RE/MAX SUBURBAN - New
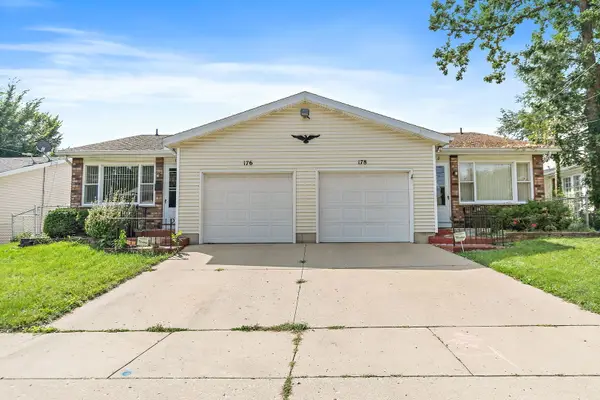 $469,000Active4 beds 3 baths
176-178 N Dubois Avenue, Elgin, IL 60123
MLS# 12748707Listed by: LEGACY PROPERTIES, A SARAH LEONARD COMPANY, LLC


Protect your home and budget from life's surprises with an Assurant Home Warranty, backed by a partner that supports you through every step of homeownership. Explore Plans.
© 2023 - 2026 ERA Franchise Systems LLC. All rights reserved. ERA Franchise Systems LLC fully supports the principles of the Fair Housing Act and the Equal Opportunity Act. ERA, ERA Real Estate powered, and their respective logos are registered service marks of ERA Franchise Systems LLC. Each office is independently owned and operated.