
3687 Peregrine Way, Elgin, IL 60124
Local realty services provided by:Results Realty ERA Powered
3687 Peregrine Way,Elgin, IL 60124
$775,000
- 4 Beds
- 3 Baths
- 3,300 sq. ft.
- Single family
- Active
Listed by: brandon blankenship
Office: keller williams premiere properties
MLS#:12697443
Source:MLSNI
Price summary
- Price:$775,000
- Price per sq. ft.:$234.85
- Monthly HOA dues:$125.67
About this home
Welcome to 3687 Peregrine Way, a nearly new home in Elgin's Highland Woods subdivision. The community offers an on-site elementary school, clubhouse, two pools, a fitness center, playgrounds, and walking trails. The open-concept living area is filled with natural light. The kitchen features quartz countertops, an oversized island, KitchenAid stainless appliances, soft-close cabinetry, a walk-in pantry, and a butler's pantry. A flex room on the main level works well as an office, playroom, or gym. Upstairs offers four bedrooms with walk-in closets and motion-sensor lighting. The primary suite includes a spa-style bath with an LED walk-in shower, dual vanities, and a large closet. A loft and second-floor laundry with utility sink and linen closet complete the level. The unfinished lookout basement is ready for your vision. Outside features a three-car garage and a generous lot. The home is smart-enabled with Google ecosystem cameras, entry, lighting, ceiling fans, thermostat, and an EV plug, plus a whole-home humidifier. A three-year appliance warranty and ten-year structural warranty add peace of mind. Welcome home!...
Contact an agent
Home facts
- Year built:2025
- Subdivision & Development:Highland Woods
- Listing ID #:12697443
- Updated:August 14, 2026 at 11:20 AM
Rooms and interior
- Bedrooms:4
- Total bathrooms:3
- Full bathrooms:2
- Half bathrooms:1
- Rooms Total:10
- Dining Description:Eating Area
- Bathrooms Description:Double Sinks
- Kitchen Description:Cooktop, Dishwasher, Disposal, Microwave, Refrigerator, Stainless Steel Appliance(s)
- Basement Description:Full, Unfinished
- Living area:3,300 sq. ft.
Heating and cooling
- Cooling:Central Air
- Heating:Natural Gas
- Central air:Yes
Structure and exterior
- Roof:Asphalt
- Year built:2025
- Building area:3,300 sq. ft.
- Lot area:0.35 Acres
- Foundation Description:Concrete Perimeter
- Levels:2 Story
Utilities
- Water:Public
- Sewer:Public Sewer
Finances and disclosures
- Price:$775,000
- Price per sq. ft.:$234.85
- Tax amount:$9,282 (2025)
Features and amenities
- Amenities:CO Detectors, Ceiling Fan(s), Sump Pump
Parking
- Total parking spaces:3
- Parking description:Attached Garage, Concrete, Garage
- Garage:Yes
- Garage spaces:3
 Copyright 2026 Midwest Real Estate Data LLC. All rights reserved. The data relating to real estate for sale on this web site comes in part from the Broker Reciprocity Program of the Midwest Real Estate Data LLC. Listing information is deemed reliable but not guaranteed.
New listings near 3687 Peregrine Way
- New
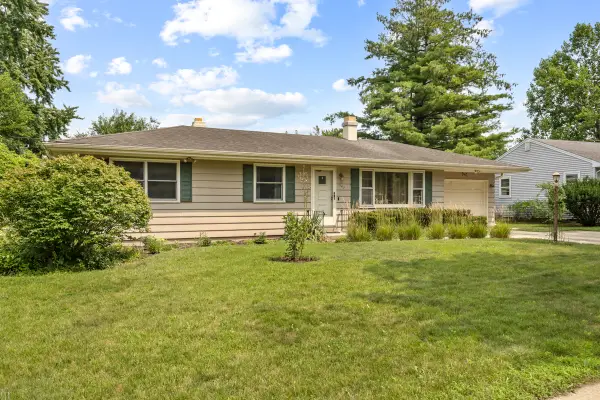 $331,000Active3 beds 3 baths1,056 sq. ft.
947 Diane Avenue, Elgin, IL 60123
MLS# 12732036Listed by: CENTURY 21 NEW HERITAGE - New
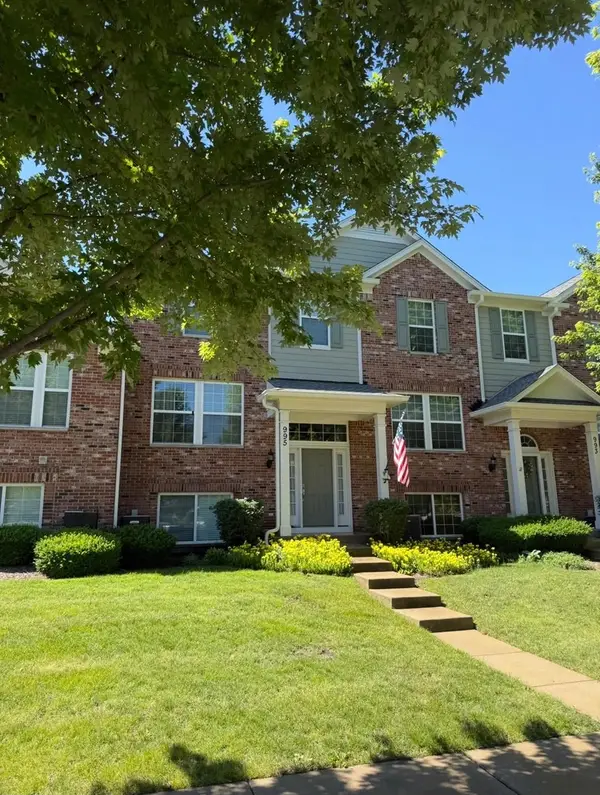 $349,000Active3 beds 3 baths1,976 sq. ft.
995 Reserve Drive, Elgin, IL 60124
MLS# 12732907Listed by: CAPI REALTY GROUP, LLC - New
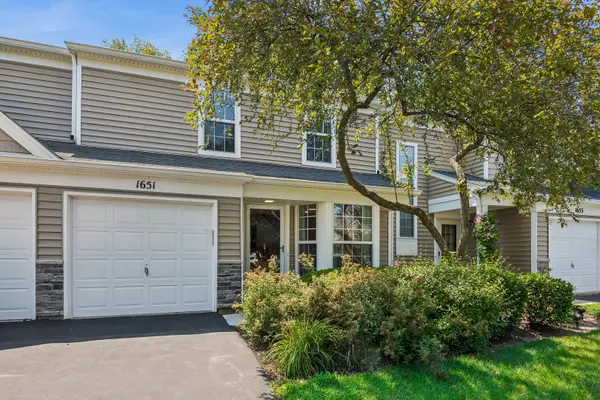 $255,000Active3 beds 3 baths1,393 sq. ft.
1651 College Green Drive, Elgin, IL 60123
MLS# 12728657Listed by: BAIRD & WARNER FOX VALLEY - GENEVA - Open Sat, 11am to 1pmNew
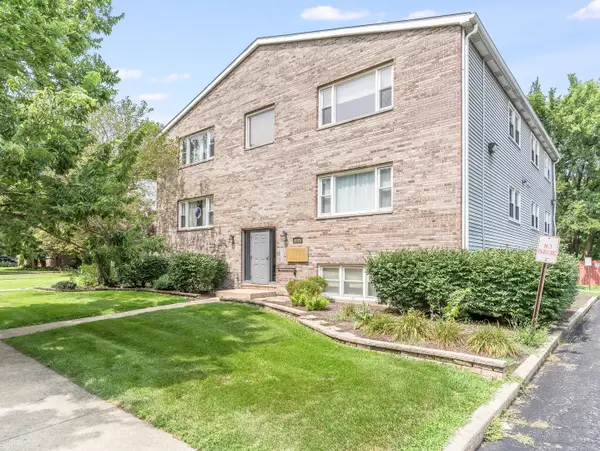 $204,999Active2 beds 1 baths1,075 sq. ft.
712 W Highland Avenue #6, Elgin, IL 60123
MLS# 12730479Listed by: KELLER WILLIAMS INFINITY - New
 $300,000Active2 beds 1 baths1,491 sq. ft.
319 Oak Street, Elgin, IL 60123
MLS# 12732802Listed by: INSPIRE REALTY GROUP LLC - Open Sat, 12 to 2:30pmNew
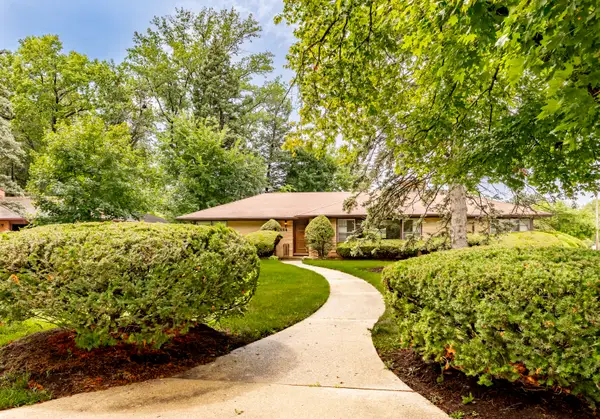 $429,500Active2 beds 3 baths1,822 sq. ft.
254 Wing Park Boulevard, Elgin, IL 60123
MLS# 12677316Listed by: REAL PEOPLE REALTY - New
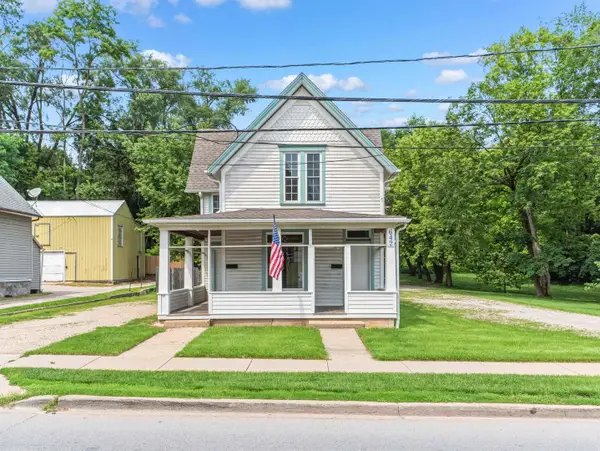 $399,900Active4 beds 3 baths
642 E Chicago Street, Elgin, IL 60120
MLS# 12731445Listed by: O'NEIL PROPERTY GROUP, LLC - Open Sat, 11am to 1pmNew
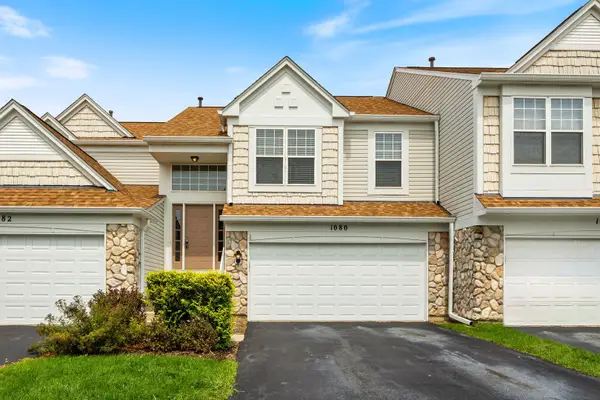 $305,000Active3 beds 2 baths1,580 sq. ft.
1080 Delta Drive #1080, Elgin, IL 60123
MLS# 12731784Listed by: KELLER WILLIAMS INFINITY - New
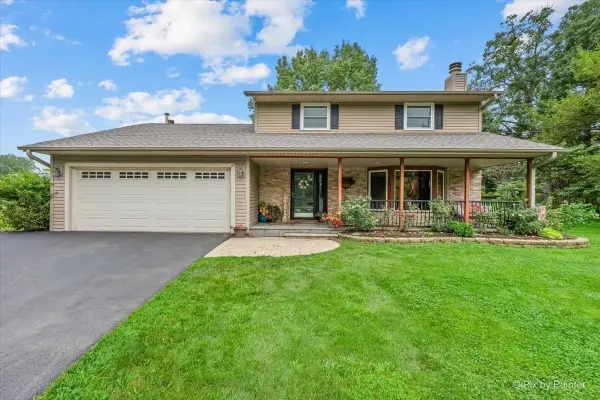 $539,000Active3 beds 2 baths2,557 sq. ft.
38W686 Ridgewood Lane, Elgin, IL 60124
MLS# 12731974Listed by: EXP REALTY - CHICAGO NORTH AVE - New
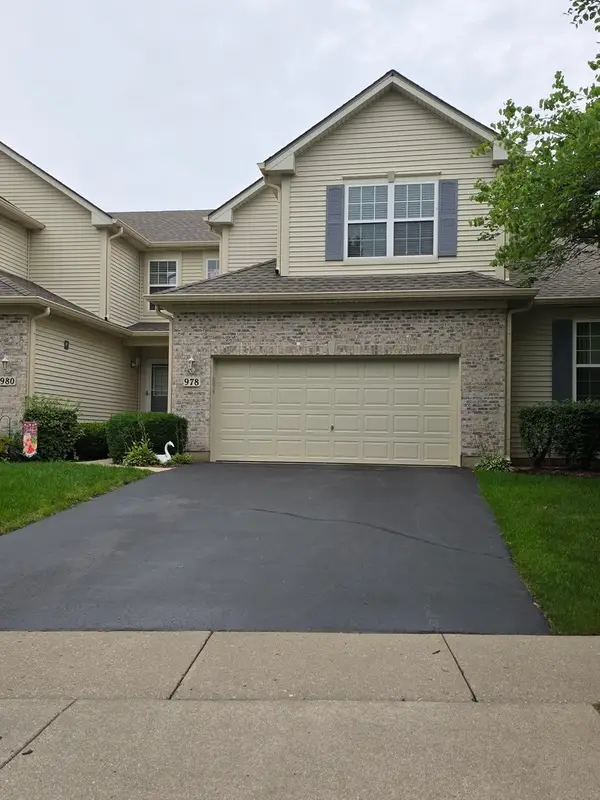 $395,000Active2 beds 4 baths1,593 sq. ft.
978 Oak Ridge Boulevard, Elgin, IL 60120
MLS# 12732474Listed by: LISTWITHFREEDOM.COM


Protect your home and budget from life's surprises with an Assurant Home Warranty, backed by a partner that supports you through every step of homeownership. Explore Plans.
© 2023 - 2026 ERA Franchise Systems LLC. All rights reserved. ERA Franchise Systems LLC fully supports the principles of the Fair Housing Act and the Equal Opportunity Act. ERA, ERA Real Estate powered, and their respective logos are registered service marks of ERA Franchise Systems LLC. Each office is independently owned and operated.