
409 Brockton Avenue, Elgin, IL 60124
Local realty services provided by:ERA Naper Realty
409 Brockton Avenue,Elgin, IL 60124
$639,900
- 5 Beds
- 3 Baths
- 3,374 sq. ft.
- Single family
- Active
Listed by: gina lepore, paolo ancona
Office: coldwell banker realty
MLS#:12642248
Source:MLSNI
Price summary
- Price:$639,900
- Price per sq. ft.:$189.66
- Monthly HOA dues:$35.42
About this home
Absolutely immaculate 5-bedroom, 2.5-bath home in the highly desirable Providence of Elgin community, offering top-ranked Burlington Schools and an exceptional neighborhood lifestyle. Ideally situated on a large, beautifully landscaped lot and within walking distance to parks, this home offers the perfect combination of space, comfort, amenities, and convenience. A welcoming front porch sets the stage for this impressive home. The beautifully landscaped yard is complemented by a 6' privacy fence, new cedar deck with pergola, and included playset creating a wonderful outdoor space for relaxing, entertaining, and enjoying the seasons. Inside, you'll find hardwood floors and 9' ceilings throughout the main level. The inviting foyer opens to a formal dining room featuring an attractive arched opening overlooking the spacious family room. The gourmet eat-in kitchen is truly the heart of the home and features stainless steel appliances, double ovens, 42" cabinetry with crown molding, a huge walk-in pantry, and an abundance of storage and workspace. The adjacent family room features recessed lighting and is wired for surround sound. The main level also offers a versatile bedroom/den and convenient powder room. The main-floor bedroom provides excellent flexibility for guests, a home office, playroom, or those looking for the convenience of first-floor living. Upstairs, generously sized bedrooms provide plenty of room for everyone. The spacious primary suite features a dramatic double tray ceiling, his-and-her walk-in closets, and a deluxe primary bath. A huge loft provides additional flexible living space and could easily serve as a second family room, play area, office, or media space. The convenient second-floor laundry room adds to the home's functionality. Storage will never be an issue with the home's abundant closets and storage spaces, large 3-car garage, and full unfinished walkout basement. The basement offers excellent potential for future finished living space, recreation, a home gym, workshop, or additional storage. Energy efficiency is another standout feature. The home is equipped with Sunrun solar panels at approximately $80/month, with an electric utility bill reported at approximately $20/month, providing the potential for significant savings on monthly electricity costs. Residents of Providence of Elgin enjoy an active community lifestyle with amenities designed for recreation and connection, including a clubhouse, swimming pool, tennis courts, parks, playgrounds, walking paths, and open green spaces. The community offers plenty of opportunities to enjoy the outdoors, stay active, all while being close to schools, parks, shopping, dining, and everyday conveniences....
Contact an agent
Home facts
- Year built:2012
- Subdivision & Development:Providence
- Listing ID #:12642248
- Updated:September 27, 2026 at 11:19 AM
Rooms and interior
- Bedrooms:5
- Total bathrooms:3
- Full bathrooms:2
- Half bathrooms:1
- Rooms Total:11
- Dining Description:Combined With Living Room
- Bathrooms Description:Double Sinks, Separate Shower, Soaking Tub
- Kitchen Description:Dishwasher, Disposal, Double Oven, Microwave, Range, Refrigerator, Stainless Steel Appliance(s)
- Basement Description:Full, Unfinished
- Living area:3,374 sq. ft.
Heating and cooling
- Cooling:Central Air
- Heating:Forced Air, Natural Gas
- Central air:Yes
Structure and exterior
- Roof:Asphalt
- Year built:2012
- Building area:3,374 sq. ft.
- Lot area:0.25 Acres
- Lot Features:Landscaped
- Foundation Description:Concrete Perimeter
- Levels:2 Story
Schools
- High school:Central High School
- Middle school:Prairie Knolls Middle School
- Elementary school:Prairie View Grade School
Utilities
- Water:Public
- Sewer:Public Sewer
Finances and disclosures
- Price:$639,900
- Price per sq. ft.:$189.66
- Tax amount:$12,609 (2024)
Features and amenities
- Laundry features:Dryer, Washer
- Amenities:CO Detectors, Sump Pump
Parking
- Total parking spaces:3
- Parking description:Asphalt, Attached Garage, Garage
- Garage:Yes
- Garage spaces:3
 Copyright 2026 Midwest Real Estate Data LLC. All rights reserved. The data relating to real estate for sale on this web site comes in part from the Broker Reciprocity Program of the Midwest Real Estate Data LLC. Listing information is deemed reliable but not guaranteed.
New listings near 409 Brockton Avenue
- New
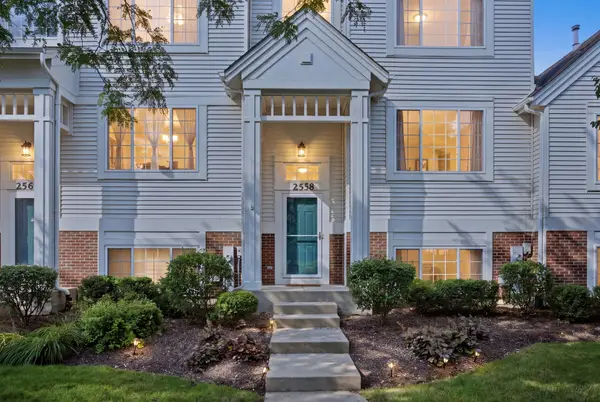 $299,000Active3 beds 2 baths2,037 sq. ft.
2558 Hatfield Court, Elgin, IL 60123
MLS# 12770336Listed by: BAIRD & WARNER - New
 $384,900Active3 beds 3 baths2,014 sq. ft.
1431 Maple Lane, Elgin, IL 60123
MLS# 12767580Listed by: UNIVERSAL REAL ESTATE LLC - New
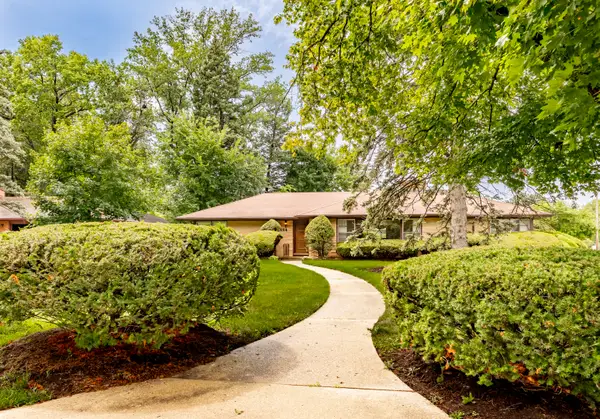 $395,000Active2 beds 3 baths1,822 sq. ft.
254 Wing Park Boulevard, Elgin, IL 60123
MLS# 12769988Listed by: REAL PEOPLE REALTY - New
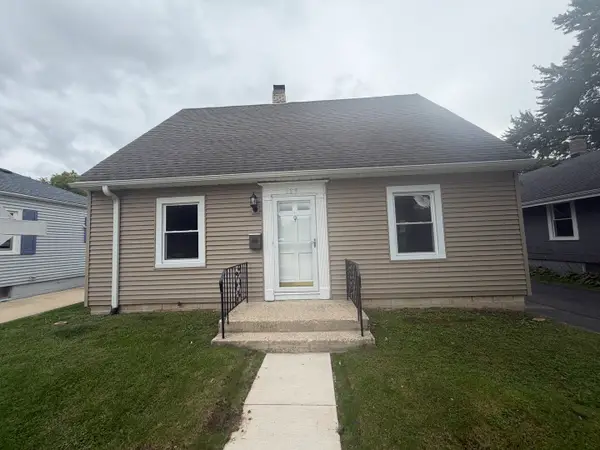 $299,900Active3 beds 2 baths1,170 sq. ft.
129 S Dubois Avenue, Elgin, IL 60123
MLS# 12766258Listed by: GRANDVIEW REALTY, LLC - New
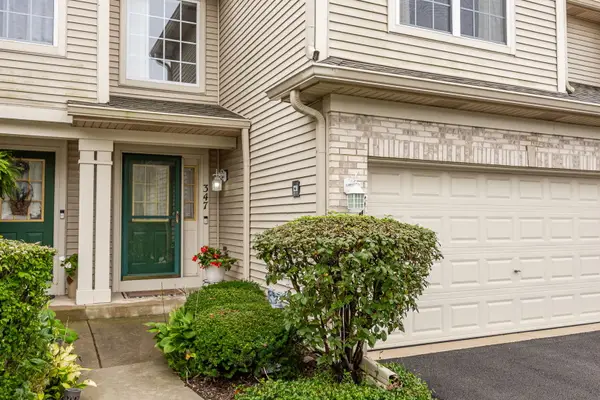 $300,000Active2 beds 3 baths1,796 sq. ft.
347 Gladstone Lane, Elgin, IL 60120
MLS# 12769606Listed by: PLATINUM PARTNERS REALTORS - Open Sun, 11am to 1pmNew
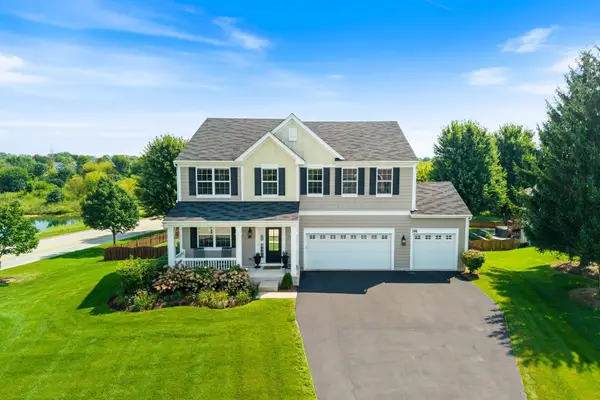 $610,000Active5 beds 4 baths4,042 sq. ft.
391 Copper Springs Lane, Elgin, IL 60124
MLS# 12769689Listed by: KELLER WILLIAMS INFINITY - Open Sun, 11am to 1pmNew
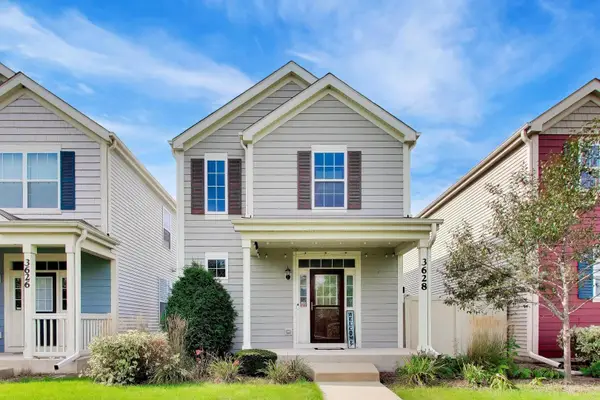 $360,000Active2 beds 3 baths1,500 sq. ft.
3628 Hyde Park Court, Elgin, IL 60124
MLS# 12768690Listed by: @PROPERTIES CHRISTIE'S INTERNATIONAL REAL ESTATE - New
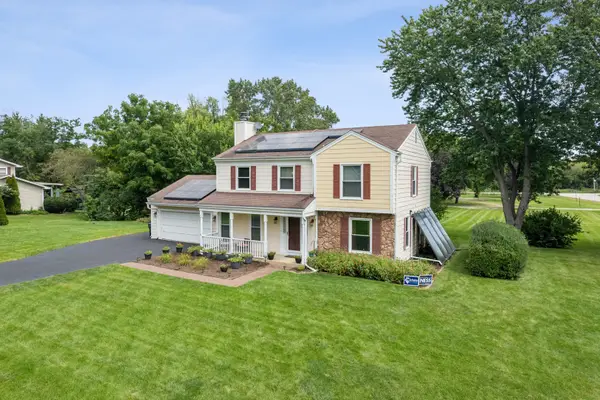 $450,000Active4 beds 3 baths2,092 sq. ft.
11N583 Howard Avenue, Elgin, IL 60124
MLS# 12741716Listed by: BAIRD & WARNER - New
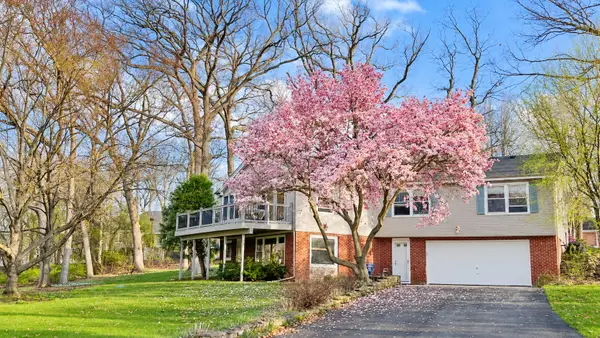 $649,900Active3 beds 2 baths1,650 sq. ft.
9N075 Route 59, Elgin, IL 60120
MLS# 12768413Listed by: KAP RATE LIVING - Open Sun, 12am to 2pmNew
 $285,000Active4 beds 2 baths1,275 sq. ft.
673 Orange Street, Elgin, IL 60123
MLS# 12744972Listed by: REALTY OF AMERICA, LLC


Protect your home and budget from life's surprises with an Assurant Home Warranty, backed by a partner that supports you through every step of homeownership. Explore Plans.
© 2023 - 2026 ERA Franchise Systems LLC. All rights reserved. ERA Franchise Systems LLC fully supports the principles of the Fair Housing Act and the Equal Opportunity Act. ERA, ERA Real Estate powered, and their respective logos are registered service marks of ERA Franchise Systems LLC. Each office is independently owned and operated.