
462 E Amberside Drive, Elgin, IL 60124
Local realty services provided by:ERA Partners
462 E Amberside Drive,Elgin, IL 60124
$610,000
- 4 Beds
- 4 Baths
- - sq. ft.
- Single family
- Sold
Listed by: james zitnik
Office: keller williams success realty
MLS#:12694561
Source:MLSNI
Sorry, we are unable to map this address
Price summary
- Price:$610,000
- Monthly HOA dues:$25
About this home
Tucked into a quiet, tree lined neighborhood in the Burlington Central 301 school district, this 4000+ sq ft home offers the kind of space people settle into and never want to leave. Step through the front door and hardwood floors carry you through the main level hallways, kitchen and breakfast area, where a big open kitchen with granite counters, 42 inch cabinets and a large walk in pantry gives you all the room you need to actually cook and gather, while a glass slider off the sunroom room leads straight out to the fenced backyard for warm weather dinners and morning coffee. The main floor also offers a formal dining room and living room for entertaining, a spacious family room for everyday life, a private office for anyone working from home, a mud room off the four car garage and a convenient half bath. Upstairs, the primary suite is massive with a walk in closet that has to be seen to be believed, second floor laundry keeps the daily grind simple, and the additional bedrooms are generously sized with a large loft that can flex into a fifth bedroom if your needs change. Head downstairs and the finished basement delivers a huge recreation room with surround sound built in, its own half bath, and no shortage of storage. This home was built with real efficiency in mind, from the upgraded insulation to the four year old roof with upgraded severe weather rated shingles, and peace of mind comes standard with a battery backup sump pump and radon mitigation system already in place. With easy access to I90 and Route 20, your commute and weekend plans both just got easier, and with a four car garage there is room for every vehicle, hobby or project you can dream up. This is a home built for real life, and it is ready for its next chapter....
Contact an agent
Home facts
- Year built:2009
- Subdivision & Development:Sandy Creek
- Listing ID #:12694561
- Updated:August 21, 2026 at 10:28 AM
Rooms and interior
- Bedrooms:4
- Total bathrooms:4
- Full bathrooms:2
- Half bathrooms:2
- Rooms Total:12
- Dining Description:Separate Dining Room
- Bathrooms Description:Double Sinks
- Kitchen Description:Dishwasher, Disposal, Range
- Basement Description:Finished, Full
Heating and cooling
- Cooling:Central Air
- Heating:Forced Air, Natural Gas
- Central air:Yes
Structure and exterior
- Roof:Asphalt
- Year built:2009
- Foundation Description:Concrete Perimeter
- Levels:2 Story
Schools
- High school:Central High School
- Middle school:Prairie Knolls Middle School
- Elementary school:Country Trails Elementary School
Utilities
- Water:Public
- Sewer:Public Sewer
Finances and disclosures
- Price:$610,000
- Tax amount:$13,675 (2024)
Features and amenities
- Amenities:CO Detectors, Ceiling Fan(s), Sump Pump
Parking
- Total parking spaces:4
- Parking description:Asphalt, Attached Garage, Garage
- Garage:Yes
- Garage spaces:4
 Copyright 2026 Midwest Real Estate Data LLC. All rights reserved. The data relating to real estate for sale on this web site comes in part from the Broker Reciprocity Program of the Midwest Real Estate Data LLC. Listing information is deemed reliable but not guaranteed. MLSNI Member Broker: Frank Scibior
New listings near 462 E Amberside Drive
- New
 $549,900Active4 beds 3 baths3,106 sq. ft.
3307 Wanskuck Street, Elgin, IL 60124
MLS# 12738960Listed by: COLDWELL BANKER REAL ESTATE GROUP - New
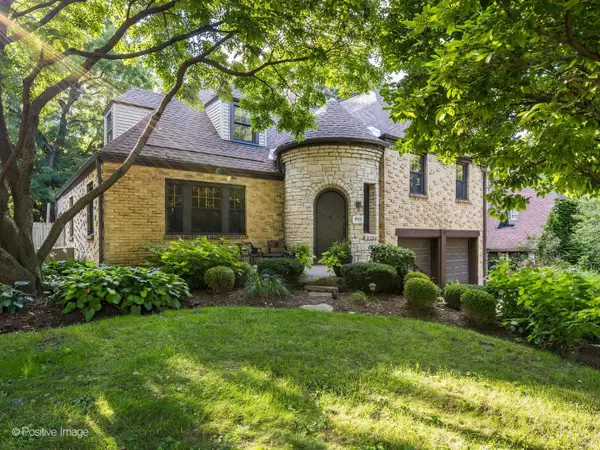 $479,990Active4 beds 2 baths2,300 sq. ft.
1170 Logan Avenue, Elgin, IL 60120
MLS# 12737835Listed by: KALE REALTY - New
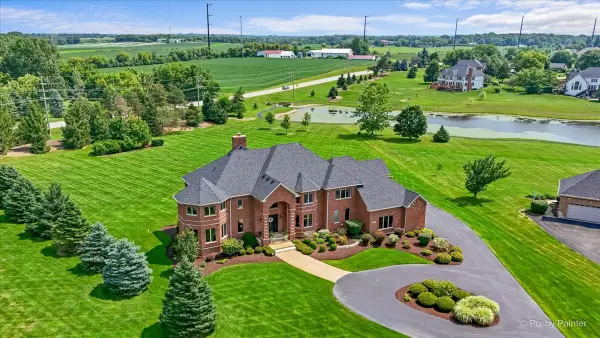 $1,150,000Active4 beds 4 baths5,312 sq. ft.
9N773 Old Mill Court, Elgin, IL 60124
MLS# 12738425Listed by: RE/MAX PROPERTIES NORTHWEST - New
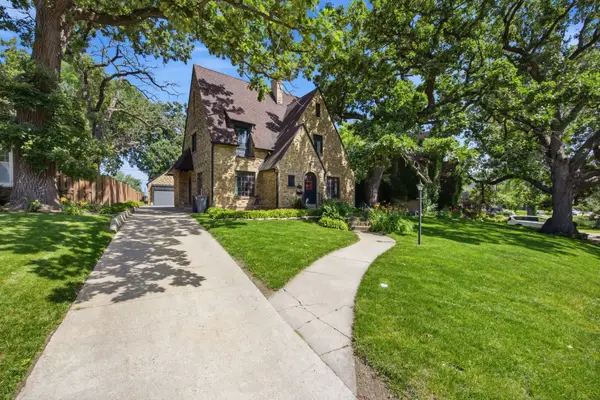 $465,000Active4 beds 3 baths2,780 sq. ft.
41 Hamilton Avenue, Elgin, IL 60123
MLS# 12738462Listed by: COMPASS - New
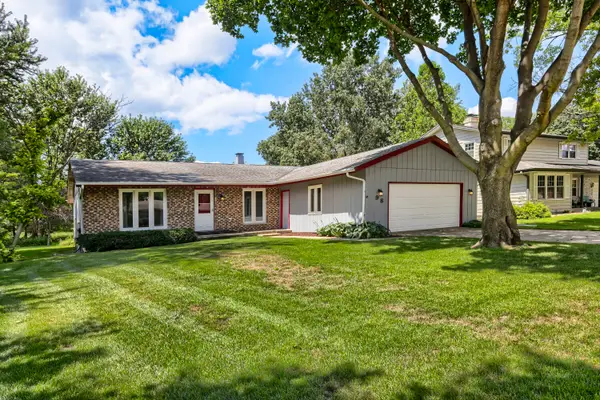 $389,900Active3 beds 2 baths1,536 sq. ft.
98 Brookside Drive, Elgin, IL 60123
MLS# 12738817Listed by: RE/MAX HORIZON - Open Sat, 12 to 2pmNew
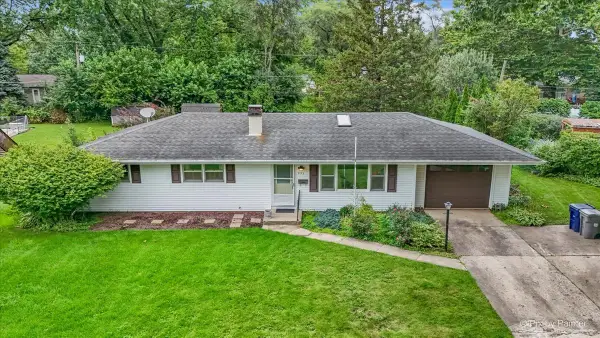 $334,800Active3 beds 2 baths1,170 sq. ft.
933 Carol Avenue, Elgin, IL 60123
MLS# 12734830Listed by: SUBURBAN LIFE REALTY, LTD. - Open Sat, 11am to 1pmNew
 $375,000Active4 beds 3 baths1,450 sq. ft.
17 Joslyn Drive, Elgin, IL 60120
MLS# 12734996Listed by: LEGACY PROPERTIES, A SARAH LEONARD COMPANY, LLC - New
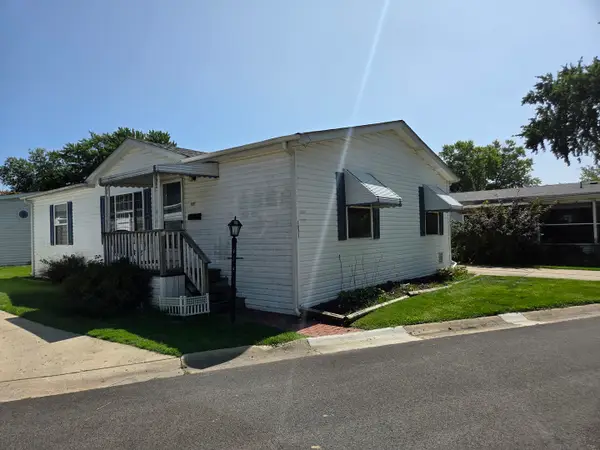 $45,900Active3 beds 2 baths
1071 Lake Terrace Road, Elgin, IL 60123
MLS# 12738519Listed by: GMC REALTY LTD - Open Sun, 3 to 5pmNew
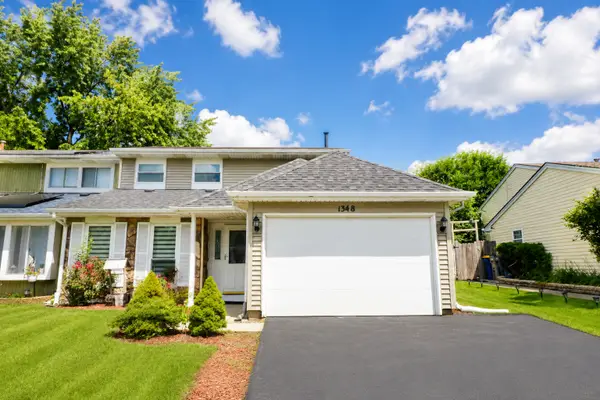 $330,000Active3 beds 2 baths1,530 sq. ft.
1348 Inverness Drive, Elgin, IL 60120
MLS# 12738614Listed by: RE/MAX SAWA - Open Sat, 1 to 3pmNew
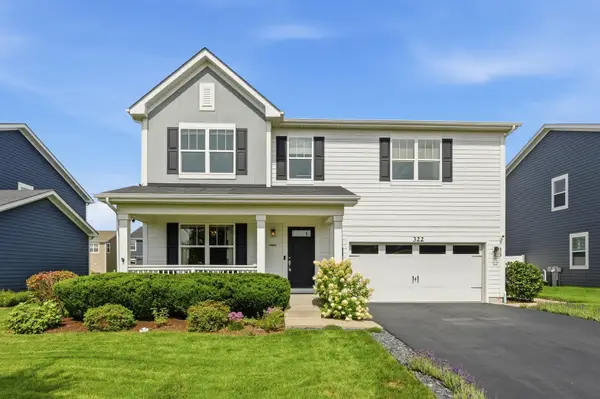 $534,900Active3 beds 3 baths2,417 sq. ft.
322 Longview Drive, Elgin, IL 60124
MLS# 12736698Listed by: KELLER WILLIAMS INFINITY


Protect your home and budget from life's surprises with an Assurant Home Warranty, backed by a partner that supports you through every step of homeownership. Explore Plans.
© 2023 - 2026 ERA Franchise Systems LLC. All rights reserved. ERA Franchise Systems LLC fully supports the principles of the Fair Housing Act and the Equal Opportunity Act. ERA, ERA Real Estate powered, and their respective logos are registered service marks of ERA Franchise Systems LLC. Each office is independently owned and operated.