
514 Locust Street, Elgin, IL 60123
Local realty services provided by:ERA Naper Realty
514 Locust Street,Elgin, IL 60123
$199,900
- 3 Beds
- 2 Baths
- 1,640 sq. ft.
- Single family
- Pending
Listed by: sarah leonard, james brown
Office: legacy properties, a sarah leonard company, llc.
MLS#:12711953
Source:MLSNI
Price summary
- Price:$199,900
- Price per sq. ft.:$121.89
About this home
Calling all investors, rehabbers, flippers, and buyers looking to build instant equity! This spacious two-story home offers a fantastic floor plan featuring 3 bedrooms, 1.5 baths, and generously sized living spaces rarely found at this price point. There is hardwood floor throughout much of the home and the expansive living room, separate family room, formal dining room, and enclosed front porch provide exceptional flexibility and the perfect foundation for a stunning renovation The spacious kitchen includes all existing appliances and offers endless potential to become the heart of the home. Upstairs, you'll find all three generously sized bedrooms. The renovation has already begun to convert the upstairs half bath into a full bathroom, providing an outstanding opportunity to add immediate value. The huge unfinished basement offers incredible potential for future living space, a workshop, or abundant storage. A detached one-car garage adds even more functionality and convenience. Priced to sell and reflecting its current condition, this home is being sold AS IS, with cash buyers preferred. Whether you're looking for your next flip, long-term investment, or a chance to create your dream home while building significant equity, this property delivers outstanding potential. With solid bones, an excellent floor plan, tremendous upside, and a highly desirable west-side location, this is an opportunity you won't want to miss....
Contact an agent
Home facts
- Year built:1910
- Listing ID #:12711953
- Updated:August 13, 2026 at 10:28 AM
Rooms and interior
- Bedrooms:3
- Total bathrooms:2
- Full bathrooms:1
- Half bathrooms:1
- Rooms Total:7
- Kitchen Description:Range, Refrigerator
- Basement Description:Full, Unfinished
- Living area:1,640 sq. ft.
Heating and cooling
- Heating:Natural Gas
Structure and exterior
- Year built:1910
- Building area:1,640 sq. ft.
- Lot area:0.32 Acres
- Architectural Style:Traditional
- Levels:1.5 Story
Schools
- High school:Larkin High School
- Middle school:Kimball Middle School
- Elementary school:Highland Elementary School
Utilities
- Water:Public
- Sewer:Public Sewer
Finances and disclosures
- Price:$199,900
- Price per sq. ft.:$121.89
- Tax amount:$5,764 (2025)
Parking
- Total parking spaces:1
- Parking description:Detached Garage, Garage
- Garage:Yes
- Garage spaces:1
 Copyright 2026 Midwest Real Estate Data LLC. All rights reserved. The data relating to real estate for sale on this web site comes in part from the Broker Reciprocity Program of the Midwest Real Estate Data LLC. Listing information is deemed reliable but not guaranteed.
New listings near 514 Locust Street
- New
 $309,900Active3 beds 3 baths1,874 sq. ft.
137 Mulford Drive, Elgin, IL 60120
MLS# 12726004Listed by: GREAT HOMES REAL ESTATE, INC. - New
 $519,900Active4 beds 3 baths3,070 sq. ft.
3051 Bridgeham Street, Elgin, IL 60124
MLS# 12730671Listed by: LEGACY PROPERTIES, A SARAH LEONARD COMPANY, LLC - Open Sat, 12 to 2pmNew
 $300,000Active3 beds 1 baths1,256 sq. ft.
474 Sunset Drive, Elgin, IL 60123
MLS# 12705140Listed by: REDFIN CORPORATION - New
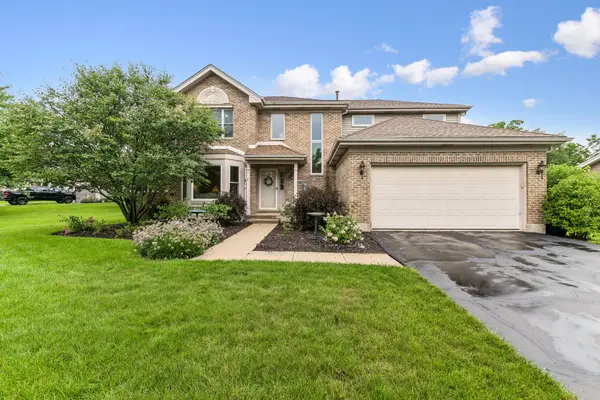 $475,000Active4 beds 3 baths2,222 sq. ft.
2860 Weld Road, Elgin, IL 60124
MLS# 12725622Listed by: BAIRD & WARNER FOX VALLEY - GENEVA - New
 $225,000Active1 beds 1 baths1,056 sq. ft.
650 Waverly Drive #D, Elgin, IL 60120
MLS# 12730487Listed by: REAL BROKER LLC - New
 $642,490Active4 beds 3 baths2,932 sq. ft.
300 Snowdrop Lane, Elgin, IL 60124
MLS# 12726591Listed by: DAYNAE GAUDIO - New
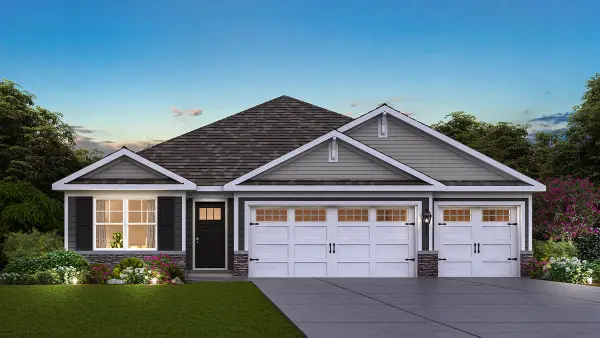 $574,990Active3 beds 2 baths1,981 sq. ft.
296 Snowdrop Lane, Elgin, IL 60124
MLS# 12729948Listed by: DAYNAE GAUDIO - New
 $244,999Active2 beds 2 baths1,100 sq. ft.
1011 Sommerset Court #A, Elgin, IL 60120
MLS# 12730859Listed by: NETGAR INVESTMENTS, INC - New
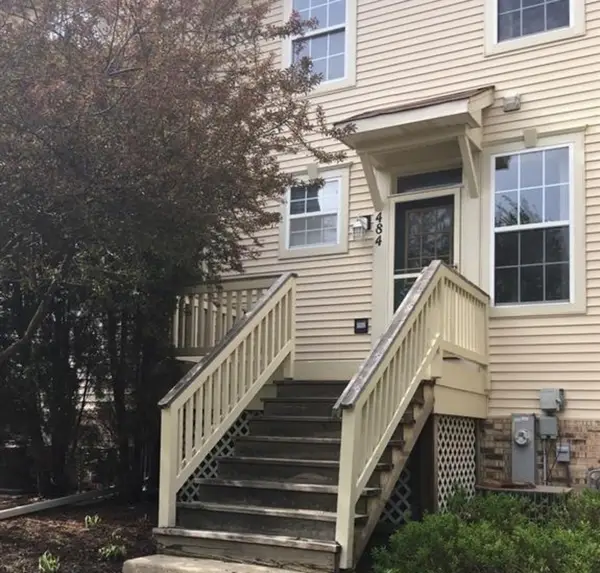 $279,000Active2 beds 2 baths1,065 sq. ft.
484 Littleton Trail, Elgin, IL 60120
MLS# 12727157Listed by: RE/MAX ENTERPRISES - Open Fri, 4:30 to 6:30pmNew
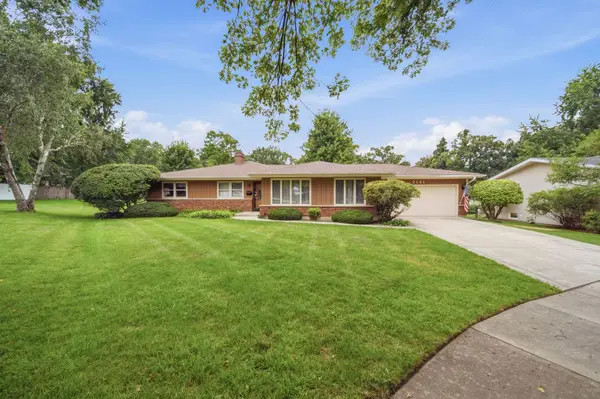 $400,000Active4 beds 2 baths2,162 sq. ft.
2141 Country Knoll Court, Elgin, IL 60123
MLS# 12727326Listed by: BAIRD & WARNER FOX VALLEY - GENEVA


Protect your home and budget from life's surprises with an Assurant Home Warranty, backed by a partner that supports you through every step of homeownership. Explore Plans.
© 2023 - 2026 ERA Franchise Systems LLC. All rights reserved. ERA Franchise Systems LLC fully supports the principles of the Fair Housing Act and the Equal Opportunity Act. ERA, ERA Real Estate powered, and their respective logos are registered service marks of ERA Franchise Systems LLC. Each office is independently owned and operated.