
530 Cumberland Trail, Elgin, IL 60123
Local realty services provided by:ERA Partners
530 Cumberland Trail,Elgin, IL 60123
$550,000
- 4 Beds
- 3 Baths
- - sq. ft.
- Single family
- Sold
Listed by: peter drossos
Office: peter drossos real estate
MLS#:12722388
Source:MLSNI
Sorry, we are unable to map this address
Price summary
- Price:$550,000
About this home
This home is perfect! It is truly a meticulously rehabbed home designed with the highest craftsmanship! And, it is nearly brand new! Wait until you see it. Walk into an inviting open concept floor plan dressed with warm wall colors, dotted with recessed lighting and adorned with real hardwood flooring featuring a satin finish and a water-based stain. Then. Watch as natural crisp sunlight pours in from all directions, and warms up your home, and your heart. Unwind in your living room, and gaze out the front window: and daydream; or, enjoy those festive holiday parties with family and friends in your dining room, which is dressed with a contemporary, linear chandelier that further adds character to the space. The living room and dining room then opens up into another world: a stunning kitchen, a first floor powder room tucked away in the right spot, a masterful family room and a heartwarming sun room. The kitchen is beautiful. It is is accentuated with 42" white oak, shaker style, soft close kitchen cabinets, brushed gold handles and fixtures, under cabinet lighting, a tastefully curated calacatta laza quartz countertop chased up to the backsplash and, of course, high-end Bosch appliances to match the vibe. Continue that lively conversation with family and friends on your kitchen peninsula or easily add a table and chairs in the area between the kitchen and the family room, and peek out into your sprawling yard and watch over the little ones run amok. It gets even more amazing! The family room is accentuated with real cedar wood ceiling beams that add a perfect touch to an already stunning place. Turn on your gas wood burning fireplace, kick your feet up on the ottoman, cuddle up with your favorite people and watch your favorite show. It makes for memorable moments. But wait. There is also more. The sunroom is pretty spectacular. It is light and bright and airy, and it is filled with: natural sunlight. This space is versatile in its uses from an additional family room to a play room to a green room to an office. And there is still more. Let us head upstairs! There are four bedrooms on the second floor. Each bedroom is spacious with ample closet space; each bedroom is decorated with the same trim from the first floor all the way up to the second floor along with shaker style closet doors and then decked out with black hardware. There is a full bathroom on the second floor; this designer bathroom stuns with its double vanity sink laid with a quartz countertop, a mirror outlined in black trim, black hardware fixture accents, linear LED lighting and immaculately set ceramic tiles; there is also a modern soaking tub in this space, which further adds to the functionality of this home. Then, the primary bedroom: it is very spacious, serene and it features a primary closet and a primary bathroom. This space is your private sanctuary. The primary bathroom is alluring with its modern designed double vanity adorned with a calacatta laza quartz countertop, cathedral-like mirrors, brushed gold accents, oval lighting and a powerful stand-up shower with its textured tiles, brushed gold fixtures and a modern linear drain. This space is at the intersection of modern and classy. And, there is still - more! The finished basement is equally impressive. It features ample space for yet another family room along with a wet bar area featuring undermount shelf lighting and a beverage center! There is also a bonus room and a large utility room with a side-by-side washer-and-dryer. There is really nothing to do here except, yep, you're right, move in! This home is within walking distance to Powder River Park, Eagle Park and minutes way from Creekside Elementary School, Home Depot, the 90, Highway 20, shopping, restaurants and so much more! Easy to show. It is a 10!...
Contact an agent
Home facts
- Year built:1984
- Subdivision & Development:Valley Creek
- Listing ID #:12722388
- Updated:September 22, 2026 at 07:14 AM
Rooms and interior
- Bedrooms:4
- Total bathrooms:3
- Full bathrooms:2
- Half bathrooms:1
- Rooms Total:11
- Dining Description:Eating Area, Separate Dining Room
- Bathrooms Description:Double Sinks, Separate Shower
- Kitchen Description:Dishwasher, Gas Oven, High End Refrigerator, Microwave, Range, Range Hood, Refrigerator, Stainless Steel Appliance(s), Wine Refrigerator
- Basement Description:Egress Window, Finished, Full
Heating and cooling
- Cooling:Central Air
- Heating:Forced Air, Natural Gas
- Central air:Yes
Structure and exterior
- Roof:Asphalt
- Year built:1984
- Foundation Description:Concrete Perimeter
- Levels:2 Story
Schools
- High school:Larkin High School
- Middle school:Kimball Middle School
- Elementary school:Creekside Elementary School
Utilities
- Water:Lake Michigan, Public
- Sewer:Public Sewer
Finances and disclosures
- Price:$550,000
- Tax amount:$9,716 (2024)
Features and amenities
- Laundry features:Dryer, Washer
- Amenities:CO Detectors
Parking
- Total parking spaces:6
- Parking description:Attached Garage, Concrete, Driveway, Garage
- Garage:Yes
- Garage spaces:2.5
 Copyright 2026 Midwest Real Estate Data LLC. All rights reserved. The data relating to real estate for sale on this web site comes in part from the Broker Reciprocity Program of the Midwest Real Estate Data LLC. Listing information is deemed reliable but not guaranteed. MLSNI Member Broker: Frank Scibior
New listings near 530 Cumberland Trail
- New
 $374,900Active5 beds 3 baths2,200 sq. ft.
904 Chippewa Drive, Elgin, IL 60120
MLS# 12763987Listed by: GREAT HOMES REAL ESTATE, INC. - New
 $269,900Active2 beds 1 baths816 sq. ft.
311 Locust Street, Elgin, IL 60123
MLS# 12762722Listed by: TANIS GROUP REALTY - New
 $449,900Active3 beds 3 baths1,858 sq. ft.
281 Governors Lane #281, Elgin, IL 60123
MLS# 12728448Listed by: PREMIER LIVING PROPERTIES - New
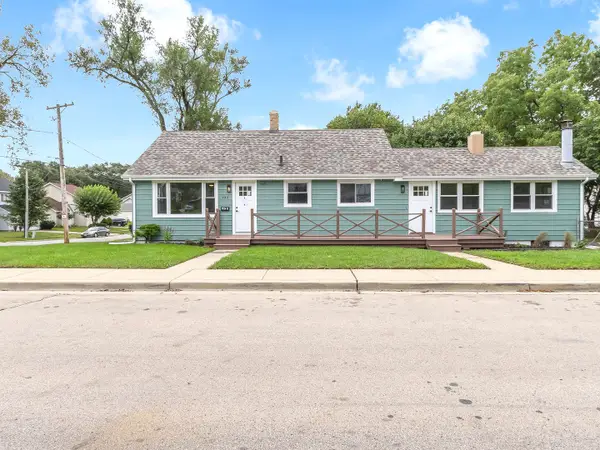 $315,000Active3 beds 2 baths1,080 sq. ft.
725 Dixon Avenue, Elgin, IL 60120
MLS# 12764759Listed by: A SQUARED REALTY LLC - New
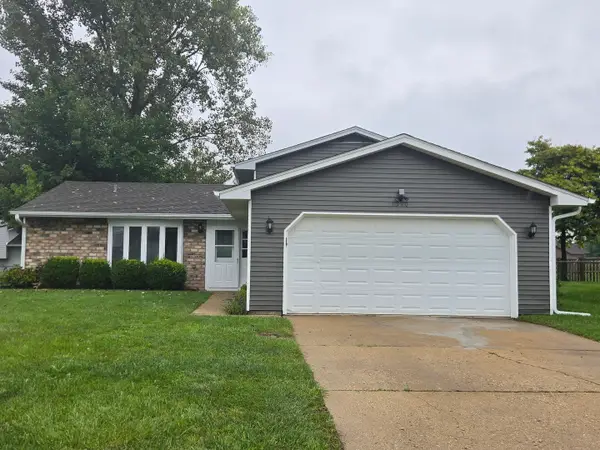 $339,900Active3 beds 3 baths1,266 sq. ft.
1310 Leawood Drive, Elgin, IL 60120
MLS# 12764603Listed by: HERCANA REAL ESTATE - New
 $414,900Active3 beds 2 baths1,900 sq. ft.
1177 Meadow Lane, Elgin, IL 60123
MLS# 12764530Listed by: A SQUARED REALTY LLC - New
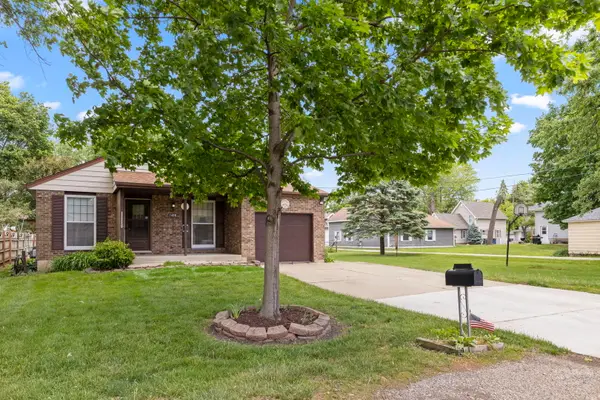 $339,000Active3 beds 2 baths984 sq. ft.
1406 Kaskaskia Avenue, Elgin, IL 60123
MLS# 12764125Listed by: KELLER WILLIAMS INSPIRE - New
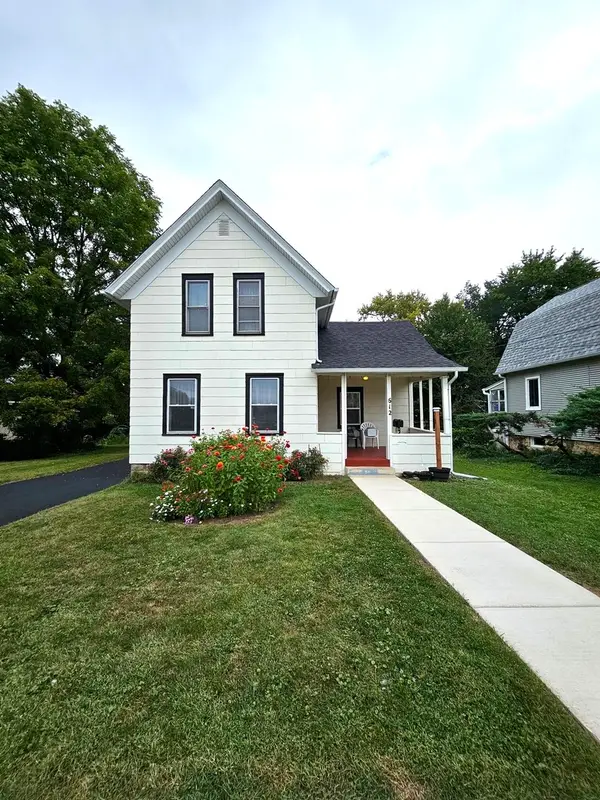 $256,900Active3 beds 2 baths1,306 sq. ft.
612 Page Avenue, Elgin, IL 60120
MLS# 12764038Listed by: HOMESMART CONNECT LLC - New
 $349,900Active2 beds 3 baths1,875 sq. ft.
209 Prairie Street #209, Elgin, IL 60120
MLS# 12759800Listed by: PREMIER LIVING PROPERTIES - New
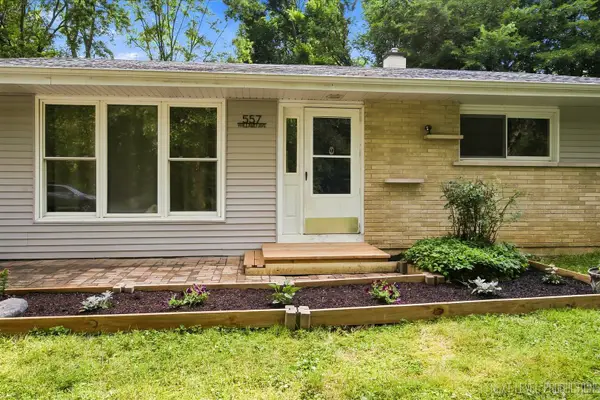 $324,900Active3 beds 1 baths1,200 sq. ft.
557 Willard Avenue, Elgin, IL 60120
MLS# 12763820Listed by: FOX VALLEY REAL ESTATE


Protect your home and budget from life's surprises with an Assurant Home Warranty, backed by a partner that supports you through every step of homeownership. Explore Plans.
© 2023 - 2026 ERA Franchise Systems LLC. All rights reserved. ERA Franchise Systems LLC fully supports the principles of the Fair Housing Act and the Equal Opportunity Act. ERA, ERA Real Estate powered, and their respective logos are registered service marks of ERA Franchise Systems LLC. Each office is independently owned and operated.