
693 Enterprise Street, Elgin, IL 60120
Local realty services provided by:ERA Partners
693 Enterprise Street,Elgin, IL 60120
$239,900
- 3 Beds
- 1 Baths
- 1,659 sq. ft.
- Single family
- Active
Listed by: christopher lobrillo, lynda sanchez-werner
Office: grandview realty, llc.
MLS#:12731252
Source:MLSNI
Price summary
- Price:$239,900
- Price per sq. ft.:$144.61
About this home
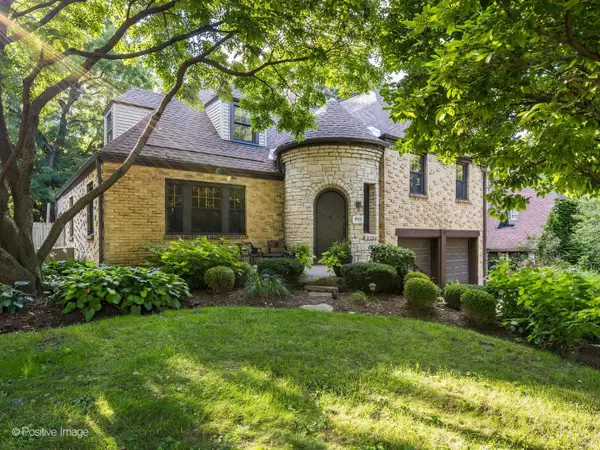
This 3-bedroom, 1-bath home in Elgin combines classic character with a versatile floor plan and inviting everyday spaces. The main level features a generous living room with hardwood floors, a separate dining room, and a kitchen with a convenient eating area, while the bedrooms provide comfortable living space. A full unfinished basement adds valuable room for storage or future use, and the attached 1-car garage provides added convenience. Set on a sizable lot with a residential setting, this property is well positioned near schools, parks, shopping, dining, and commuter options.
Contact an agent
Home facts
- Year built:1940
- Listing ID #:12731252
- Updated:August 21, 2026 at 04:44 PM
Rooms and interior
- Bedrooms:3
- Total bathrooms:1
- Full bathrooms:1
- Rooms Total:6
- Dining Description:Separate Dining Room
- Kitchen Description:Dishwasher, Double Oven, Refrigerator
- Basement Description:Full, Unfinished
- Living area:1,659 sq. ft.
Heating and cooling
- Cooling:Central Air
- Heating:Natural Gas
- Central air:Yes
Structure and exterior
- Year built:1940
- Building area:1,659 sq. ft.
- Levels:1.5 Story
Utilities
- Water:Public
- Sewer:Public Sewer
Finances and disclosures
- Price:$239,900
- Price per sq. ft.:$144.61
- Tax amount:$6,287 (2025)
Parking
- Total parking spaces:1
- Parking description:Attached Garage, Garage
- Garage:Yes
- Garage spaces:1
 Copyright 2026 Midwest Real Estate Data LLC. All rights reserved. The data relating to real estate for sale on this web site comes in part from the Broker Reciprocity Program of the Midwest Real Estate Data LLC. Listing information is deemed reliable but not guaranteed. MLSNI Member Broker: Frank Scibior
New listings near 693 Enterprise Street
- New
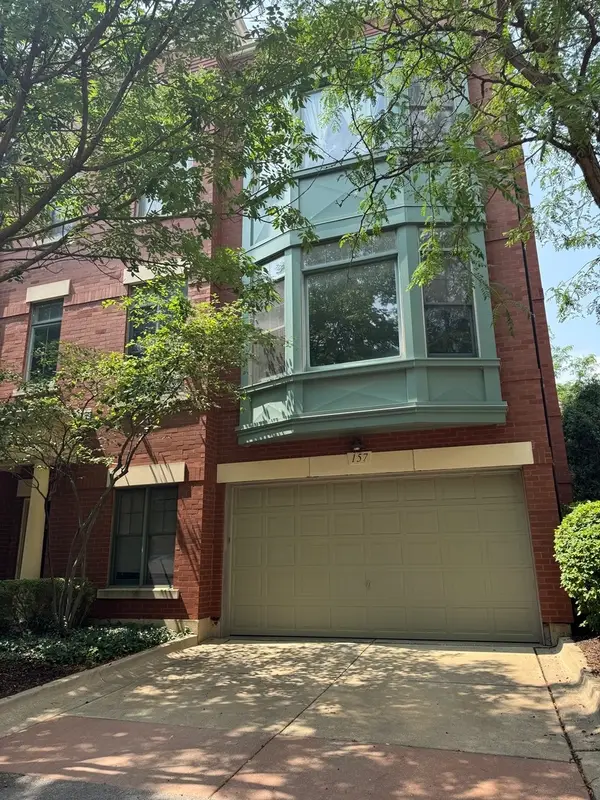 $379,800Active2 beds 4 baths2,400 sq. ft.
157 Festival Court, Elgin, IL 60120
MLS# 12736030Listed by: ABACUS REALTY - New
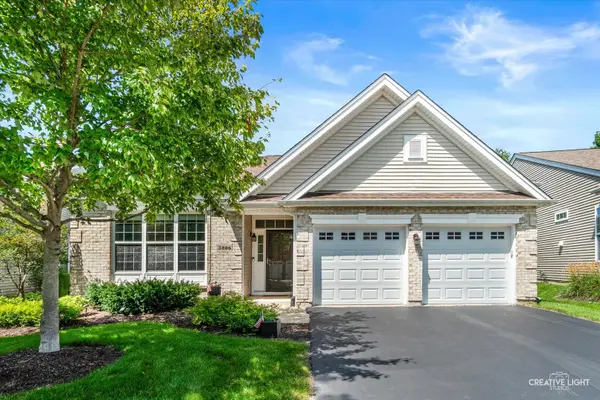 $489,900Active2 beds 2 baths1,959 sq. ft.
3886 Seigle Drive, Elgin, IL 60124
MLS# 12737285Listed by: RE/MAX HORIZON - New
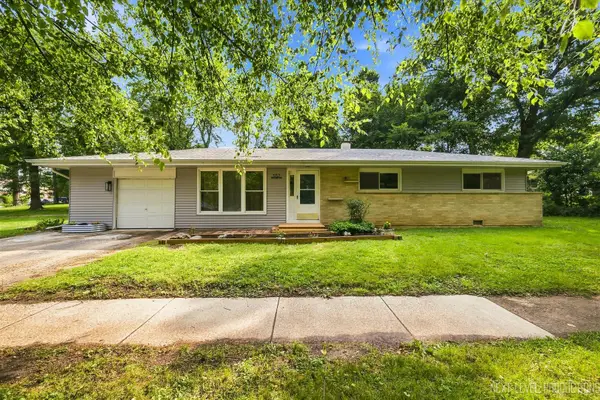 $334,900Active3 beds 1 baths1,200 sq. ft.
557 Willard Avenue, Elgin, IL 60120
MLS# 12739423Listed by: FOX VALLEY REAL ESTATE - New
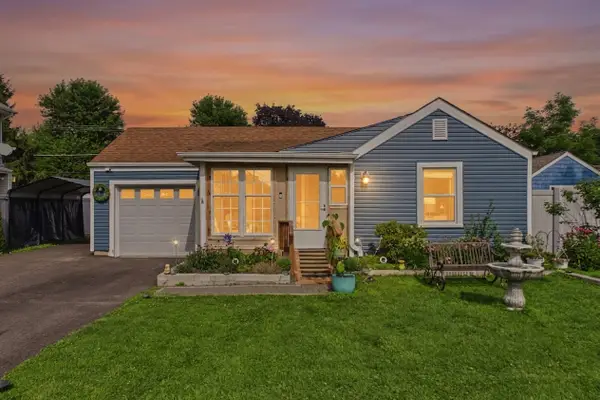 $309,000Active2 beds 1 baths996 sq. ft.
207 Second Street, Elgin, IL 60123
MLS# 12723101Listed by: COLDWELL BANKER REALTY - New
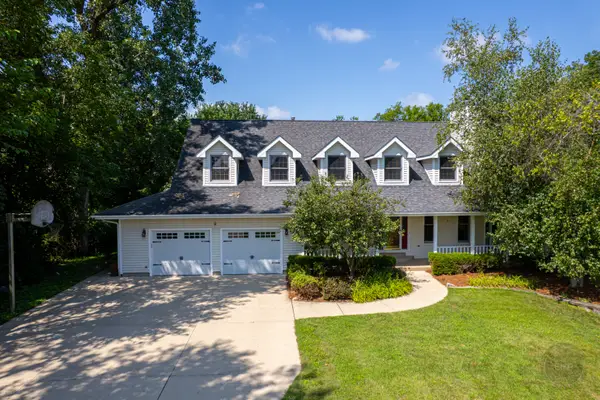 $625,000Active3 beds 4 baths3,074 sq. ft.
12n136 Berner Drive, Elgin, IL 60120
MLS# 12731830Listed by: RE/MAX OF NAPERVILLE - New
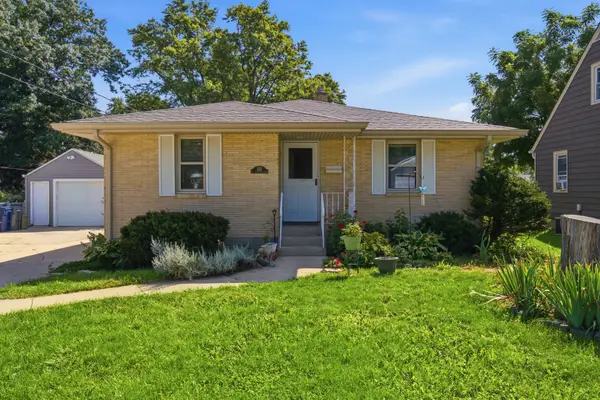 $275,000Active2 beds 1 baths1,012 sq. ft.
121 S Commonwealth Avenue, Elgin, IL 60123
MLS# 12738121Listed by: SUBURBAN LIFE REALTY, LTD - New
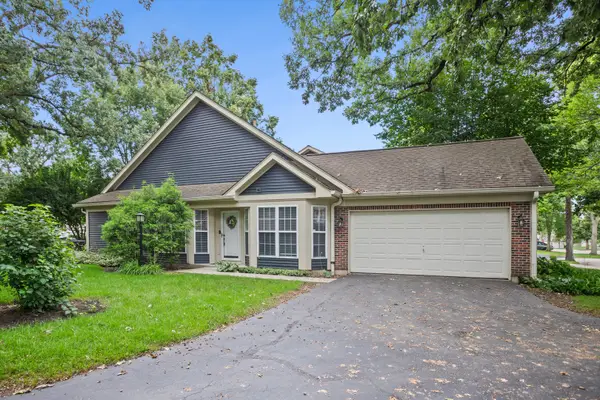 $285,000Active2 beds 2 baths1,316 sq. ft.
689 Bent Ridge Lane, Elgin, IL 60120
MLS# 12738715Listed by: KALE REALTY - New
 $549,900Active4 beds 3 baths3,106 sq. ft.
3307 Wanskuck Street, Elgin, IL 60124
MLS# 12738960Listed by: COLDWELL BANKER REAL ESTATE GROUP - New
 $479,990Active4 beds 2 baths2,300 sq. ft.
1170 Logan Avenue, Elgin, IL 60120
MLS# 12737835Listed by: KALE REALTY


Protect your home and budget from life's surprises with an Assurant Home Warranty, backed by a partner that supports you through every step of homeownership. Explore Plans.
© 2023 - 2026 ERA Franchise Systems LLC. All rights reserved. ERA Franchise Systems LLC fully supports the principles of the Fair Housing Act and the Equal Opportunity Act. ERA, ERA Real Estate powered, and their respective logos are registered service marks of ERA Franchise Systems LLC. Each office is independently owned and operated.