
801 N Mclean Boulevard #222, Elgin, IL 60123
Local realty services provided by:ERA Partners
801 N Mclean Boulevard #222,Elgin, IL 60123
$93,000
- 2 Beds
- 2 Baths
- 975 sq. ft.
- Condominium
- Active
Listed by: karen smith
Office: berkshire hathaway homeservices starck real estate
MLS#:12791601
Source:MLSNI
Price summary
- Price:$93,000
- Price per sq. ft.:$95.38
- Monthly HOA dues:$2,115
About this home
Be in your new home for the holidays - you won't have to worry about rain sleet or snow. Post office delivers INSIDE so you don't even have to go out for that. Amazon delivers to the front desk for worry free deliveries.Come see the new renovations to the community area on the first floor. A bus to take you for errands and if you want to bring your car an inside garage is available . This is one of Elgin's best kept secrets. The ONLY two-bedroom, two-full-bath unit available right now. Lots of cabinets for all your storage needs. Most of the appliances and mechanical systems are new or newer (within the last 5 years). The HOA fee is $2,115, which includes all utilities (including cable), weekly cleaning, monthly maintenance assistance, common areas, an on-site hair salon, an exercise room, lots of social activities, and the best part: 20 chef prepared meals per month. Why continue to deal with home maintenance , lawn or snow when you can have your OWN home with no worries, EVERYTHING is taken care of. Call to schedule your showing today!...
Contact an agent
Home facts
- Year built:2005
- Subdivision & Development:The Greens of Elgin
- Listing ID #:12791601
- Updated:October 22, 2026 at 03:39 PM
Rooms and interior
- Bedrooms:2
- Total bathrooms:2
- Full bathrooms:2
- Rooms Total:4
- Kitchen Description:Microwave, Range, Refrigerator
- Basement Description:Full, Unfinished
- Living area:975 sq. ft.
Heating and cooling
- Cooling:Central Air
- Heating:Gas
- Central air:Yes
Structure and exterior
- Year built:2005
- Building area:975 sq. ft.
- Lot Features:Landscaped
Utilities
- Water:Public
- Sewer:Public Sewer
Finances and disclosures
- Price:$93,000
- Price per sq. ft.:$95.38
- Tax amount:$996 (2024)
Features and amenities
- Laundry features:Dryer, Laundry, Washer
Parking
- Total parking spaces:1
- Parking description:Attached Garage, Garage
- Garage:Yes
- Garage spaces:1
 Copyright 2026 Midwest Real Estate Data LLC. All rights reserved. The data relating to real estate for sale on this web site comes in part from the Broker Reciprocity Program of the Midwest Real Estate Data LLC. Listing information is deemed reliable but not guaranteed. MLSNI Member Broker: Frank Scibior
New listings near 801 N Mclean Boulevard #222
- New
 $619,900Active5 beds 3 baths3,374 sq. ft.
409 Brockton Avenue, Elgin, IL 60124
MLS# 12791695Listed by: COLDWELL BANKER REALTY - New
 $199,000Active2 beds 1 baths1,070 sq. ft.
1206 Kenneth Circle #1206, Elgin, IL 60120
MLS# 12791460Listed by: PRENTON REALTY - New
 $459,900Active4 beds 3 baths2,623 sq. ft.
2205 Jordan Lane, Elgin, IL 60123
MLS# 12789922Listed by: REALTY OF AMERICA, LLC 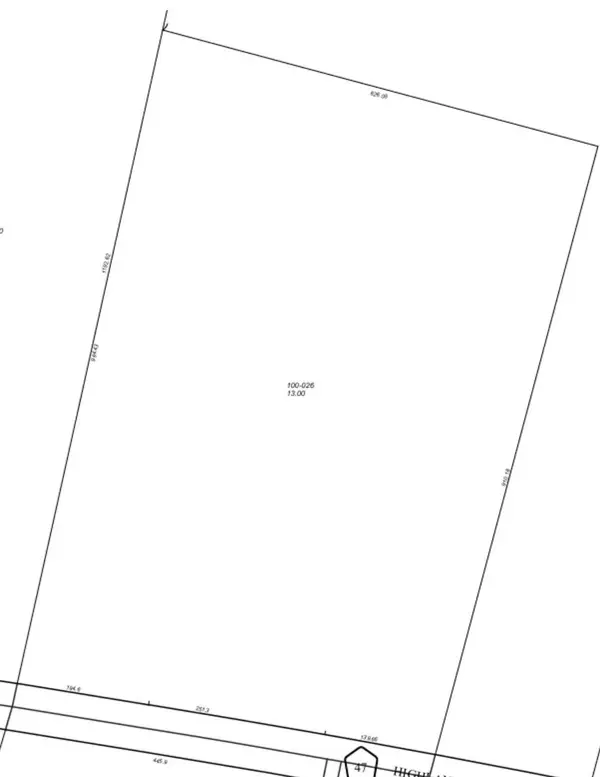 $399,900Pending-- beds -- baths
Lot 1 Highland Avenue, Elgin, IL 60123
MLS# 12773187Listed by: RE/MAX HORIZON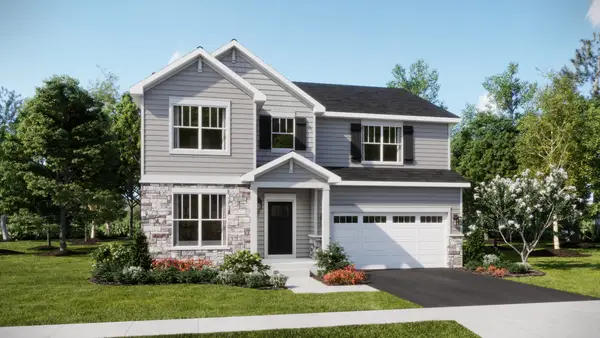 $568,865Pending4 beds 3 baths2,536 sq. ft.
2885 Londonberry Drive, Elgin, IL 60124
MLS# 12790556Listed by: HOMESMART CONNECT LLC- New
 $725,000Active2 beds 3 baths1,322 sq. ft.
15N573 Mccornack Road, Elgin, IL 60124
MLS# 12783703Listed by: @PROPERTIES CHRISTIE'S INTERNATIONAL REAL ESTATE - Open Sat, 11am to 1pmNew
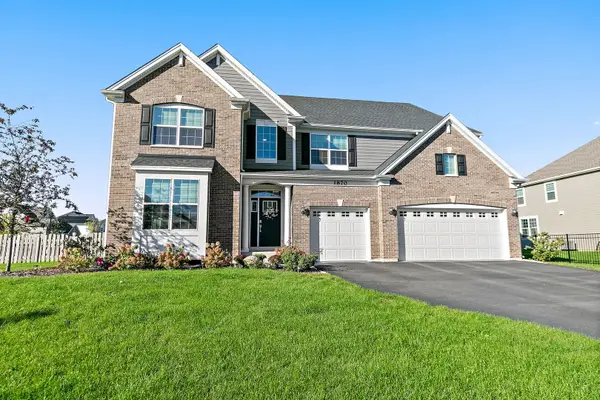 $735,000Active5 beds 4 baths3,814 sq. ft.
1870 Chandolin Lane, Elgin, IL 60124
MLS# 12789950Listed by: LEGACY PROPERTIES, A SARAH LEONARD COMPANY, LLC - New
 $749,000Active4 beds 3 baths4,656 sq. ft.
10N875 Oak Ridge Drive, Elgin, IL 60124
MLS# 12781387Listed by: RE/MAX HORIZON 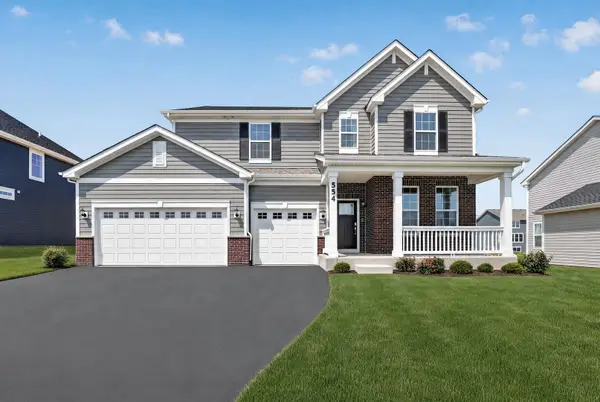 $564,900Pending4 beds 3 baths2,662 sq. ft.
554 Arye Drive, Elgin, IL 60124
MLS# 12789028Listed by: HOMESMART CONNECT LLC


Protect your home and budget from life's surprises with an Assurant Home Warranty, backed by a partner that supports you through every step of homeownership. Explore Plans.
© 2023 - 2026 ERA Franchise Systems LLC. All rights reserved. ERA Franchise Systems LLC fully supports the principles of the Fair Housing Act and the Equal Opportunity Act. ERA, ERA Real Estate powered, and their respective logos are registered service marks of ERA Franchise Systems LLC. Each office is independently owned and operated.