
938 Stonehaven Court, Elgin, IL 60124
Local realty services provided by:ERA Naper Realty
938 Stonehaven Court,Elgin, IL 60124
$559,000
- 6 Beds
- 4 Baths
- 3,100 sq. ft.
- Single family
- Active
Listed by: maxim gorenyuk
Office: core realty & investments, inc
MLS#:12654875
Source:MLSNI
Price summary
- Price:$559,000
- Price per sq. ft.:$180.32
About this home
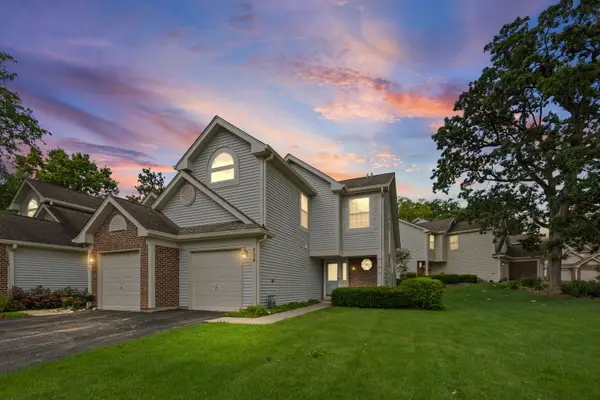
Spacious Highland Glen home located on a private cul-de-sac! This beautifully maintained property offers 4 bedrooms plus 2 additional basement bedrooms, 3.5 baths, approx. 3,100 sq. ft. above grade, and a 2-car attached garage. The main level features generous living spaces, a private office, an inviting front porch, and a well-appointed kitchen with granite countertops, stainless-steel appliances, two pantries, and a large center island. The upper level includes four spacious bedrooms, including a primary suite with a walk-in closet and private bath, plus a playroom area. The fully finished basement offers two additional bedrooms, a theater room, a game room, a wet bar, a full bath, and storage. Enjoy the screened covered patio, multiple fireplaces, and a functional layout perfect for everyday living and entertaining. Excellent location in desirable Highland Glen. Schedule your showing today!
Contact an agent
Home facts
- Year built:1991
- Listing ID #:12654875
- Updated:June 23, 2026 at 11:09 AM
Rooms and interior
- Bedrooms:6
- Total bathrooms:4
- Full bathrooms:3
- Half bathrooms:1
- Rooms Total:14
- Kitchen Description:Dishwasher, Disposal, Microwave, Range, Refrigerator
- Basement Description:Partial, Partially Finished
- Living area:3,100 sq. ft.
Heating and cooling
- Cooling:Central Air
- Heating:Forced Air, Natural Gas
- Central air:Yes
Structure and exterior
- Roof:Asphalt
- Year built:1991
- Building area:3,100 sq. ft.
- Lot area:0.26 Acres
- Lot Features:Wooded
- Architectural Style:Traditional
- Foundation Description:Concrete Perimeter
- Levels:2 Story
Utilities
- Water:Public
- Sewer:Public Sewer
Finances and disclosures
- Price:$559,000
- Price per sq. ft.:$180.32
- Tax amount:$12,073 (2025)
Features and amenities
- Laundry features:Dryer, Washer
- Amenities:CO Detectors, Ceiling Fan(s), Central Vacuum, Sprinkler-Lawn, Sump Pump, TV-Cable, TV-Dish
Parking
- Total parking spaces:2
- Parking description:Attached Garage, Concrete, Garage
- Garage:Yes
- Garage spaces:2
 Copyright 2026 Midwest Real Estate Data LLC. All rights reserved. The data relating to real estate for sale on this web site comes in part from the Broker Reciprocity Program of the Midwest Real Estate Data LLC. Listing information is deemed reliable but not guaranteed.
New listings near 938 Stonehaven Court
- New
 $594,500Active3 beds 2 baths2,150 sq. ft.
12N085 Wildmere Drive, Elgin, IL 60123
MLS# 12682207Listed by: RE/MAX LIBERTY - New
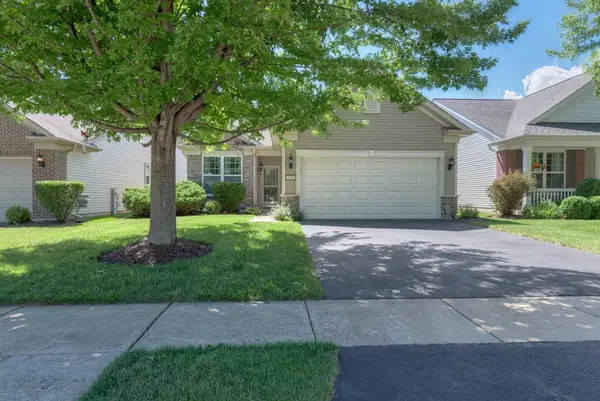 $385,000Active2 beds 2 baths1,425 sq. ft.
2886 Edgewater Drive, Elgin, IL 60124
MLS# 12675838Listed by: CENTURY 21 CIRCLE - New
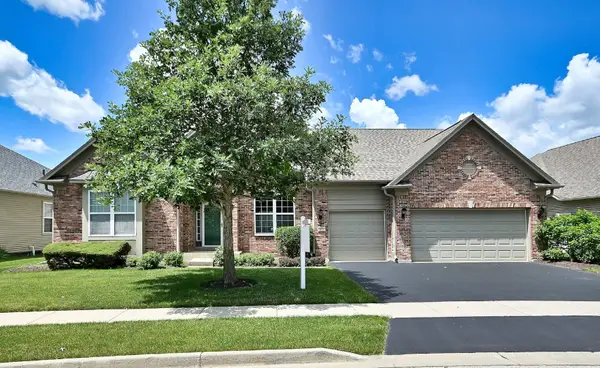 $650,000Active3 beds 3 baths3,272 sq. ft.
572 Tuscan View Drive, Elgin, IL 60124
MLS# 12613730Listed by: HOMESMART CONNECT LLC - New
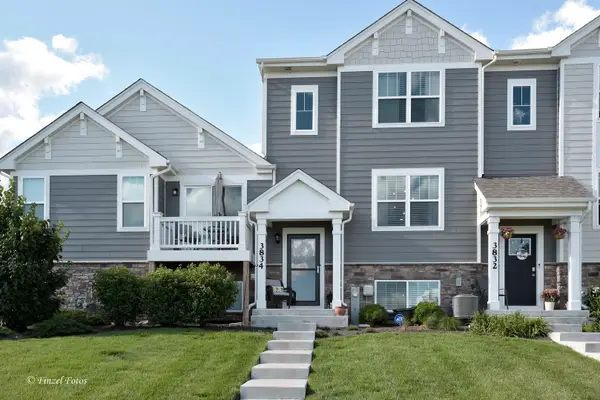 $368,000Active3 beds 3 baths1,756 sq. ft.
3834 Gansett Parkway, Elgin, IL 60124
MLS# 12674425Listed by: CENTURY 21 CIRCLE - New
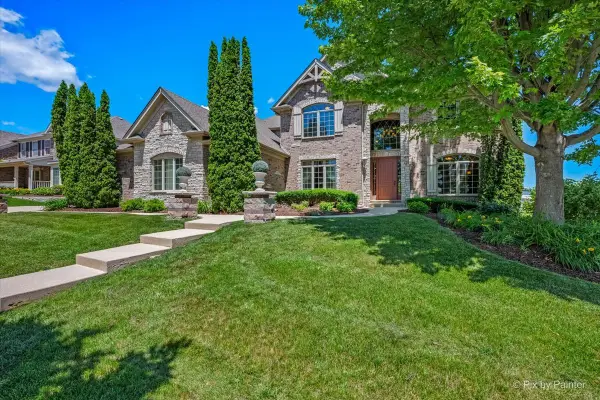 $1,280,000Active6 beds 7 baths7,000 sq. ft.
3674 Broadleaf Avenue, Elgin, IL 60124
MLS# 12661378Listed by: KELLER WILLIAMS INSPIRE - New
 $250,000Active2 beds 2 baths1,400 sq. ft.
754 Ripple Brook Lane, Elgin, IL 60120
MLS# 12676190Listed by: HOMESMART CONNECT LLC - New
 $399,900Active2 beds 2 baths1,246 sq. ft.
860 Cascade Falls Drive, Elgin, IL 60124
MLS# 12681045Listed by: COLDWELL BANKER REALTY - New
 $299,896Active3 beds 2 baths2,040 sq. ft.
468 Locust Street, Elgin, IL 60123
MLS# 12681719Listed by: GARRY REAL ESTATE - New
 $774,900Active5 beds 4 baths3,772 sq. ft.
40W850 Stonecrest Drive, Elgin, IL 60124
MLS# 12675484Listed by: RE/MAX HORIZON - New
 $495,000Active4 beds 3 baths3,042 sq. ft.
1675 Seaton Lane, Elgin, IL 60123
MLS# 12677060Listed by: COLDWELL BANKER REALTY


Protect your home and budget from life's surprises with an Assurant Home Warranty, backed by a partner that supports you through every step of homeownership. Explore Plans.
© 2023 - 2026 ERA Franchise Systems LLC. All rights reserved. ERA Franchise Systems LLC fully supports the principles of the Fair Housing Act and the Equal Opportunity Act. ERA, ERA Real Estate powered, and their respective logos are registered service marks of ERA Franchise Systems LLC. Each office is independently owned and operated.