
1427 Volkamer Trail, Elk Grove Village, IL 60007
Local realty services provided by:ERA Partners
1427 Volkamer Trail,Elk Grove Village, IL 60007
$485,000
- 3 Beds
- 2 Baths
- 1,163 sq. ft.
- Single family
- Active
Upcoming open houses
- Sun, Nov 2211:00 am - 01:00 pm
Listed by: nichole dinino
Office: redfin corporation
MLS#:12812476
Source:MLSNI
Price summary
- Price:$485,000
- Price per sq. ft.:$417.02
About this home
Welcome home to 1427 Volkamer Trail in Elk Grove Village! This inviting 3-bedroom, 2-bath home offers a wonderful blend of comfort, charm, and thoughtful updates. The beautifully updated kitchen provides a fresh, welcoming space for everyday living, while the updated bathroom features timeless subway tile for a clean, classic finish. At the heart of the home, the spacious family room offers the perfect place to gather, unwind, or entertain, complete with a stunning full masonry fireplace that adds warmth and character. Step outside and discover even more to love! The expansive deck overlooks a beautifully landscaped backyard, creating an ideal setting for summer barbecues, outdoor dining, morning coffee, or simply relaxing and enjoying the outdoors. Situated on a desirable interior lot, this home offers a lovely neighborhood setting while keeping you conveniently close to shopping, dining, and major expressways. With its inviting living spaces, charming details, and convenient location, this is a wonderful place to call home!...
Contact an agent
Home facts
- Year built:1974
- Listing ID #:12812476
- Updated:November 20, 2026 at 10:43 PM
Rooms and interior
- Bedrooms:3
- Total bathrooms:2
- Full bathrooms:2
- Rooms Total:7
- Dining Description:Combined With Living Room, L-Shaped
- Bathrooms Description:Double Sinks
- Kitchen Description:Cooktop, Dishwasher, Disposal, Double Oven, Microwave, Range Hood, Refrigerator
- Living area:1,163 sq. ft.
Heating and cooling
- Cooling:Central Air
- Heating:Forced Air, Gas
- Central air:Yes
Structure and exterior
- Year built:1974
- Building area:1,163 sq. ft.
- Lot area:0.22 Acres
Schools
- High school:J B Conant High School
- Middle school:Margaret Mead Junior High School
- Elementary school:Adlai Stevenson Elementary Schoo
Utilities
- Water:Lake Michigan
- Sewer:Public Sewer
Finances and disclosures
- Price:$485,000
- Price per sq. ft.:$417.02
- Tax amount:$8,725 (2025)
Features and amenities
- Laundry features:Dryer, Washer
- Amenities:Ceiling Fan(s), Sump Pump
Parking
- Total parking spaces:2
- Parking description:Attached Garage, Garage
- Garage:Yes
- Garage spaces:2
 Copyright 2026 Midwest Real Estate Data LLC. All rights reserved. The data relating to real estate for sale on this web site comes in part from the Broker Reciprocity Program of the Midwest Real Estate Data LLC. Listing information is deemed reliable but not guaranteed. MLSNI Member Broker: Frank Scibior
New listings near 1427 Volkamer Trail
- Open Sat, 12 to 3pmNew
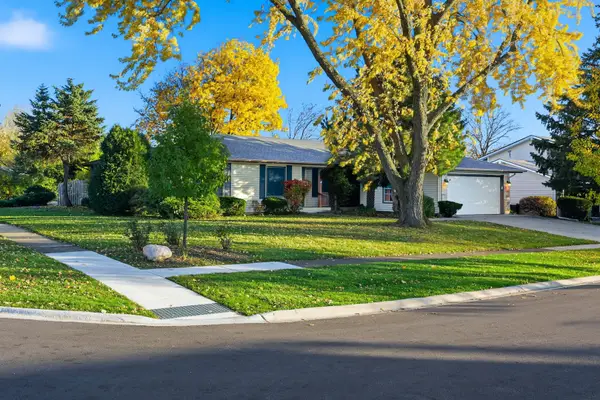 $434,900Active4 beds 2 baths1,791 sq. ft.
19 Hastings Avenue, Elk Grove Village, IL 60007
MLS# 12808813Listed by: BERKSHIRE HATHAWAY HOMESERVICES AMERICAN HERITAGE - Open Sat, 11am to 2pmNew
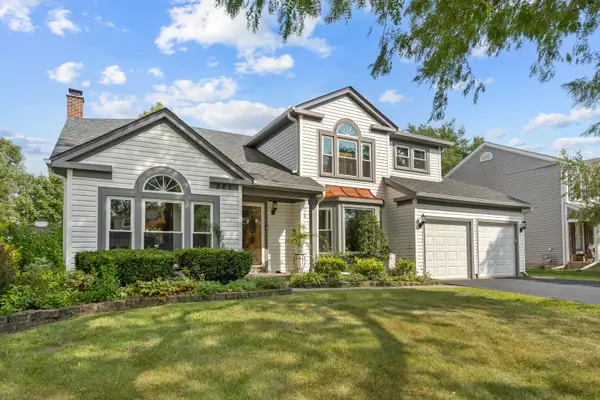 $719,000Active5 beds 3 baths2,518 sq. ft.
565 Rutgers Lane, Elk Grove Village, IL 60007
MLS# 12812478Listed by: EXECUTIVE REALTY GROUP LLC - New
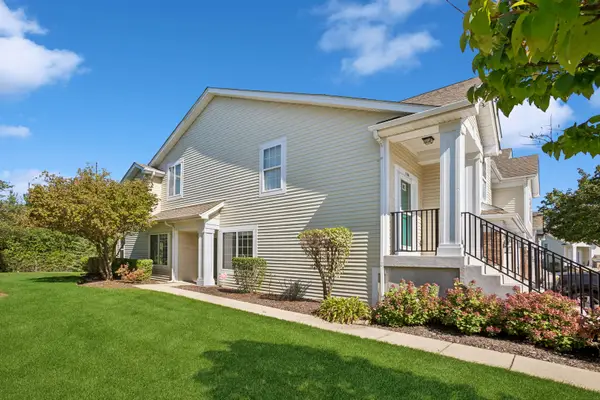 $324,900Active2 beds 2 baths1,200 sq. ft.
1156 Westminster Lane #1156, Elk Grove Village, IL 60007
MLS# 12812224Listed by: BAIRD & WARNER - Open Sat, 10am to 1pmNew
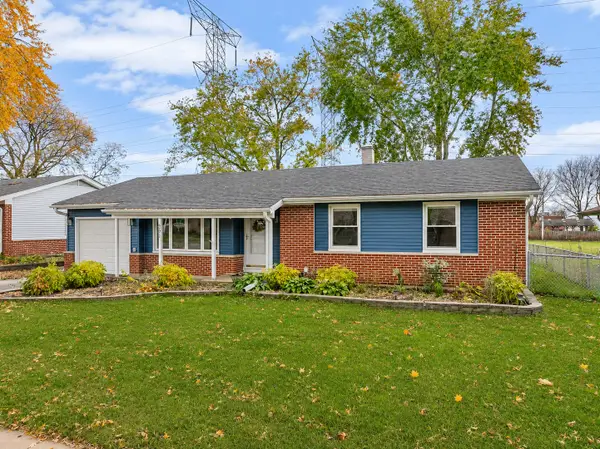 $430,000Active3 beds 2 baths1,278 sq. ft.
391 Walnut Lane, Elk Grove Village, IL 60007
MLS# 12759796Listed by: COLDWELL BANKER REALTY - Open Sun, 2:30 to 4pmNew
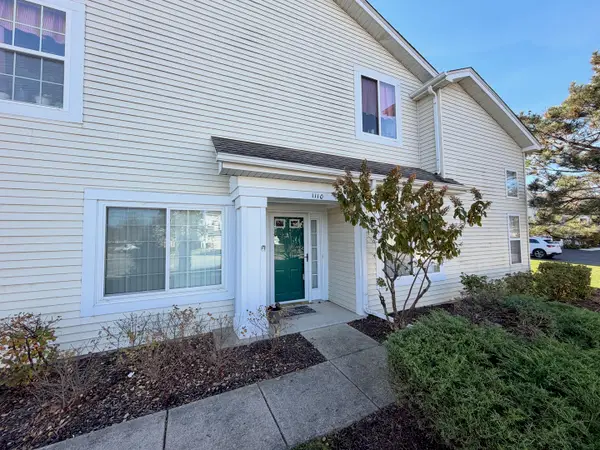 $325,000Active2 beds 2 baths1,200 sq. ft.
1110 Hawthorne Lane #1110, Elk Grove Village, IL 60007
MLS# 12804754Listed by: HOMESMART CONNECT LLC - New
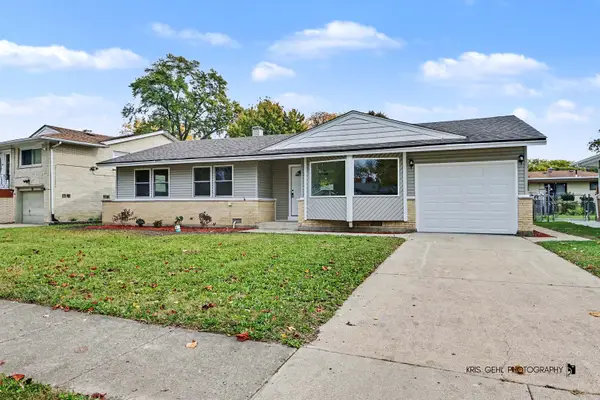 $424,900Active3 beds 2 baths1,322 sq. ft.
27 Evergreen Street, Elk Grove Village, IL 60007
MLS# 12811554Listed by: RE/MAX PLAZA 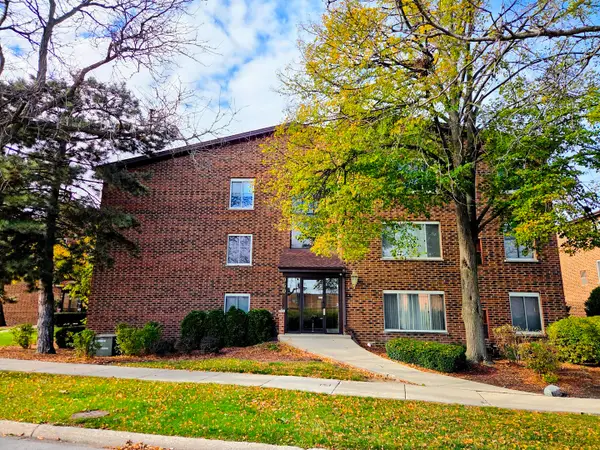 $182,000Pending2 beds 1 baths850 sq. ft.
960 Perrie Drive #201, Elk Grove Village, IL 60007
MLS# 12808766Listed by: HOMESMART CONNECT- New
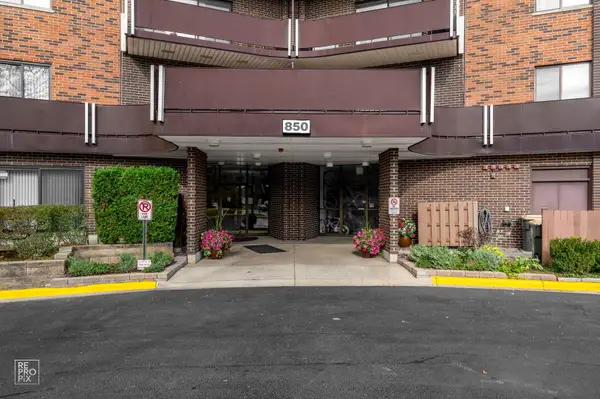 $239,265Active2 beds 2 baths1,250 sq. ft.
850 Wellington Avenue #114, Elk Grove Village, IL 60007
MLS# 12752434Listed by: WEICHERT, REALTORS - HOMES BY PRESTO - New
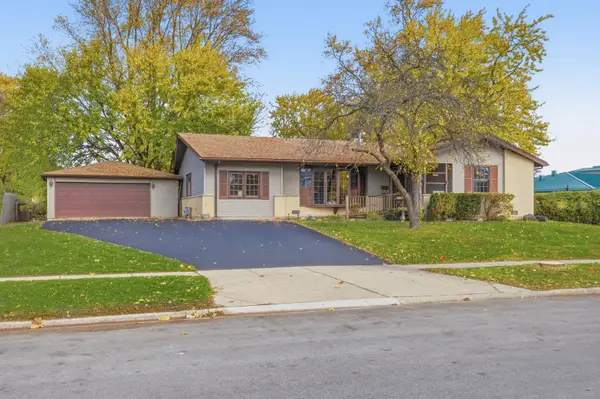 $409,900Active4 beds 2 baths2,300 sq. ft.
106 Tanglewood Drive, Elk Grove Village, IL 60007
MLS# 12808464Listed by: BERKSHIRE HATHAWAY HOMESERVICES AMERICAN HERITAGE - Open Sat, 12 to 2pmNew
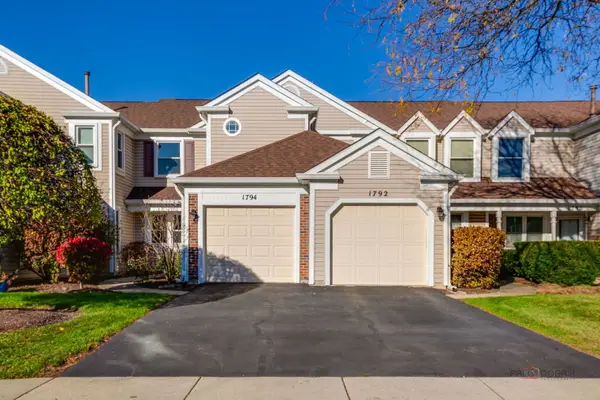 $425,000Active3 beds 3 baths1,600 sq. ft.
1794 Vermont Drive, Elk Grove Village, IL 60007
MLS# 12800843Listed by: 4 SALE REALTY ADVANTAGE LLC


Protect your home and budget from life's surprises with an Assurant Home Warranty, backed by a partner that supports you through every step of homeownership. Explore Plans.
© 2023 - 2026 ERA Franchise Systems LLC. All rights reserved. ERA Franchise Systems LLC fully supports the principles of the Fair Housing Act and the Equal Opportunity Act. ERA, ERA Real Estate powered, and their respective logos are registered service marks of ERA Franchise Systems LLC. Each office is independently owned and operated.