
181 Inverness Court #1, Elk Grove Village, IL 60007
Local realty services provided by:ERA Naper Realty
181 Inverness Court #1,Elk Grove Village, IL 60007
$299,000
- 2 Beds
- 1 Baths
- 1,107 sq. ft.
- Condominium
- Active
Listed by: pasquale selvaggio
Office: realtyworks
MLS#:12696938
Source:MLSNI
Price summary
- Price:$299,000
- Price per sq. ft.:$270.1
- Monthly HOA dues:$155
About this home
Ranch end unit townhouse with an amazing view welcomes you to the East Hamptons community in Elk Grove Village, conveniently located near shopping, restaurants, interstates, Metra, Woodfield Mall, and with easy access to O'Hare. This 2-bedroom, 1-bath first-floor end unit backs up to the Fox Run Golf Course, offering a peaceful spot to relax and enjoy your privacy. The attached one-car garage connects to a laundry/mud room for added convenience. An open floor plan makes the living areas ideal for entertaining. The home has been well maintained, with updates including a furnace (2017), A/C (2019), water heater (2022), range (2021), microwave (2025), and dishwasher (2026). Located in the sought-after Schaumburg school district, with the seller aiming for a quick close.
Contact an agent
Home facts
- Year built:1992
- Subdivision & Development:East Hamptons
- Listing ID #:12696938
- Updated:August 06, 2026 at 11:12 AM
Rooms and interior
- Bedrooms:2
- Total bathrooms:1
- Full bathrooms:1
- Rooms Total:5
- Living area:1,107 sq. ft.
Heating and cooling
- Cooling:Central Air
- Heating:Forced Air, Natural Gas
- Central air:Yes
Structure and exterior
- Year built:1992
- Building area:1,107 sq. ft.
Schools
- High school:J B Conant High School
- Middle school:Margaret Mead Junior High School
- Elementary school:Michael Collins Elementary Schoo
Utilities
- Water:Public
- Sewer:Public Sewer
Finances and disclosures
- Price:$299,000
- Price per sq. ft.:$270.1
- Tax amount:$4,519 (2023)
Parking
- Total parking spaces:1
- Parking description:Asphalt, Attached Garage, Garage
- Garage:Yes
- Garage spaces:1
 Copyright 2026 Midwest Real Estate Data LLC. All rights reserved. The data relating to real estate for sale on this web site comes in part from the Broker Reciprocity Program of the Midwest Real Estate Data LLC. Listing information is deemed reliable but not guaranteed.
New listings near 181 Inverness Court #1
- New
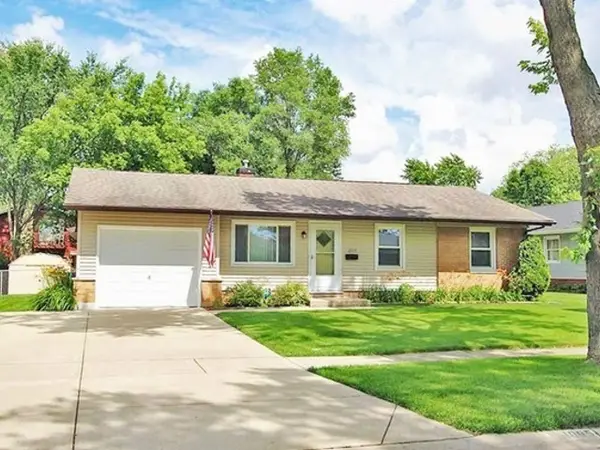 $400,000Active3 beds 2 baths1,296 sq. ft.
1095 Hickory Lane, Elk Grove Village, IL 60007
MLS# 12720767Listed by: N. W. VILLAGE REALTY, INC. - New
 $299,900Active3 beds 2 baths1,000 sq. ft.
758 Moore Drive #758, Elk Grove Village, IL 60007
MLS# 12715560Listed by: @PROPERTIES CHRISTIES INTERNATIONAL REAL ESTATE - New
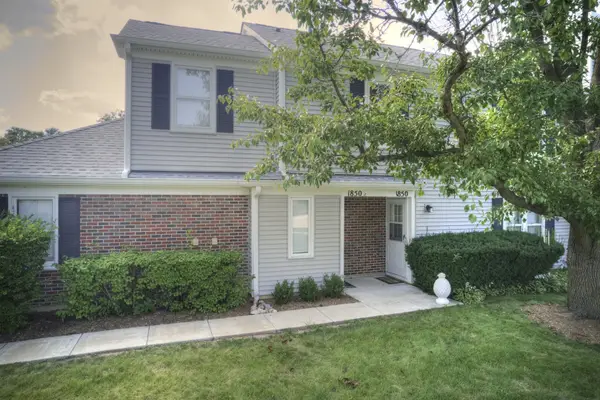 $239,000Active1 beds 1 baths900 sq. ft.
1850 Pebble Beach Circle, Elk Grove Village, IL 60007
MLS# 12723712Listed by: REALTY OF AMERICA, LLC - New
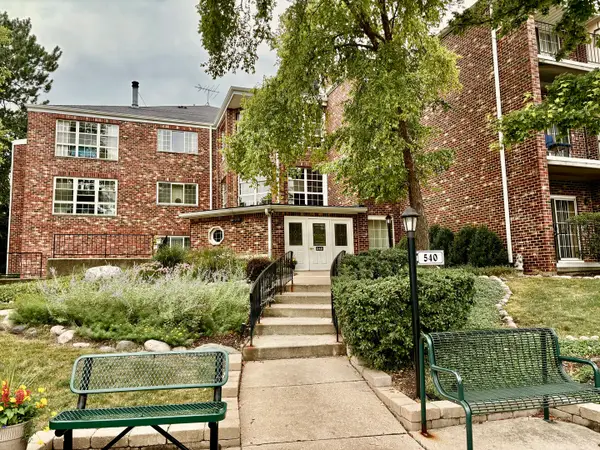 $274,900Active2 beds 2 baths1,200 sq. ft.
540 Biesterfield Road #303, Elk Grove Village, IL 60007
MLS# 12714037Listed by: HOMESMART CONNECT LLC - New
 $549,900Active4 beds 4 baths2,081 sq. ft.
1727 Roosa Lane, Elk Grove Village, IL 60007
MLS# 12721512Listed by: N. W. VILLAGE REALTY, INC. - New
 $425,000Active4 beds 2 baths1,800 sq. ft.
1216 Berkenshire Lane, Elk Grove Village, IL 60007
MLS# 12685490Listed by: HOMESMART REALTY GROUP - New
 $415,000Active3 beds 2 baths1,560 sq. ft.
230 Fleetwood Lane, Elk Grove Village, IL 60007
MLS# 12716327Listed by: EXP REALTY - New
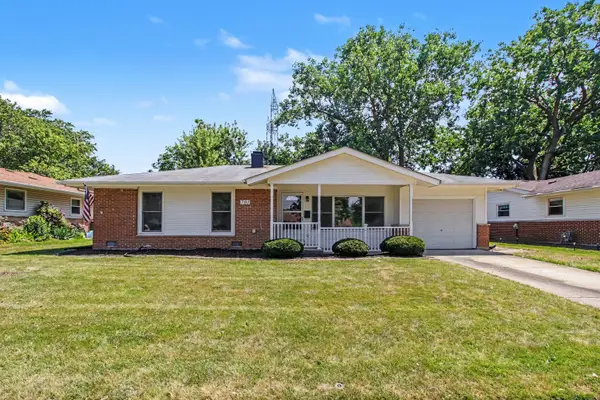 $379,900Active3 beds 2 baths
701 Love Street, Elk Grove Village, IL 60007
MLS# 12718595Listed by: O'NEIL PROPERTY GROUP, LLC - New
 $410,000Active2 beds 2 baths1,400 sq. ft.
5 Wildwood Road, Elk Grove Village, IL 60007
MLS# 12719775Listed by: RUNWAY REALTY INC - New
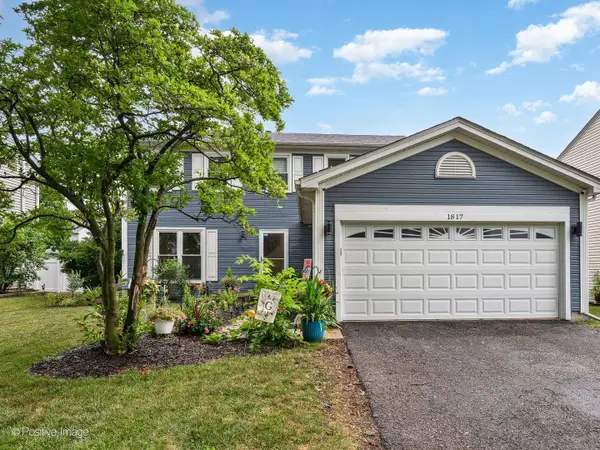 $575,000Active3 beds 2 baths1,945 sq. ft.
1817 Longboat Drive, Elk Grove Village, IL 60007
MLS# 12716520Listed by: JAMESON SOTHEBY'S INTL REALTY


Protect your home and budget from life's surprises with an Assurant Home Warranty, backed by a partner that supports you through every step of homeownership. Explore Plans.
© 2023 - 2026 ERA Franchise Systems LLC. All rights reserved. ERA Franchise Systems LLC fully supports the principles of the Fair Housing Act and the Equal Opportunity Act. ERA, ERA Real Estate powered, and their respective logos are registered service marks of ERA Franchise Systems LLC. Each office is independently owned and operated.