
428 Franklin Lane, Elk Grove Village, IL 60007
Local realty services provided by:ERA Naper Realty
Upcoming open houses
- Sat, Oct 0312:00 pm - 02:00 pm
Listed by: gary christensen
Office: n. w. village realty, inc.
MLS#:12774624
Source:MLSNI
Price summary
- Price:$649,900
- Price per sq. ft.:$273.76
About this home
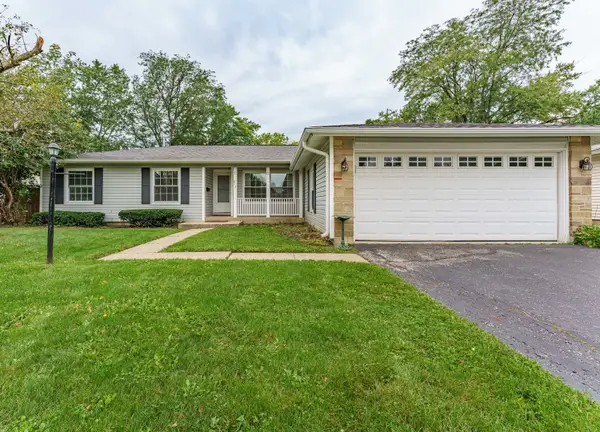
Welcome home to 428 Franklin Lane! This spacious two-story home offers 4 bedrooms, 2.5 baths, with finished basement and approximately 2,374 square feet of living space on a 8,140 sq ft fenced lot, in desirable Elk Grove Village's west side. So many awesome features of this home. First is its beautiful curb appeal along with its large stamped concrete porch. Upon entering the home, you are greeted with a wide entryway, not to mention how you will love the glistening Oak Wood Flooring, which is also throughout the home! This flooring was refinished in 2025/26. This leads to the spacious living room with its bay window, perfect room for relaxing. The Wide entryway leads to the dining area for easy expansion to handle all your holiday needs. The remodeled OPEN floorplan shows off your dream kitchen. What's not to love here. Canned lighting shows off the Updated cabinets with granite counters. For extra working space there's even a prep island, not to mention an eating area with view of your stunning backyard. The large, cozy family room, which is also located on the main level, has fireplace with a gas insert. TV in family room is staying! With a sliding door leading to the deck. Check out the built-in blinds too! They are not only on the main level but also in the windows on the 2nd level. The 1/2 bathroom is on the main level, as well as the washer/dryer (new in 2025). New Oak doors (2025) throughout the first and 2nd levels. All 4 bedrooms are on the 2nd level. Primary bathroom was remodeled in 2025 with its walk-in shower and double sinks and sharp gray cabinets. The other full bathroom is on the 2nd level and has been beautifully updated too and includes a tub. Don't Miss the finished basement w/ceramic tile flooring. With its canned lighting and plenty of storage! Great space for getting away from all of today's stress. And what better way to get rid of stress than in your private backyard with its above ground pool w/deck, stamped concrete patio, Hot tub (negotiable). Plenty of room for grilling and entertaining. New garage doors (2025). Furnace new in (2020). Close to parks, shopping, dining and expressway access. Nearby schools include Nerge Elementary, Mead. Jr High, Conant H.S. Don't miss this one!...
Contact an agent
Home facts
- Year built:1983
- Subdivision & Development:Winston Grove
- Listing ID #:12774624
- Updated:October 03, 2026 at 02:23 PM
Rooms and interior
- Bedrooms:4
- Total bathrooms:3
- Full bathrooms:2
- Half bathrooms:1
- Rooms Total:9
- Dining Description:Combined With Living Room
- Bathrooms Description:Separate Shower
- Kitchen Description:Dishwasher, Disposal, Microwave, Range, Refrigerator, Stainless Steel Appliance(s)
- Basement Description:Finished, Partial
- Living area:2,374 sq. ft.
Heating and cooling
- Cooling:Central Air
- Heating:Forced Air, Natural Gas
- Central air:Yes
Structure and exterior
- Roof:Asphalt
- Year built:1983
- Building area:2,374 sq. ft.
- Lot area:0.19 Acres
- Architectural Style:Colonial
- Foundation Description:Concrete Perimeter
- Levels:2 Story
Schools
- High school:J B Conant High School
- Middle school:Margaret Mead Junior High School
- Elementary school:Fredrick Nerge Elementary School
Utilities
- Water:Lake Michigan, Public
- Sewer:Public Sewer
Finances and disclosures
- Price:$649,900
- Price per sq. ft.:$273.76
- Tax amount:$13,603 (2025)
Features and amenities
- Laundry features:Dryer, Washer
- Amenities:CO Detectors, Fan-Attic Exhaust, Sump Pump
Parking
- Total parking spaces:2
- Parking description:Asphalt, Attached Garage, Garage
- Garage:Yes
- Garage spaces:2
 Copyright 2026 Midwest Real Estate Data LLC. All rights reserved. The data relating to real estate for sale on this web site comes in part from the Broker Reciprocity Program of the Midwest Real Estate Data LLC. Listing information is deemed reliable but not guaranteed.
New listings near 428 Franklin Lane
- New
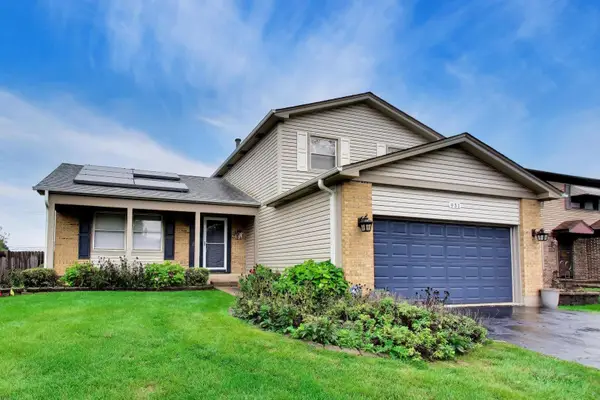 $425,000Active3 beds 2 baths1,547 sq. ft.
951 Wilma Lane, Elk Grove Village, IL 60007
MLS# 12769649Listed by: BERKSHIRE HATHAWAY HOMESERVICES STARCK REAL ESTATE - New
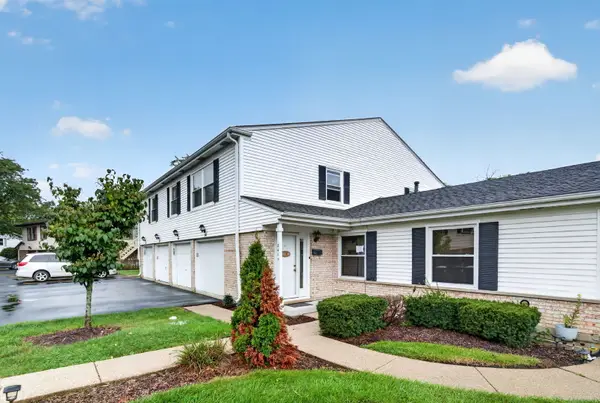 $289,999Active3 beds 2 baths1,300 sq. ft.
841 Pahl Road, Elk Grove Village, IL 60007
MLS# 12770926Listed by: CROSSTOWN REALTORS, INC. - New
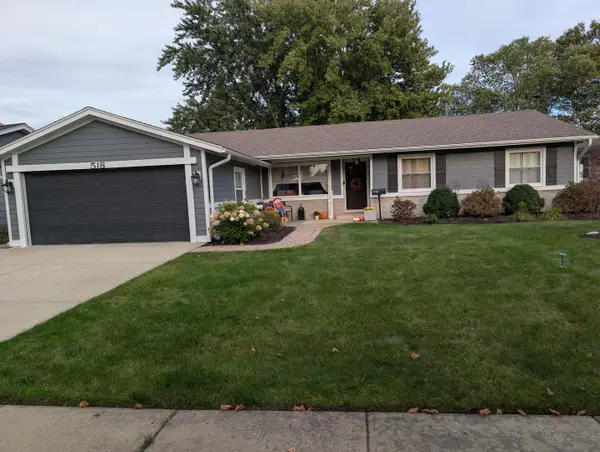 $520,000Active4 beds 2 baths1,791 sq. ft.
518 Exmoor Road, Elk Grove Village, IL 60007
MLS# 12728233Listed by: RICKE REALTY LLC - New
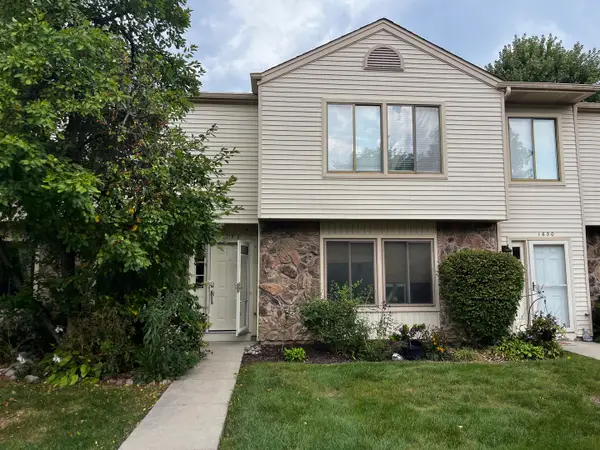 $339,900Active2 beds 2 baths1,163 sq. ft.
1632 Vermont Drive #4-2, Elk Grove Village, IL 60007
MLS# 12772292Listed by: GRANDVIEW REALTY, LLC - New
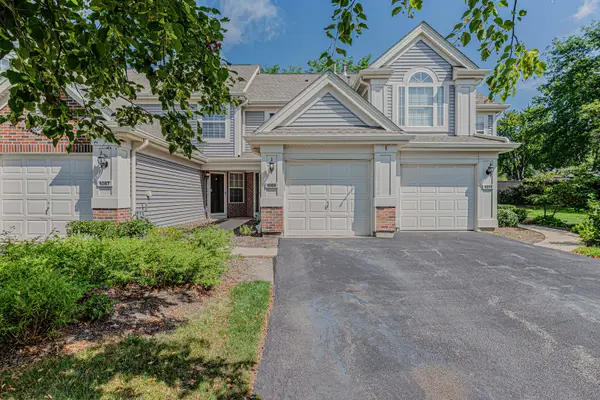 $325,000Active2 beds 2 baths1,179 sq. ft.
1069 Talbots Lane #1069, Elk Grove Village, IL 60007
MLS# 12774145Listed by: RE/MAX ACTION - New
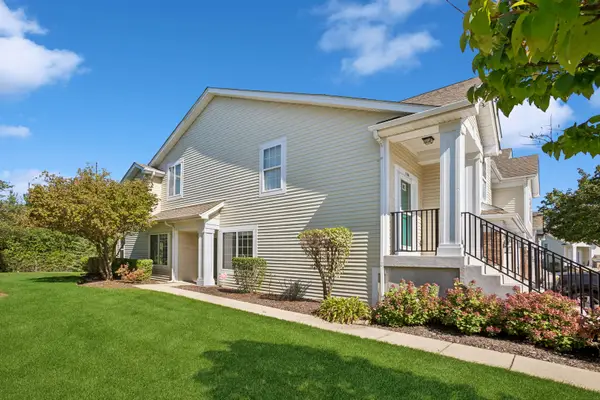 $329,900Active2 beds 2 baths1,200 sq. ft.
1156 Westminster Lane #1156, Elk Grove Village, IL 60007
MLS# 12769484Listed by: BAIRD & WARNER - Open Sat, 12 to 2pmNew
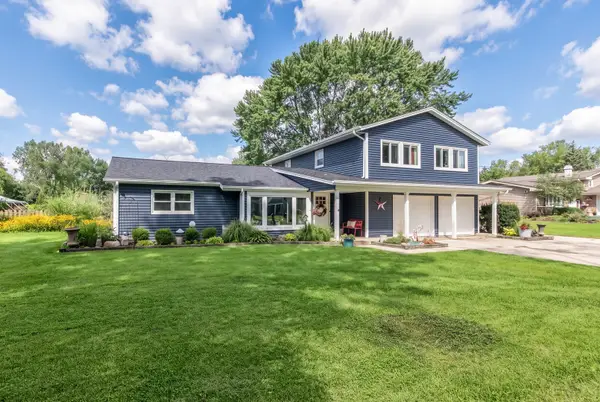 $580,000Active4 beds 2 baths2,100 sq. ft.
1012 Martha Street, Elk Grove Village, IL 60007
MLS# 12772524Listed by: BERKSHIRE HATHAWAY HOMESERVICES CHICAGO 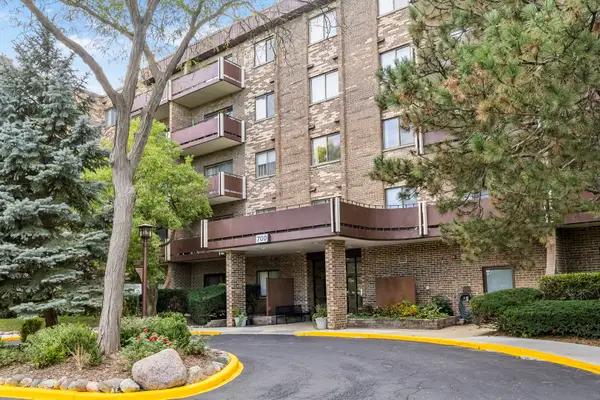 $224,900Pending2 beds 2 baths
700 Wellington Avenue #509, Elk Grove Village, IL 60007
MLS# 12771112Listed by: COSMOS REALTY INVESTORS, INC.- Open Sat, 11am to 4pmNew
 $475,000Active3 beds 2 baths1,643 sq. ft.
212 Wellington Avenue, Elk Grove Village, IL 60007
MLS# 12763199Listed by: REALTY OF AMERICA, LLC


Protect your home and budget from life's surprises with an Assurant Home Warranty, backed by a partner that supports you through every step of homeownership. Explore Plans.
© 2023 - 2026 ERA Franchise Systems LLC. All rights reserved. ERA Franchise Systems LLC fully supports the principles of the Fair Housing Act and the Equal Opportunity Act. ERA, ERA Real Estate powered, and their respective logos are registered service marks of ERA Franchise Systems LLC. Each office is independently owned and operated.