
640 Perrie Drive #103, Elk Grove Village, IL 60007
Local realty services provided by:ERA Partners
640 Perrie Drive #103,Elk Grove Village, IL 60007
$174,900
- 1 Beds
- 1 Baths
- 800 sq. ft.
- Condominium
- Active
Listed by: mario greco, jaclyn gilbert
Office: compass
MLS#:12784129
Source:MLSNI
Price summary
- Price:$174,900
- Price per sq. ft.:$218.63
- Monthly HOA dues:$283
About this home
Welcome home to this inviting 1-bedroom, 1-bath condo offering a comfortable layout and functional living space! The open living and dining area provides plenty of room to relax, entertain, or enjoy a quiet evening at home, with large windows bringing in natural light. The kitchen features warm wood cabinetry, ample cabinet storage, generous counter space, and all kitchen appliances stay! The spacious bedroom offers room for additional furnishings, a dedicated walk-in closet, and convenient access to the in-unit laundry area. The full bathroom features a vanity with ample counter space, a tub/shower combination, and additional storage. Enjoy the convenience of in-unit laundry, a practical floor plan, separate/private storage locker, two parking spaces, and a welcoming community setting surrounded by mature trees and landscaped grounds and also featuring multiple amenities including the in-ground pool, clubhouse/party room access, exercise facilities, and ample visitor parking. With its comfortable living areas, functional design, and with the added perk of community benefits, this condo is a wonderful opportunity! Schedule your showing today!...
Contact an agent
Home facts
- Year built:1976
- Subdivision & Development:12 Oaks
- Listing ID #:12784129
- Updated:October 22, 2026 at 11:17 AM
Rooms and interior
- Bedrooms:1
- Total bathrooms:1
- Full bathrooms:1
- Rooms Total:4
- Dining Description:Combined With Living Room
- Kitchen Description:Dishwasher, Disposal, Microwave, Range, Refrigerator
- Living area:800 sq. ft.
Heating and cooling
- Cooling:Central Air
- Heating:Electric, Forced Air
- Central air:Yes
Structure and exterior
- Roof:Asphalt
- Year built:1976
- Building area:800 sq. ft.
- Lot Features:Corner Lot, Landscaped, Mature Trees, Wooded
- Foundation Description:Concrete Perimeter
Schools
- High school:Elk Grove High School
- Middle school:Grove Junior High School
- Elementary school:Rupley Elementary School
Utilities
- Water:Lake Michigan
- Sewer:Public Sewer
Finances and disclosures
- Price:$174,900
- Price per sq. ft.:$218.63
- Tax amount:$2,163 (2025)
Features and amenities
- Laundry features:Coin Laundry
- Amenities:TV-Cable
- Pool features:Pool
Parking
- Total parking spaces:2
- Parking description:Asphalt, Assigned, Unassigned
 Copyright 2026 Midwest Real Estate Data LLC. All rights reserved. The data relating to real estate for sale on this web site comes in part from the Broker Reciprocity Program of the Midwest Real Estate Data LLC. Listing information is deemed reliable but not guaranteed. MLSNI Member Broker: Frank Scibior
New listings near 640 Perrie Drive #103
- Open Sat, 1 to 3pmNew
 $570,000Active4 beds 2 baths2,100 sq. ft.
1012 Martha Street, Elk Grove Village, IL 60007
MLS# 12790727Listed by: BERKSHIRE HATHAWAY HOMESERVICES CHICAGO - New
 $203,900Active2 beds 1 baths700 sq. ft.
113 Boardwalk Street #E, Elk Grove Village, IL 60007
MLS# 12789361Listed by: XR REALTY - New
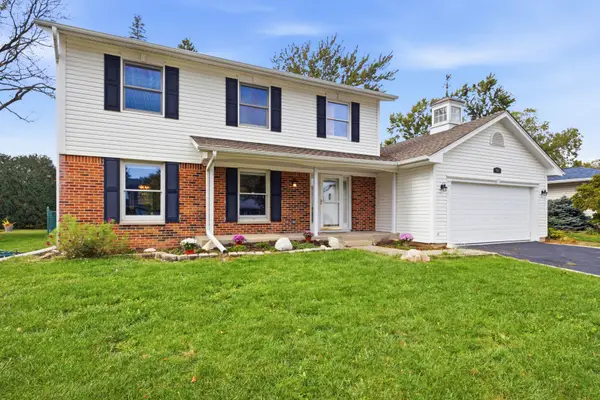 $560,000Active4 beds 3 baths2,224 sq. ft.
962 Kentucky Lane, Elk Grove Village, IL 60007
MLS# 12784448Listed by: BERKSHIRE HATHAWAY HOMESERVICES AMERICAN HERITAGE - New
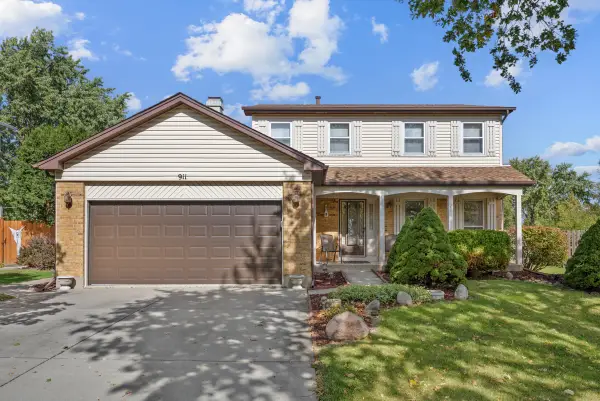 $588,900Active3 beds 2 baths1,897 sq. ft.
911 Wilma Lane, Elk Grove Village, IL 60007
MLS# 12786438Listed by: N. W. VILLAGE REALTY, INC. - New
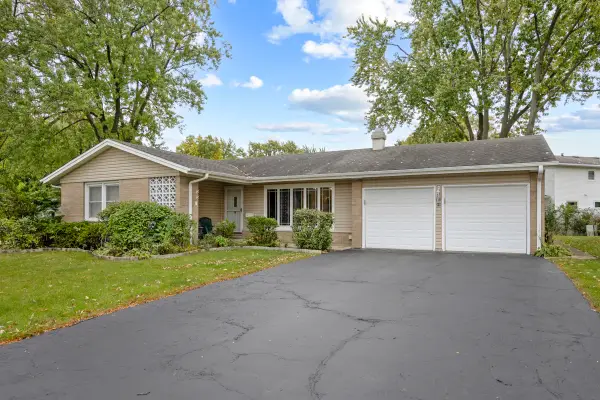 $429,900Active3 beds 2 baths1,440 sq. ft.
89 Grange Road, Elk Grove Village, IL 60007
MLS# 12784520Listed by: N. W. VILLAGE REALTY, INC. - New
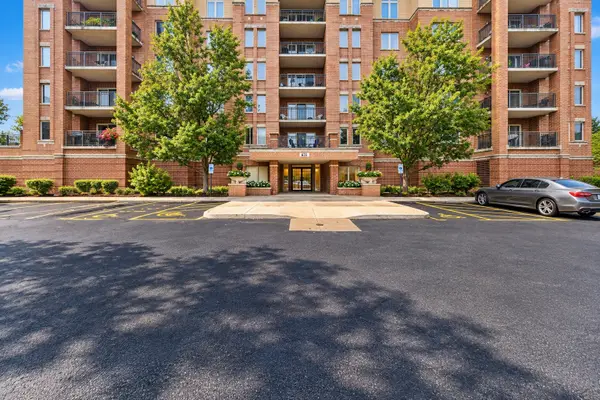 $335,000Active2 beds 2 baths1,250 sq. ft.
635 Perrie Drive #605, Elk Grove Village, IL 60007
MLS# 12729060Listed by: BAIRD & WARNER - New
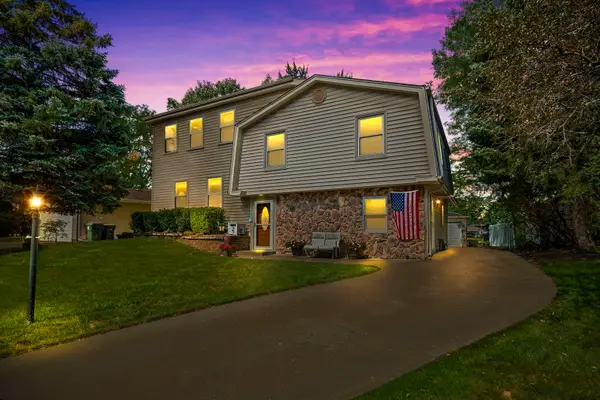 $525,000Active4 beds 3 baths2,452 sq. ft.
1476 Worden Way, Elk Grove Village, IL 60007
MLS# 12787080Listed by: COLDWELL BANKER REALTY - Open Fri, 4:30 to 5:45pmNew
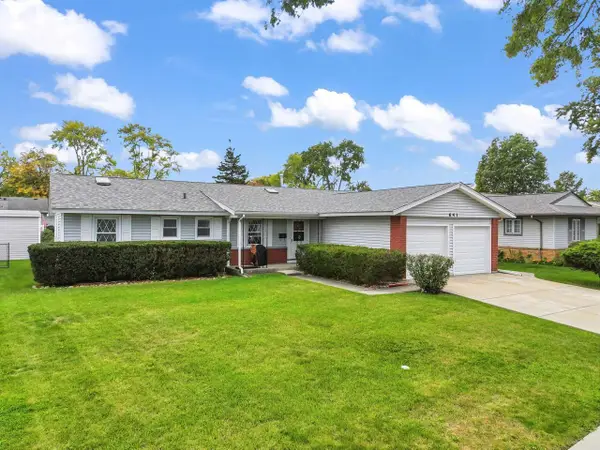 $450,000Active4 beds 2 baths1,587 sq. ft.
641 Clearmont Drive, Elk Grove Village, IL 60007
MLS# 12749483Listed by: EXP REALTY - New
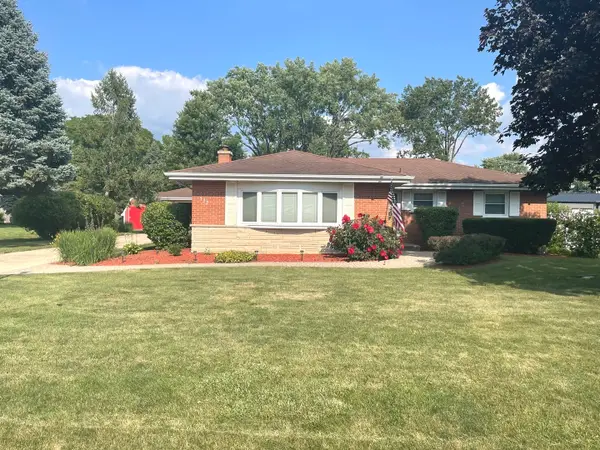 $560,000Active3 beds 3 baths1,407 sq. ft.
533 Woodview Avenue, Elk Grove Village, IL 60007
MLS# 12786504Listed by: CARPINELLI REALTY CO.


Protect your home and budget from life's surprises with an Assurant Home Warranty, backed by a partner that supports you through every step of homeownership. Explore Plans.
© 2023 - 2026 ERA Franchise Systems LLC. All rights reserved. ERA Franchise Systems LLC fully supports the principles of the Fair Housing Act and the Equal Opportunity Act. ERA, ERA Real Estate powered, and their respective logos are registered service marks of ERA Franchise Systems LLC. Each office is independently owned and operated.