
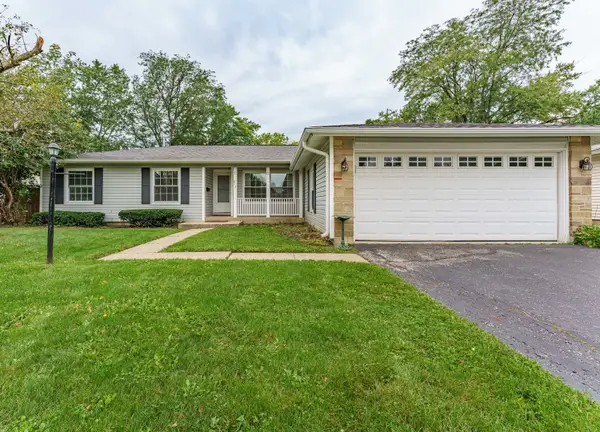
841 Pahl Road, Elk Grove Village, IL 60007
Local realty services provided by:ERA Naper Realty
Listed by: mary cavins, kelsey domina
Office: crosstown realtors, inc.
MLS#:12770926
Source:MLSNI
Price summary
- Price:$289,999
- Price per sq. ft.:$223.08
- Monthly HOA dues:$219
About this home
Welcome to this 3-bedroom, 1.5-bath home that has been lovingly cared for over the years. The home offers a functional layout along with several recent updates, including windows replaced approximately 1.5 years ago and a new garage door about 2 years ago. The kitchen features granite countertops, newer appliances, including a 2025 microwave and 2026 stove and refrigerator. The water heater is approximately 7 years old. Being sold as-is, this home is ready for its next owner to make it their own!
Contact an agent
Home facts
- Year built:1976
- Listing ID #:12770926
- Updated:October 03, 2026 at 02:28 PM
Rooms and interior
- Bedrooms:3
- Total bathrooms:2
- Full bathrooms:1
- Half bathrooms:1
- Rooms Total:6
- Dining Description:Combined With Living Room
- Kitchen Description:Dishwasher, Microwave, Range, Refrigerator, Stainless Steel Appliance(s)
- Living area:1,300 sq. ft.
Heating and cooling
- Cooling:Central Air
- Heating:Forced Air, Natural Gas
- Central air:Yes
Structure and exterior
- Roof:Asphalt
- Year built:1976
- Building area:1,300 sq. ft.
- Foundation Description:Concrete Perimeter
Schools
- High school:Elk Grove High School
Utilities
- Water:Public
- Sewer:Public Sewer
Finances and disclosures
- Price:$289,999
- Price per sq. ft.:$223.08
- Tax amount:$2,703 (2025)
Features and amenities
- Laundry features:Dryer, Washer
- Amenities:CO Detectors, Ceiling Fan(s)
Parking
- Total parking spaces:1
- Parking description:Asphalt, Attached Garage, Garage
- Garage:Yes
- Garage spaces:1
 Copyright 2026 Midwest Real Estate Data LLC. All rights reserved. The data relating to real estate for sale on this web site comes in part from the Broker Reciprocity Program of the Midwest Real Estate Data LLC. Listing information is deemed reliable but not guaranteed.
New listings near 841 Pahl Road
- New
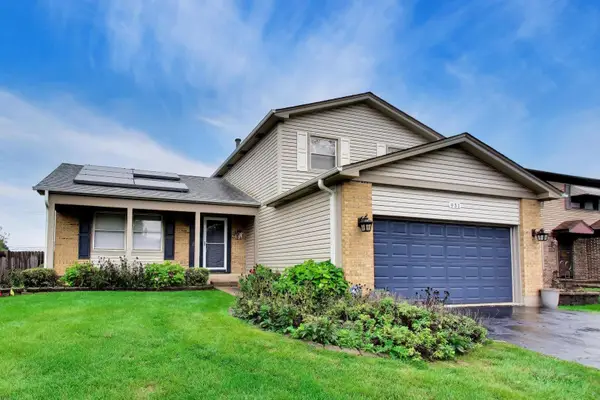 $425,000Active3 beds 2 baths1,547 sq. ft.
951 Wilma Lane, Elk Grove Village, IL 60007
MLS# 12769649Listed by: BERKSHIRE HATHAWAY HOMESERVICES STARCK REAL ESTATE - Open Sat, 12 to 2pmNew
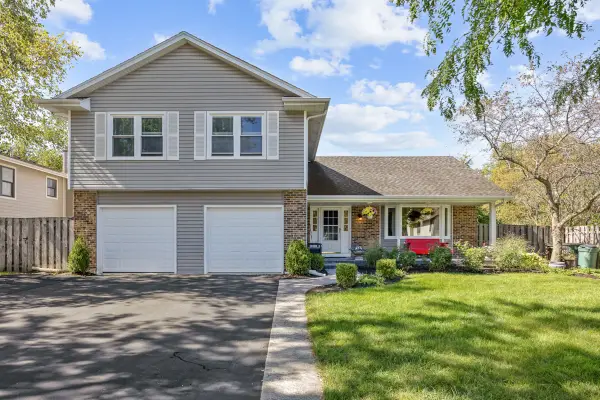 $649,900Active4 beds 3 baths2,374 sq. ft.
428 Franklin Lane, Elk Grove Village, IL 60007
MLS# 12774624Listed by: N. W. VILLAGE REALTY, INC. - New
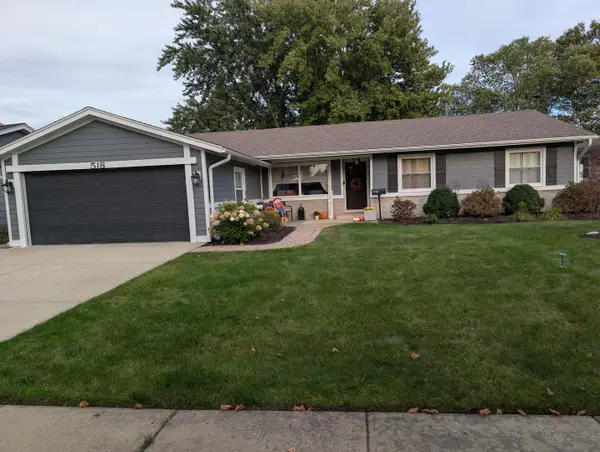 $520,000Active4 beds 2 baths1,791 sq. ft.
518 Exmoor Road, Elk Grove Village, IL 60007
MLS# 12728233Listed by: RICKE REALTY LLC - New
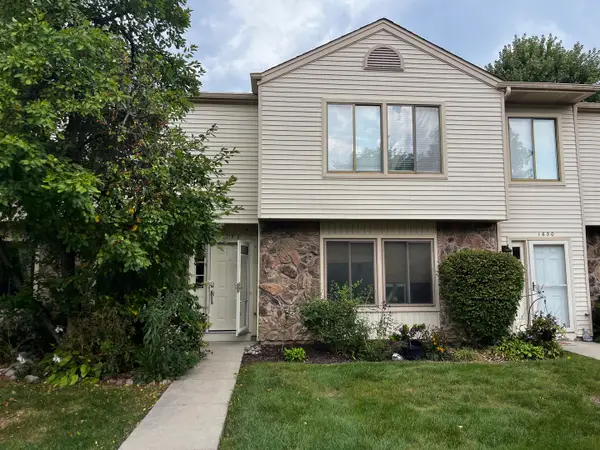 $339,900Active2 beds 2 baths1,163 sq. ft.
1632 Vermont Drive #4-2, Elk Grove Village, IL 60007
MLS# 12772292Listed by: GRANDVIEW REALTY, LLC - New
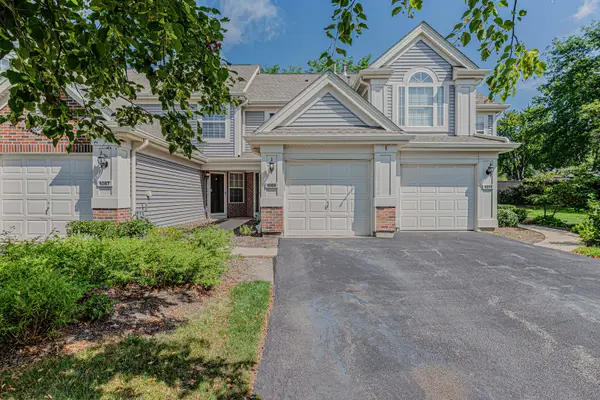 $325,000Active2 beds 2 baths1,179 sq. ft.
1069 Talbots Lane #1069, Elk Grove Village, IL 60007
MLS# 12774145Listed by: RE/MAX ACTION - New
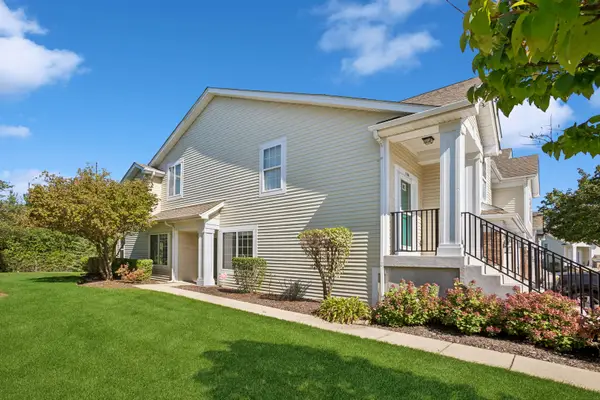 $329,900Active2 beds 2 baths1,200 sq. ft.
1156 Westminster Lane #1156, Elk Grove Village, IL 60007
MLS# 12769484Listed by: BAIRD & WARNER - Open Sat, 12 to 2pmNew
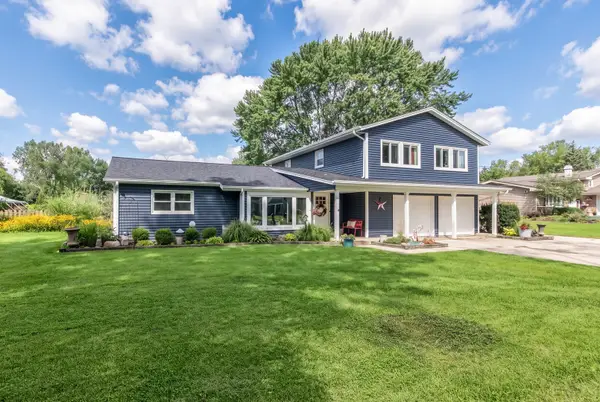 $580,000Active4 beds 2 baths2,100 sq. ft.
1012 Martha Street, Elk Grove Village, IL 60007
MLS# 12772524Listed by: BERKSHIRE HATHAWAY HOMESERVICES CHICAGO 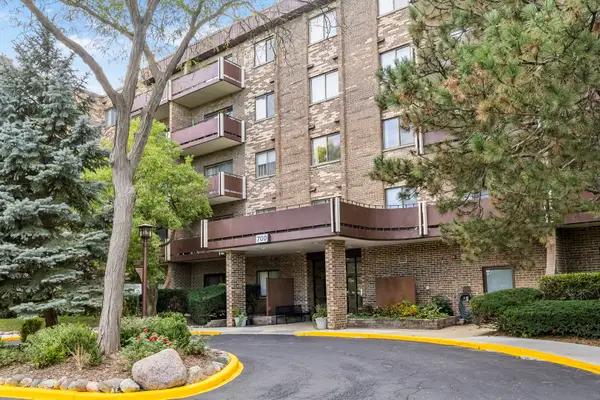 $224,900Pending2 beds 2 baths
700 Wellington Avenue #509, Elk Grove Village, IL 60007
MLS# 12771112Listed by: COSMOS REALTY INVESTORS, INC.- Open Sat, 11am to 4pmNew
 $475,000Active3 beds 2 baths1,643 sq. ft.
212 Wellington Avenue, Elk Grove Village, IL 60007
MLS# 12763199Listed by: REALTY OF AMERICA, LLC


Protect your home and budget from life's surprises with an Assurant Home Warranty, backed by a partner that supports you through every step of homeownership. Explore Plans.
© 2023 - 2026 ERA Franchise Systems LLC. All rights reserved. ERA Franchise Systems LLC fully supports the principles of the Fair Housing Act and the Equal Opportunity Act. ERA, ERA Real Estate powered, and their respective logos are registered service marks of ERA Franchise Systems LLC. Each office is independently owned and operated.