
213 N West Street, Elkville, IL 62932
Local realty services provided by:Results Realty ERA Powered
213 N West Street,Elkville, IL 62932
$180,000
- 3 Beds
- 1 Baths
- 1,656 sq. ft.
- Single family
- Active
Upcoming open houses
- Sun, Nov 2210:00 am - 11:45 pm
Listed by: brittany barnett
Office: coldwell banker dhh realty
MLS#:12807975
Source:MLSNI
Price summary
- Price:$180,000
- Price per sq. ft.:$108.7
About this home
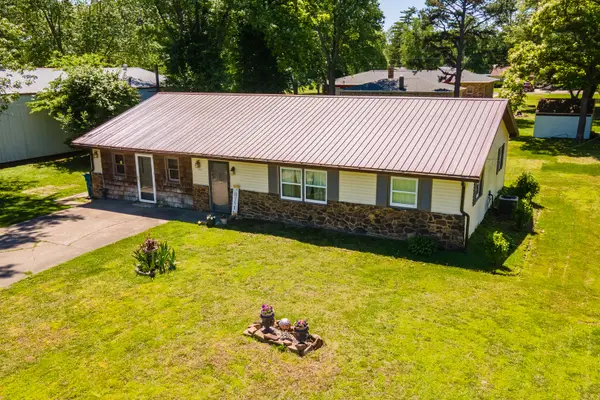
This charming 3 bedroom, 1 bath home built in 1977 offers in town living with an open floor plan. Inside offers plenty of room to spread out with an electric fireplace. Outside you will find a fenced in backyard, a two car pole barn garage, an outdoor kitchen leading to a two person hot tub, and a new back deck that was built in 2021. This outdoor space offers a wonderful place to entertain and cook. In 2024 the home was completely rewired, and a whole home surge protector was added. RSP installed new heating and air conditioning in 2024. With these updates this home is move in ready. Come take a look for yourself!
Contact an agent
Home facts
- Year built:1977
- Listing ID #:12807975
- Updated:November 20, 2026 at 01:23 PM
Rooms and interior
- Bedrooms:3
- Total bathrooms:1
- Full bathrooms:1
- Rooms Total:6
- Living area:1,656 sq. ft.
Heating and cooling
- Cooling:Central Air
- Heating:Electric
- Central air:Yes
Structure and exterior
- Roof:Asphalt
- Year built:1977
- Building area:1,656 sq. ft.
- Exterior Features:Outdoor Grill
- Levels:1 Story
Utilities
- Water:Public
- Sewer:Public Sewer
Finances and disclosures
- Price:$180,000
- Price per sq. ft.:$108.7
- Tax amount:$3,112 (2025)
Parking
- Total parking spaces:2
- Parking description:Concrete, Detached Garage, Garage
- Garage:Yes
- Garage spaces:2
 Copyright 2026 Midwest Real Estate Data LLC. All rights reserved. The data relating to real estate for sale on this web site comes in part from the Broker Reciprocity Program of the Midwest Real Estate Data LLC. Listing information is deemed reliable but not guaranteed.
New listings near 213 N West Street



Protect your home and budget from life's surprises with an Assurant Home Warranty, backed by a partner that supports you through every step of homeownership. Explore Plans.
© 2023 - 2026 ERA Franchise Systems LLC. All rights reserved. ERA Franchise Systems LLC fully supports the principles of the Fair Housing Act and the Equal Opportunity Act. ERA, ERA Real Estate powered, and their respective logos are registered service marks of ERA Franchise Systems LLC. Each office is independently owned and operated.