
1200 S Prospect Avenue #303, Elmhurst, IL 60126
Local realty services provided by:ERA Naper Realty
1200 S Prospect Avenue #303,Elmhurst, IL 60126
$334,900
- 2 Beds
- 2 Baths
- 1,415 sq. ft.
- Condominium
- Pending
Listed by: denise la rocco
Office: homesmart connect llc.
MLS#:12694997
Source:MLSNI
Price summary
- Price:$334,900
- Price per sq. ft.:$236.68
- Monthly HOA dues:$429
About this home
Welcome to this rare offering of a SUNNY TOP FLOOR unit in a top notch location! Elevator building means easy living! This Roomy 1410 Sq. Ft. Condo has 2 bedrooms plus a FLEX SPACE...Make it your office, craft room or whatever you choose! FRESHLY PAINTED THROUGHOUT! Easy to care for LUXURY VINYL PLANK FLOORING (2023). This LUXURY condo has a bright and OPEN FLOORPLAN...Perfect for entertaining! You'll enjoy the BALCONY with a bird's eye view of the area. The EAT-IN KITCHEN has NEWER STAINLESS APPLIANCES (2023) including a GAS RANGE! And, talk about STORAGE! The Master Bedroom has a WALK-IN CLOSET & 2ND CLOSET! The Master Bath has A SEPARATE SHOWER AND SOAKING TUB as well as a DOUBLE SINK VANITY! Garage space "Y" and a storage cage "303" are included. This is a WELL BUILT BUILDING FEATURING FLEXICORE CONSTRUCTION! With only 24 units, this is a special find! The Building foyer has recently been REMODELED to welcome your guests. Conveniently located close to Oak Brook Shopping Center, the location is ideal! Hurry! The sellers have priced it to sell!...
Contact an agent
Home facts
- Year built:2001
- Subdivision & Development:Emerald Towers
- Listing ID #:12694997
- Updated:October 06, 2026 at 09:24 AM
Rooms and interior
- Bedrooms:2
- Total bathrooms:2
- Full bathrooms:2
- Rooms Total:6
- Dining Description:L-Shaped
- Bathrooms Description:Double Sinks, Separate Shower, Soaking Tub
- Kitchen Description:Dishwasher, Disposal, Gas Oven, Microwave, Range, Refrigerator, Stainless Steel Appliance(s)
- Living area:1,415 sq. ft.
Heating and cooling
- Cooling:Central Air
- Heating:Forced Air, Natural Gas
- Central air:Yes
Structure and exterior
- Year built:2001
- Building area:1,415 sq. ft.
- Exterior Features:Balcony
Schools
- High school:Willowbrook High School
- Middle school:John E Albright Middle School
- Elementary school:Salt Creek Elementary School
Utilities
- Water:Lake Michigan
- Sewer:Public Sewer
Finances and disclosures
- Price:$334,900
- Price per sq. ft.:$236.68
- Tax amount:$4,174 (2025)
Features and amenities
- Laundry features:Dryer, Washer
Parking
- Total parking spaces:1
- Parking description:Attached Garage, Garage
- Garage:Yes
- Garage spaces:1
 Copyright 2026 Midwest Real Estate Data LLC. All rights reserved. The data relating to real estate for sale on this web site comes in part from the Broker Reciprocity Program of the Midwest Real Estate Data LLC. Listing information is deemed reliable but not guaranteed.
New listings near 1200 S Prospect Avenue #303
- Open Sat, 11am to 1pmNew
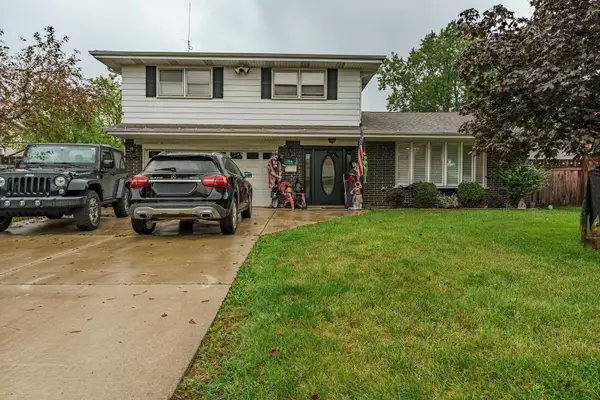 $549,900Active4 beds 3 baths3,141 sq. ft.
3N458 Patricia Lane, Elmhurst, IL 60126
MLS# 12777194Listed by: REALTY OF AMERICA, LLC - Open Sat, 1:30 to 3pmNew
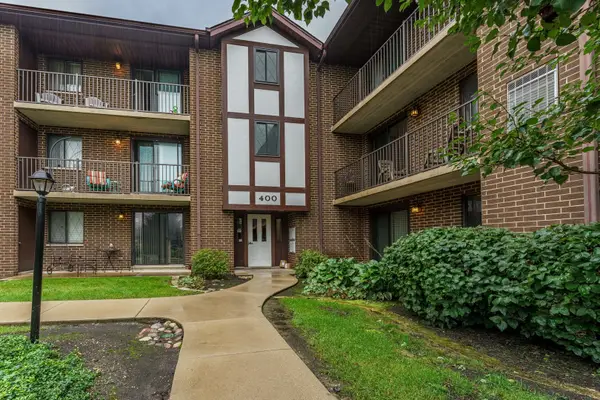 $239,900Active2 beds 2 baths1,480 sq. ft.
915 N York Street N #404, Elmhurst, IL 60126
MLS# 12777073Listed by: REALTY OF AMERICA, LLC 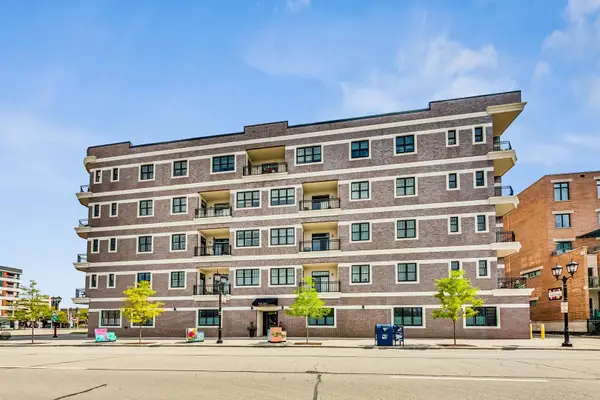 $685,000Pending2 beds 2 baths1,352 sq. ft.
105 S Cottage Hill Avenue #304, Elmhurst, IL 60126
MLS# 12772068Listed by: @PROPERTIES CHRISTIE'S INTERNATIONAL REAL ESTATE- New
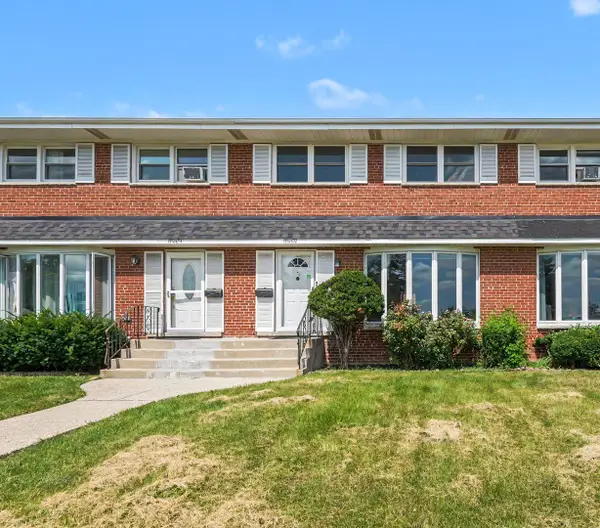 $335,000Active3 beds 2 baths1,320 sq. ft.
15W632 Virginia Lane, Elmhurst, IL 60126
MLS# 12775855Listed by: REDFIN CORPORATION - New
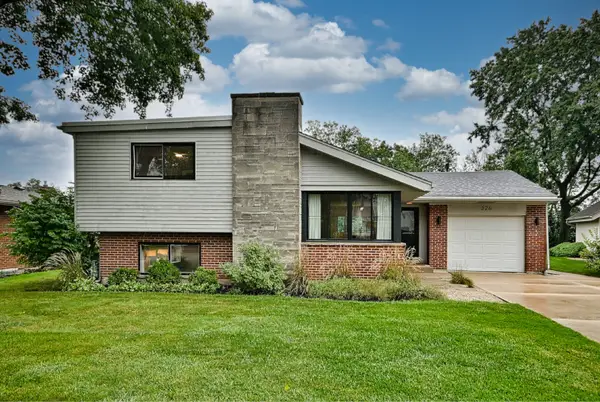 $615,000Active3 beds 2 baths1,228 sq. ft.
326 E Huntington Lane, Elmhurst, IL 60126
MLS# 12774809Listed by: L.W. REEDY REAL ESTATE - New
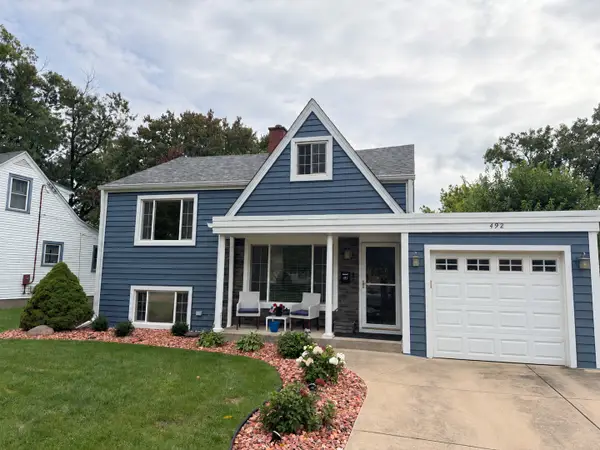 $450,000Active3 beds 2 baths1,023 sq. ft.
492 W Avery Street, Elmhurst, IL 60126
MLS# 12774919Listed by: CROSS STREET REAL ESTATE - New
 $579,000Active3 beds 2 baths2,012 sq. ft.
542 W Armitage Avenue, Elmhurst, IL 60126
MLS# 12772710Listed by: L.W. REEDY REAL ESTATE - New
 $560,000Active4 beds 2 baths2,300 sq. ft.
829 N Howard Avenue, Elmhurst, IL 60126
MLS# 12774254Listed by: KELLER WILLIAMS PREFERRED REALTY - New
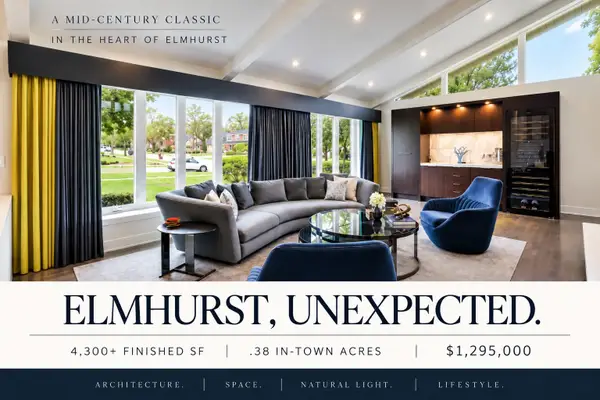 $1,295,000Active4 beds 3 baths4,490 sq. ft.
360 S Prospect Avenue, Elmhurst, IL 60126
MLS# 12774409Listed by: @PROPERTIES CHRISTIE'S INTERNATIONAL REAL ESTATE - New
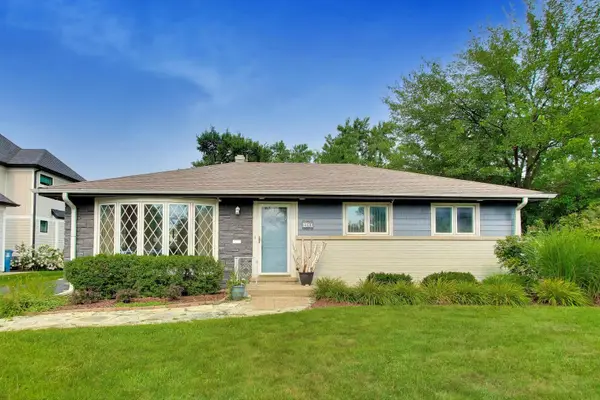 $495,000Active3 beds 1 baths1,113 sq. ft.
466 N Ridgeland Avenue, Elmhurst, IL 60126
MLS# 12773864Listed by: @PROPERTIES CHRISTIE'S INTERNATIONAL REAL ESTATE


Protect your home and budget from life's surprises with an Assurant Home Warranty, backed by a partner that supports you through every step of homeownership. Explore Plans.
© 2023 - 2026 ERA Franchise Systems LLC. All rights reserved. ERA Franchise Systems LLC fully supports the principles of the Fair Housing Act and the Equal Opportunity Act. ERA, ERA Real Estate powered, and their respective logos are registered service marks of ERA Franchise Systems LLC. Each office is independently owned and operated.