
285 N Larch Avenue, Elmhurst, IL 60126
Local realty services provided by:Results Realty ERA Powered
285 N Larch Avenue,Elmhurst, IL 60126
$499,000
- 2 Beds
- 1 Baths
- 1,443 sq. ft.
- Single family
- Pending
Listed by: gregory smith
Office: coldwell banker realty
MLS#:12733180
Source:MLSNI
Price summary
- Price:$499,000
- Price per sq. ft.:$345.81
About this home
Explore the potential of this charming "diamond in the rough." Update it to your taste or transition to a new home-the choice is yours. Original woodwork and hardwood floors throughout add warmth and character. French doors from the living room open to a spacious sun porch with light from three sides. The dining room features two built-in hutches, while the large kitchen offers abundant cabinets and counter space, a separate breakfast area, and access to an enclosed back porch. Located near the heart of downtown Elmhurst, the train station, and expressways, this home offers exceptional convenience. The garage was built in 2018.
Contact an agent
Home facts
- Year built:1924
- Listing ID #:12733180
- Updated:October 06, 2026 at 11:28 AM
Rooms and interior
- Bedrooms:2
- Total bathrooms:1
- Full bathrooms:1
- Rooms Total:6
- Dining Description:Separate Dining Room
- Kitchen Description:Range, Range Hood, Refrigerator
- Basement Description:Full, Unfinished
- Living area:1,443 sq. ft.
Heating and cooling
- Cooling:Central Air
- Heating:Forced Air, Natural Gas
- Central air:Yes
Structure and exterior
- Year built:1924
- Building area:1,443 sq. ft.
- Levels:2 Story
Schools
- High school:York Community High School
- Middle school:Churchville Middle School
- Elementary school:Emerson Elementary School
Utilities
- Water:Public
- Sewer:Public Sewer
Finances and disclosures
- Price:$499,000
- Price per sq. ft.:$345.81
- Tax amount:$7,828 (2024)
Features and amenities
- Laundry features:Dryer, Washer
- Amenities:Ceiling Fan(s)
Parking
- Total parking spaces:2
- Parking description:Detached Garage, Garage
- Garage:Yes
- Garage spaces:2.5
 Copyright 2026 Midwest Real Estate Data LLC. All rights reserved. The data relating to real estate for sale on this web site comes in part from the Broker Reciprocity Program of the Midwest Real Estate Data LLC. Listing information is deemed reliable but not guaranteed.
New listings near 285 N Larch Avenue
- Open Sat, 11am to 1pmNew
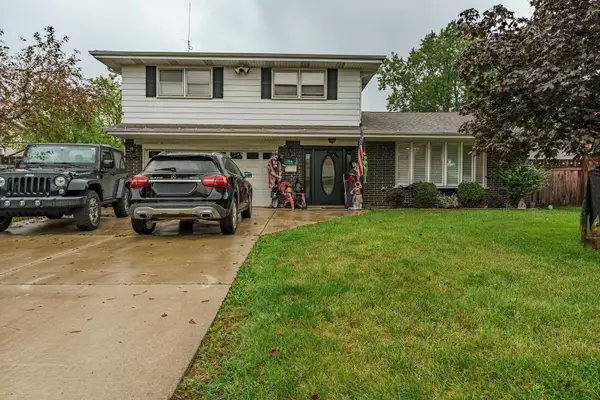 $549,900Active4 beds 3 baths3,141 sq. ft.
3N458 Patricia Lane, Elmhurst, IL 60126
MLS# 12777194Listed by: REALTY OF AMERICA, LLC - Open Sat, 1:30 to 3pmNew
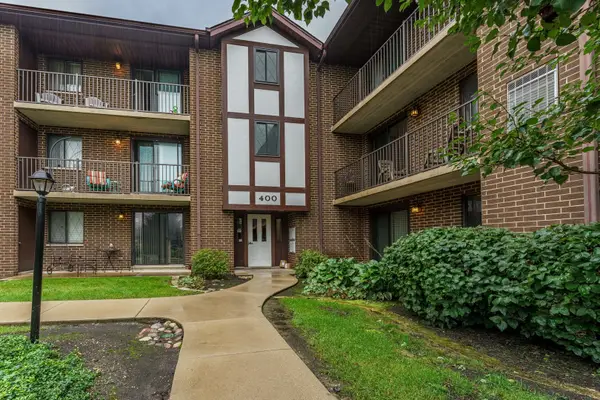 $239,900Active2 beds 2 baths1,480 sq. ft.
915 N York Street N #404, Elmhurst, IL 60126
MLS# 12777073Listed by: REALTY OF AMERICA, LLC 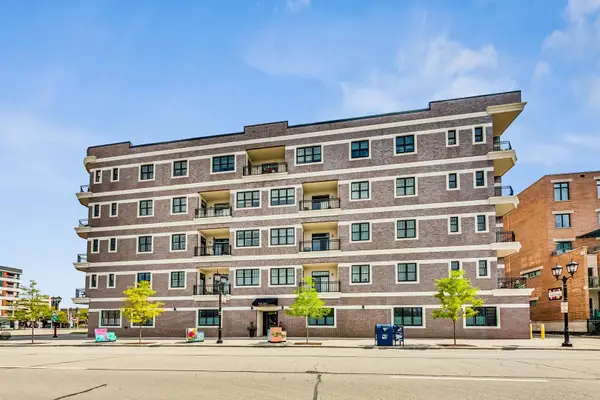 $685,000Pending2 beds 2 baths1,352 sq. ft.
105 S Cottage Hill Avenue #304, Elmhurst, IL 60126
MLS# 12772068Listed by: @PROPERTIES CHRISTIE'S INTERNATIONAL REAL ESTATE- New
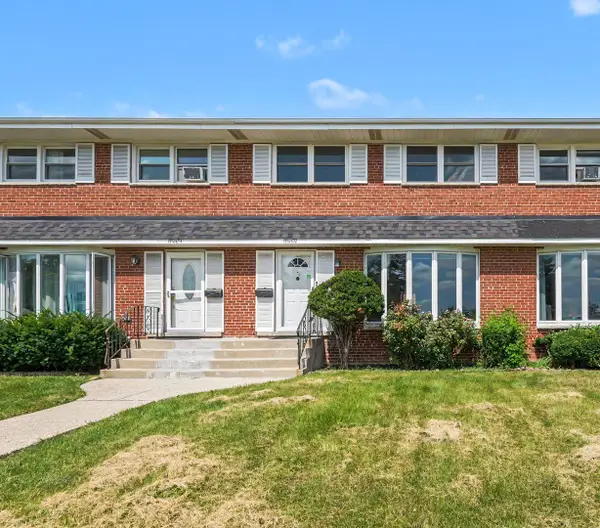 $335,000Active3 beds 2 baths1,320 sq. ft.
15W632 Virginia Lane, Elmhurst, IL 60126
MLS# 12775855Listed by: REDFIN CORPORATION 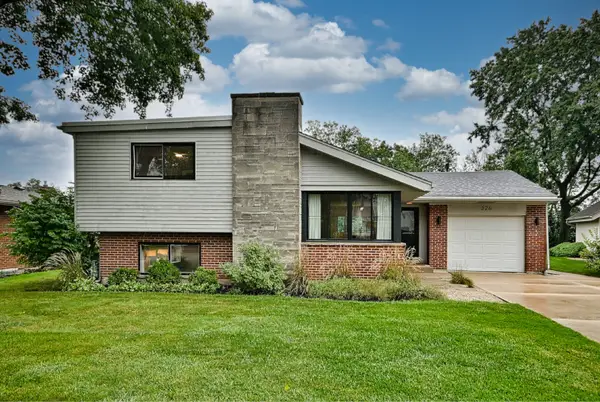 $615,000Pending3 beds 2 baths1,228 sq. ft.
326 E Huntington Lane, Elmhurst, IL 60126
MLS# 12774809Listed by: L.W. REEDY REAL ESTATE- New
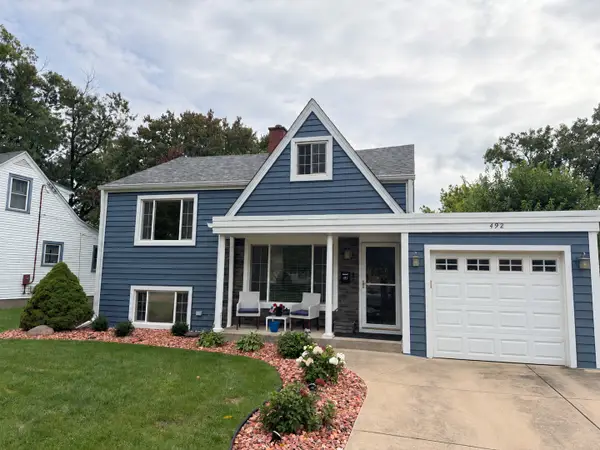 $450,000Active3 beds 2 baths1,023 sq. ft.
492 W Avery Street, Elmhurst, IL 60126
MLS# 12774919Listed by: CROSS STREET REAL ESTATE  $579,000Pending3 beds 2 baths2,012 sq. ft.
542 W Armitage Avenue, Elmhurst, IL 60126
MLS# 12772710Listed by: L.W. REEDY REAL ESTATE- New
 $560,000Active4 beds 2 baths2,300 sq. ft.
829 N Howard Avenue, Elmhurst, IL 60126
MLS# 12774254Listed by: KELLER WILLIAMS PREFERRED REALTY - New
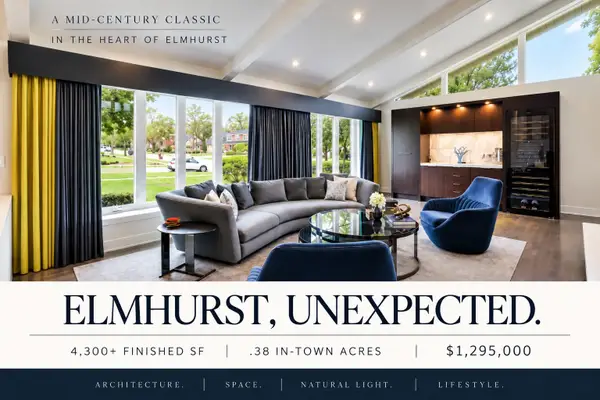 $1,295,000Active4 beds 3 baths4,490 sq. ft.
360 S Prospect Avenue, Elmhurst, IL 60126
MLS# 12774409Listed by: @PROPERTIES CHRISTIE'S INTERNATIONAL REAL ESTATE - New
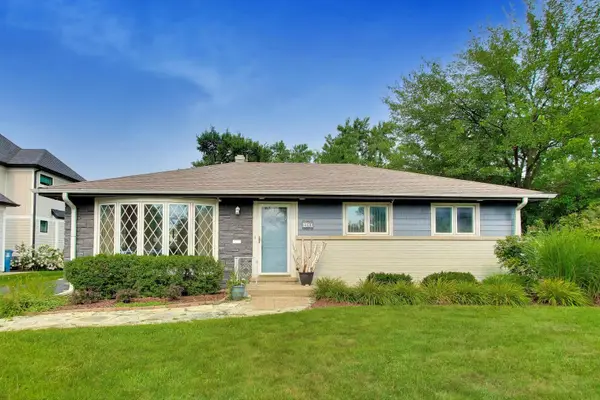 $495,000Active3 beds 1 baths1,113 sq. ft.
466 N Ridgeland Avenue, Elmhurst, IL 60126
MLS# 12773864Listed by: @PROPERTIES CHRISTIE'S INTERNATIONAL REAL ESTATE


Protect your home and budget from life's surprises with an Assurant Home Warranty, backed by a partner that supports you through every step of homeownership. Explore Plans.
© 2023 - 2026 ERA Franchise Systems LLC. All rights reserved. ERA Franchise Systems LLC fully supports the principles of the Fair Housing Act and the Equal Opportunity Act. ERA, ERA Real Estate powered, and their respective logos are registered service marks of ERA Franchise Systems LLC. Each office is independently owned and operated.