
452 Commonwealth Lane, Elmhurst, IL 60126
Local realty services provided by:ERA Partners
Listed by: gabriel martinez
Office: iconic real estate of illinois inc
MLS#:12746639
Source:MLSNI
Price summary
- Price:$499,000
- Price per sq. ft.:$279.08
About this home
Welcome to this lovely split-level home perfectly situated on a spacious corner lot in Elmhurst's quiet and desirable Butterfield Highlands neighborhood! Offering 3 bedrooms, 3 full bathrooms, and a 2-car garage, this home combines comfortable living spaces with a fantastic location close to parks, shopping, dining, entertainment, and major transportation routes. The main level welcomes you with a wonderful open layout and vaulted ceilings that create an inviting sense of space and light. A conveniently located full bathroom adds flexibility and functionality to the main living area. Upstairs, the spacious Primary Bedroom features direct access to the upper-level full bathroom, along with the added luxury of a private balcony-a wonderful spot to enjoy your morning coffee or unwind at the end of the day. Additional bedrooms provide comfortable space for family, guests, or a home office. The lower-level English-style walkout basement offers a spacious Family Room with endless possibilities. Currently featuring a dry bar and situated conveniently next to the utility/laundry room, this versatile space is ideal for relaxing, entertaining, movie nights, or creating the perfect recreation area. Step outside and enjoy a wonderful concrete patio and lovely backyard, offering plenty of room for outdoor dining, entertaining, gardening, or simply enjoying the outdoors. The corner-lot setting adds to the home's appeal and outdoor space. Located within a desirable school district and just a short walk from Eldridge Park, this home puts you close to everything you need. Enjoy an abundance of shopping, restaurants, and entertainment nearby, with the Oakbrook Mall just minutes away. Major highways and routes are also easily accessible, making commuting and exploring the surrounding area a breeze. There is even a hospital just over a mile away. A wonderful opportunity to enjoy comfortable living in a peaceful Elmhurst neighborhood with an unbeatable location. Set your appointment today and come see all this home has to offer!...
Contact an agent
Home facts
- Year built:1982
- Subdivision & Development:Butterfield Highlands
- Listing ID #:12746639
- Updated:September 06, 2026 at 11:02 AM
Rooms and interior
- Bedrooms:3
- Total bathrooms:3
- Full bathrooms:3
- Rooms Total:7
- Dining Description:Combined With Living Room
- Kitchen Description:Dishwasher, Disposal, Microwave, Range, Refrigerator
- Basement Description:Finished, Partial
- Living area:1,788 sq. ft.
Heating and cooling
- Cooling:Central Air
- Heating:Forced Air, Natural Gas
- Central air:Yes
Structure and exterior
- Roof:Asphalt
- Year built:1982
- Building area:1,788 sq. ft.
- Lot Features:Corner Lot
- Exterior Features:Balcony
- Foundation Description:Concrete Perimeter
- Levels:Split Level
Schools
- High school:Willowbrook High School
- Middle school:John E Albright Middle School
- Elementary school:Salt Creek Elementary School
Utilities
- Water:Lake Michigan
- Sewer:Public Sewer
Finances and disclosures
- Price:$499,000
- Price per sq. ft.:$279.08
- Tax amount:$3,878 (2025)
Features and amenities
- Laundry features:Dryer, Washer
- Amenities:Ceiling Fan(s), Sump Pump
Parking
- Total parking spaces:2
- Parking description:Asphalt, Attached Garage, Garage
- Garage:Yes
- Garage spaces:2
 Copyright 2026 Midwest Real Estate Data LLC. All rights reserved. The data relating to real estate for sale on this web site comes in part from the Broker Reciprocity Program of the Midwest Real Estate Data LLC. Listing information is deemed reliable but not guaranteed. MLSNI Member Broker: Frank Scibior
New listings near 452 Commonwealth Lane
- New
 $1,799,000Active6 beds 6 baths4,055 sq. ft.
680 S Bryan Street, Elmhurst, IL 60126
MLS# 12752375Listed by: L.W. REEDY REAL ESTATE - New
 $1,625,000Active4 beds 5 baths5,103 sq. ft.
256 Addison Avenue N, Elmhurst, IL 60126
MLS# 12752378Listed by: L.W. REEDY REAL ESTATE - New
 $499,900Active3 beds 2 baths2,670 sq. ft.
792 N Kenilworth Avenue, Elmhurst, IL 60126
MLS# 12750770Listed by: KELLER WILLIAMS PREMIERE PROPERTIES - New
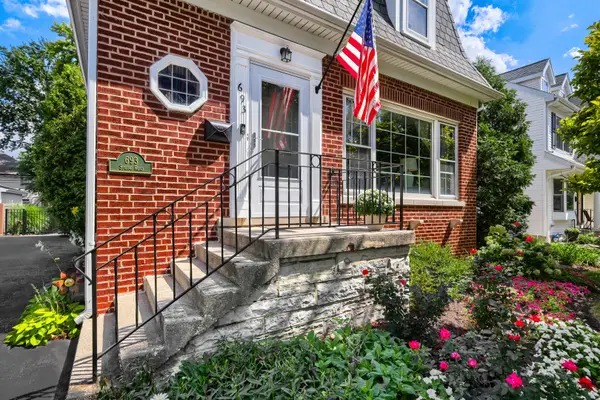 $615,000Active4 beds 3 baths1,890 sq. ft.
693 S Spring Road, Elmhurst, IL 60126
MLS# 12735355Listed by: @PROPERTIES CHRISTIE'S INTERNATIONAL REAL ESTATE - Open Sun, 12 to 2pmNew
 $599,900Active3 beds 2 baths1,334 sq. ft.
319 N Oaklawn Avenue, Elmhurst, IL 60126
MLS# 12750253Listed by: @PROPERTIES CHRISTIE'S INTERNATIONAL REAL ESTATE - New
 $239,900Active2 beds 2 baths1,007 sq. ft.
110 W Butterfield Road #307S, Elmhurst, IL 60126
MLS# 12750543Listed by: ALEKSA REALTY INC - New
 $499,000Active3 beds 2 baths1,103 sq. ft.
786 N Parker Street, Elmhurst, IL 60126
MLS# 12750344Listed by: HOMESMART CONNECT LLC  $3,500,000Pending4 beds 6 baths5,196 sq. ft.
186 E South Street, Elmhurst, IL 60126
MLS# 11926360Listed by: @PROPERTIES CHRISTIE'S INTERNATIONAL REAL ESTATE- New
 $3,350,000Active5 beds 6 baths4,244 sq. ft.
224 E May Street, Elmhurst, IL 60126
MLS# 12749983Listed by: @PROPERTIES CHRISTIE'S INTERNATIONAL REAL ESTATE


Protect your home and budget from life's surprises with an Assurant Home Warranty, backed by a partner that supports you through every step of homeownership. Explore Plans.
© 2023 - 2026 ERA Franchise Systems LLC. All rights reserved. ERA Franchise Systems LLC fully supports the principles of the Fair Housing Act and the Equal Opportunity Act. ERA, ERA Real Estate powered, and their respective logos are registered service marks of ERA Franchise Systems LLC. Each office is independently owned and operated.