
466 N Ridgeland Avenue, Elmhurst, IL 60126
Local realty services provided by:ERA Partners
466 N Ridgeland Avenue,Elmhurst, IL 60126
$499,000
- 3 Beds
- 1 Baths
- 1,113 sq. ft.
- Single family
- Active
Listed by: kirk bennett
Office: byowner.com
MLS#:12711868
Source:MLSNI
Price summary
- Price:$499,000
- Price per sq. ft.:$448.34
About this home
Historic Emory Manor subdivision. Ranch on a crawl space. 1113 SF 2 doors away from Berens Park. Walk to Emerson grammar school Quiet street - easily one of the best locations in Emory Manor Wide front lot - pie shaped lot 9000+ sf 90 feet wide one of the biggest lots on the street. All windows have been replaced. Bathroom updated. Kitchen updated, Luxury vinyl, quartz counter tops. Hardwood floor throughout, luxury vinyl in kitchen. Exterior is in top shape. Brick has been stained Huge shed 8x12 Garage is a mancave, valued over $54,000, 2 story with force air furnace, insulated, painted walls, loft with stairs for an off ice or extra storage/workout room 24 X 24 560 SF. 72 degrees all winter.
Contact an agent
Home facts
- Year built:1954
- Subdivision & Development:Emery Manor
- Listing ID #:12711868
- Updated:August 11, 2026 at 11:58 AM
Rooms and interior
- Bedrooms:3
- Total bathrooms:1
- Full bathrooms:1
- Rooms Total:6
- Dining Description:Separate Dining Room
- Kitchen Description:Gas Cooktop, Microwave, Range, Refrigerator
- Living area:1,113 sq. ft.
Heating and cooling
- Cooling:Central Air
- Heating:Natural Gas
- Central air:Yes
Structure and exterior
- Roof:Asphalt
- Year built:1954
- Building area:1,113 sq. ft.
- Lot area:0.21 Acres
- Architectural Style:Ranch
- Foundation Description:Concrete Perimeter
- Levels:1 Story
Schools
- High school:York Community High School
- Middle school:Churchville Middle School
- Elementary school:Emerson Elementary School
Utilities
- Water:Lake Michigan, Public
Finances and disclosures
- Price:$499,000
- Price per sq. ft.:$448.34
- Tax amount:$7,573 (2024)
Features and amenities
- Laundry features:Dryer, Washer
- Amenities:Ceiling Fan(s), Fan-Attic Exhaust, TV Antenna
Parking
- Total parking spaces:9
- Parking description:Asphalt, Detached Garage, Garage
- Garage:Yes
- Garage spaces:2.5
 Copyright 2026 Midwest Real Estate Data LLC. All rights reserved. The data relating to real estate for sale on this web site comes in part from the Broker Reciprocity Program of the Midwest Real Estate Data LLC. Listing information is deemed reliable but not guaranteed. MLSNI Member Broker: Frank Scibior
New listings near 466 N Ridgeland Avenue
- New
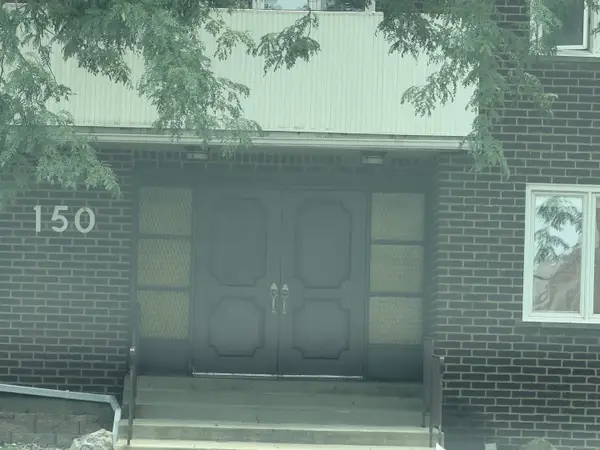 $236,000Active2 beds 2 baths1,200 sq. ft.
150 E Grand Avenue #302, Elmhurst, IL 60126
MLS# 12729182Listed by: CATHERINE R CANNON - New
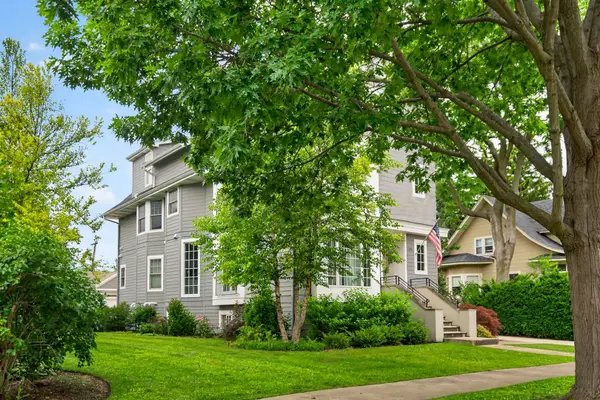 $1,850,000Active4 beds 9 baths
296 N Maple Avenue, Elmhurst, IL 60126
MLS# 12678128Listed by: COLDWELL BANKER REALTY - New
 $647,500Active4 beds 2 baths1,242 sq. ft.
Address Withheld By Seller, Elmhurst, IL 60126
MLS# 12722354Listed by: COLDWELL BANKER REALTY - New
 $599,000Active3 beds 2 baths1,700 sq. ft.
646 W Babcock Avenue, Elmhurst, IL 60126
MLS# 12728930Listed by: CHICAGOLAND BROKERS, INC - New
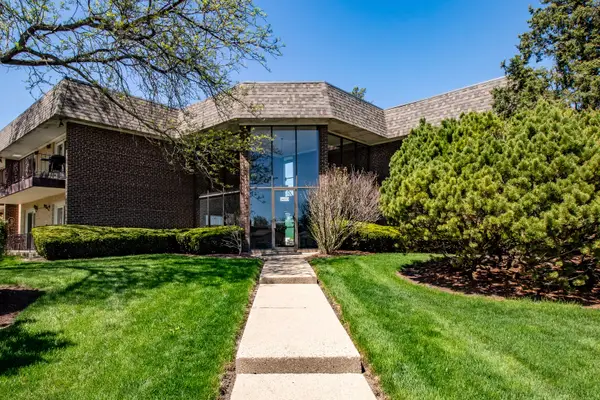 $249,000Active2 beds 1 baths1,000 sq. ft.
3N550 Crown Road #10, Elmhurst, IL 60126
MLS# 12728349Listed by: HOMESMART CONNECT LLC - New
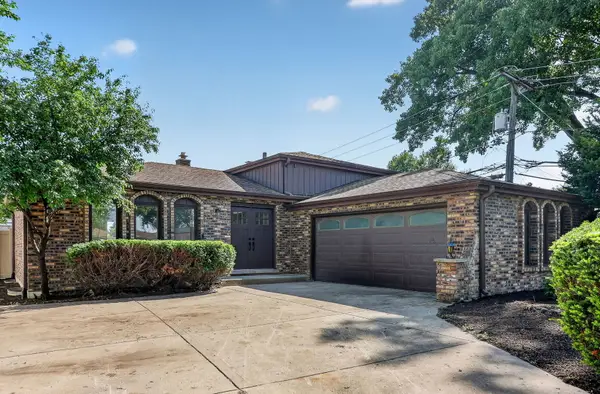 $624,999Active3 beds 2 baths2,959 sq. ft.
216 W Kimbell Avenue, Elmhurst, IL 60126
MLS# 12728283Listed by: EXP REALTY - New
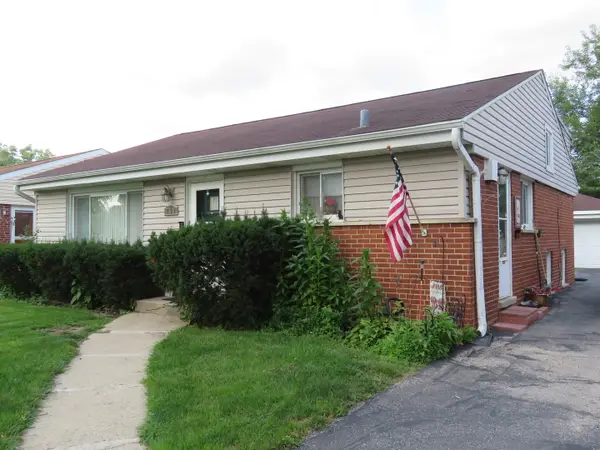 $499,500Active3 beds 2 baths1,638 sq. ft.
799 S Hawthorne Avenue, Elmhurst, IL 60126
MLS# 12721824Listed by: RE/MAX LIBERTY - New
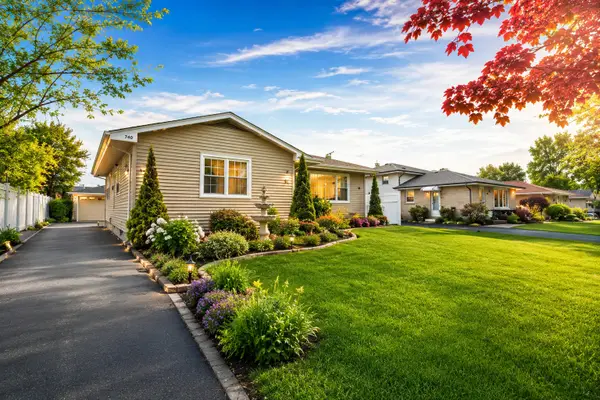 $489,000Active4 beds 2 baths2,244 sq. ft.
740 N Michigan Street, Elmhurst, IL 60126
MLS# 12727400Listed by: @PROPERTIES CHRISTIE'S INTERNATIONAL REAL ESTATE - New
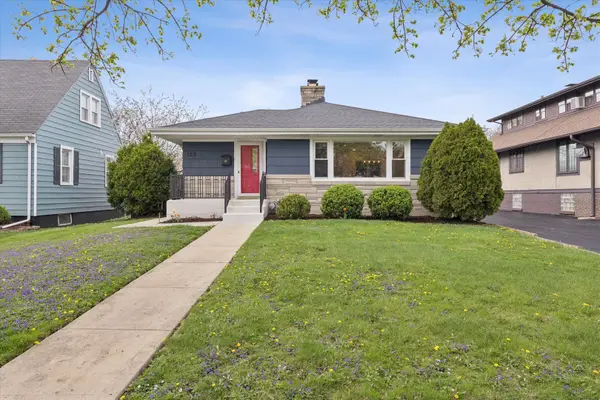 $624,900Active3 beds 2 baths1,368 sq. ft.
123 E Columbia Avenue, Elmhurst, IL 60126
MLS# 12727558Listed by: @PROPERTIES CHRISTIE'S INTERNATIONAL REAL ESTATE - New
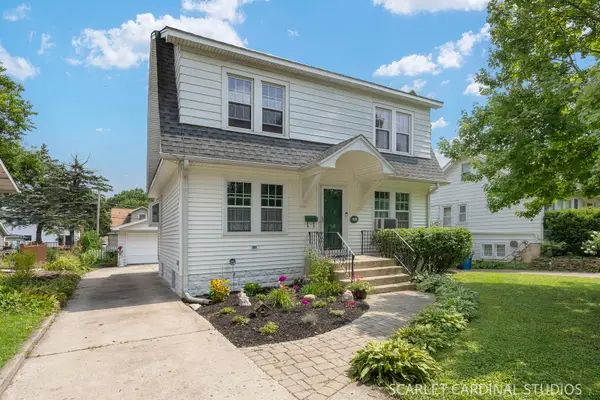 $399,950Active4 beds 2 baths1,700 sq. ft.
251 S Oakland, Elmhurst, IL 60126
MLS# 12717908Listed by: J.W. REEDY REALTY


Protect your home and budget from life's surprises with an Assurant Home Warranty, backed by a partner that supports you through every step of homeownership. Explore Plans.
© 2023 - 2026 ERA Franchise Systems LLC. All rights reserved. ERA Franchise Systems LLC fully supports the principles of the Fair Housing Act and the Equal Opportunity Act. ERA, ERA Real Estate powered, and their respective logos are registered service marks of ERA Franchise Systems LLC. Each office is independently owned and operated.