
469 S York Street, Elmhurst, IL 60126
Local realty services provided by:Results Realty ERA Powered
469 S York Street,Elmhurst, IL 60126
$1,150,000
- 3 Beds
- 3 Baths
- 2,803 sq. ft.
- Single family
- Active
Listed by: samuel lubeck
Office: baird & warner
MLS#:12770685
Source:MLSNI
Price summary
- Price:$1,150,000
- Price per sq. ft.:$410.27
About this home
Timeless character, exceptional updates and an incredible resort-style backyard come together in this stately farmhouse, ideally situated on an expansive 50 x 180 corner lot in Elmhurst's highly desirable Cherry Farm neighborhood. Inside, vintage charm blends beautifully with sophisticated, on-trend finishes. Six-panel pocket doors, a coffered ceiling, crown molding and refinished hardwood floors create a home that feels both elegant and inviting. The gourmet kitchen features refinished cabinetry, a new Sub-Zero refrigerator, Thermador double ovens and a six-burner Viking cooktop. It opens to the dining area and spacious family room, where a wood-burning fireplace overlooks the backyard. Step outside and discover your own private retreat, complete with a 40 x 20 in-ground pool and hot tub by Barrington Pools, smart pool controls, a new backyard bar, additional lawn space, professional landscaping, custom exterior lighting and a zoned sprinkler system. Whether hosting a summer party or enjoying a quiet evening at home, this backyard is truly something special. The finished basement provides additional living and entertaining space along with a luxurious steam shower. Additional highlights include a security system, in-wall Bluetooth speakers, SpacePak air conditioning, radiant heat, a Generac backup generator, heated driveway and heated two-car garage. The location is equally impressive, with four parks within walking distance and easy access to both downtown Elmhurst and the Spring Road shopping and dining district via the Prairie Path. This is a rare opportunity to enjoy classic architecture, modern convenience and an outstanding indoor-outdoor lifestyle in one of Elmhurst's most sought-after neighborhoods....
Contact an agent
Home facts
- Year built:1911
- Subdivision & Development:Cherry Farm
- Listing ID #:12770685
- Updated:October 01, 2026 at 12:04 PM
Rooms and interior
- Bedrooms:3
- Total bathrooms:3
- Full bathrooms:2
- Half bathrooms:1
- Rooms Total:10
- Dining Description:Eating Area, Separate Dining Room
- Bathrooms Description:Full Body Spray Shower, Separate Shower, Soaking Tub, Steam Shower
- Kitchen Description:Dishwasher, Disposal, Double Oven, Gas Cooktop, High End Refrigerator, Microwave, Stainless Steel Appliance(s)
- Basement Description:Finished, Full
- Living area:2,803 sq. ft.
Heating and cooling
- Heating:Baseboard, Natural Gas, Radiant, Steam
Structure and exterior
- Roof:Asphalt
- Year built:1911
- Building area:2,803 sq. ft.
- Lot area:0.21 Acres
- Lot Features:Corner Lot
- Foundation Description:Concrete Perimeter
- Levels:2 Story
Schools
- High school:York Community High School
- Middle school:Sandburg Middle School
- Elementary school:Edison Elementary School
Utilities
- Water:Public
- Sewer:Public Sewer
Finances and disclosures
- Price:$1,150,000
- Price per sq. ft.:$410.27
- Tax amount:$15,383 (2024)
Features and amenities
- Laundry features:Dryer, Washer
- Amenities:Backup Sump Pump, CO Detectors, Generator, Security System, Sprinkler-Lawn, Sump Pump
Parking
- Total parking spaces:2
- Parking description:Attached Garage, Concrete, Garage
- Garage:Yes
- Garage spaces:2
 Copyright 2026 Midwest Real Estate Data LLC. All rights reserved. The data relating to real estate for sale on this web site comes in part from the Broker Reciprocity Program of the Midwest Real Estate Data LLC. Listing information is deemed reliable but not guaranteed.
New listings near 469 S York Street
- New
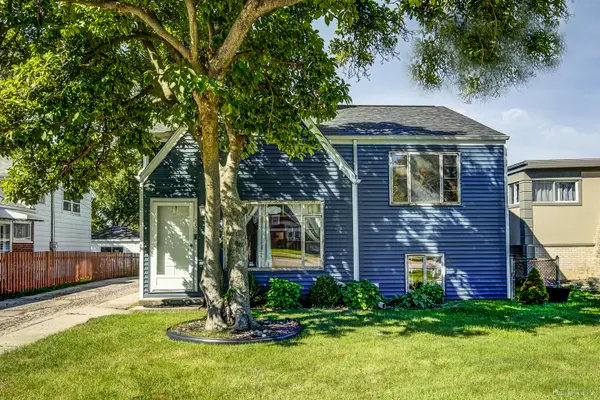 $450,000Active3 beds 2 baths1,500 sq. ft.
754 S York Street, Elmhurst, IL 60126
MLS# 12772153Listed by: RE/MAX 1ST SERVICE - New
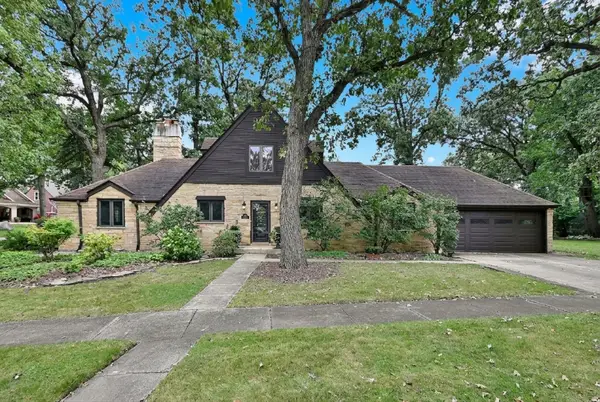 $885,000Active3 beds 2 baths1,881 sq. ft.
478 S Hampshire Avenue, Elmhurst, IL 60126
MLS# 12759806Listed by: L.W. REEDY REAL ESTATE - Open Sat, 1 to 3pmNew
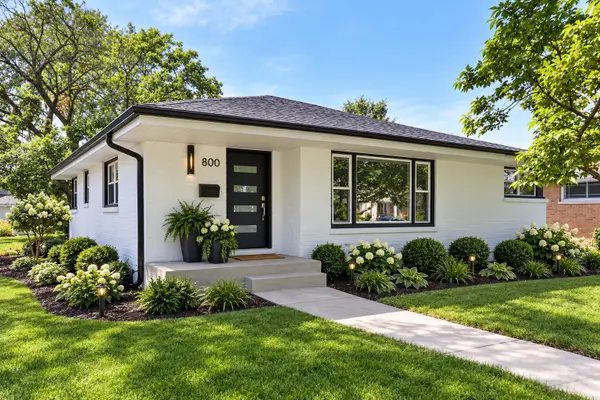 $850,000Active4 beds 3 baths1,265 sq. ft.
800 S Swain Avenue, Elmhurst, IL 60126
MLS# 12772075Listed by: L.W. REEDY REAL ESTATE - New
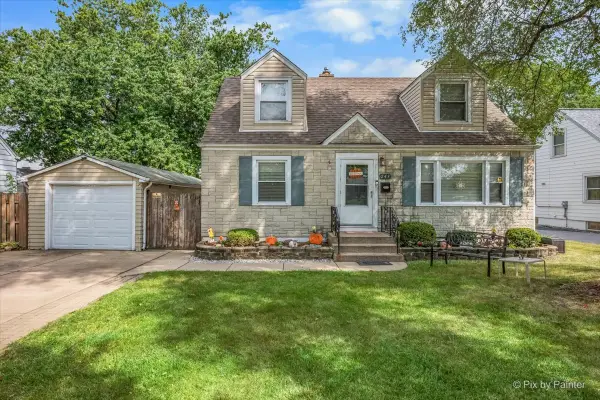 $439,900Active3 beds 2 baths1,190 sq. ft.
249 W Butterfield Road, Elmhurst, IL 60126
MLS# 12771191Listed by: KELLER WILLIAMS PREMIERE PROPERTIES - New
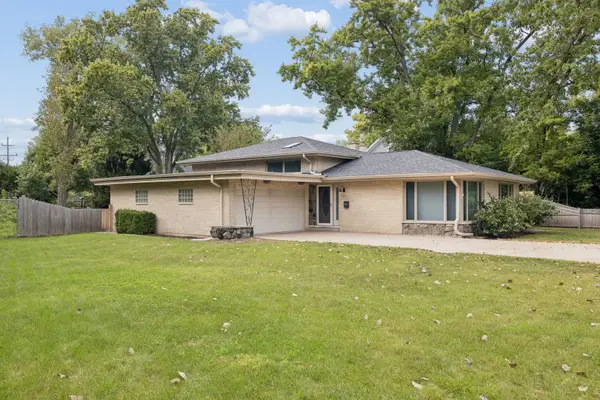 $689,900Active3 beds 2 baths1,484 sq. ft.
652 S Poplar Avenue, Elmhurst, IL 60126
MLS# 12758297Listed by: COLDWELL BANKER REALTY - New
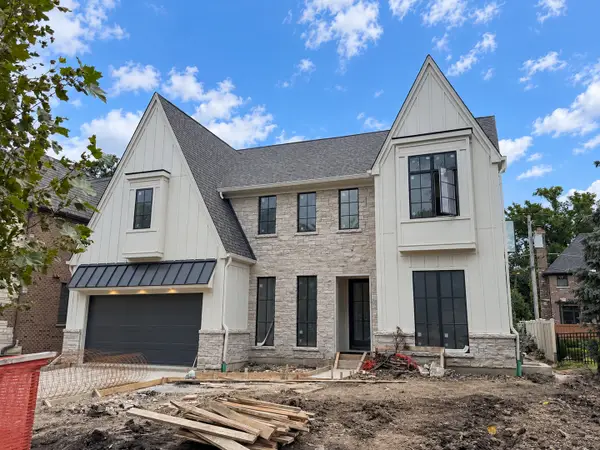 $2,200,000Active5 beds 6 baths3,750 sq. ft.
515 S Parkview Avenue, Elmhurst, IL 60126
MLS# 12763526Listed by: @PROPERTIES CHRISTIE'S INTERNATIONAL REAL ESTATE - New
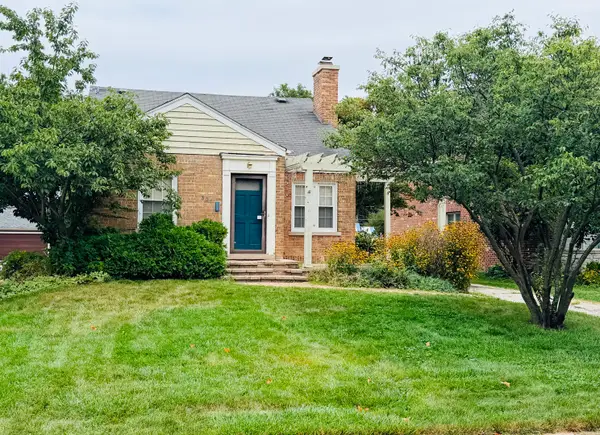 $550,000Active3 beds 2 baths1,433 sq. ft.
301 N Clinton Avenue, Elmhurst, IL 60126
MLS# 12769862Listed by: @PROPERTIES CHRISTIE'S INTERNATIONAL REAL ESTATE - New
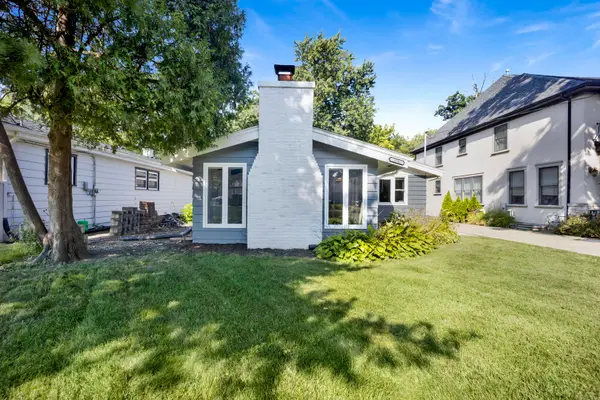 $549,000Active3 beds 2 baths1,685 sq. ft.
376 N West Avenue, Elmhurst, IL 60126
MLS# 12769888Listed by: FULTON GRACE REALTY LLC  $450,000Pending3 beds 3 baths1,810 sq. ft.
639 N Indiana Street, Elmhurst, IL 60126
MLS# 12769021Listed by: @PROPERTIES CHRISTIE'S INTERNATIONAL REAL ESTATE


Protect your home and budget from life's surprises with an Assurant Home Warranty, backed by a partner that supports you through every step of homeownership. Explore Plans.
© 2023 - 2026 ERA Franchise Systems LLC. All rights reserved. ERA Franchise Systems LLC fully supports the principles of the Fair Housing Act and the Equal Opportunity Act. ERA, ERA Real Estate powered, and their respective logos are registered service marks of ERA Franchise Systems LLC. Each office is independently owned and operated.