
944 S Stratford Avenue, Elmhurst, IL 60126
Local realty services provided by:ERA Naper Realty
944 S Stratford Avenue,Elmhurst, IL 60126
$500,000
- 3 Beds
- 2 Baths
- 2,042 sq. ft.
- Single family
- Active
Upcoming open houses
- Sat, Nov 2112:00 pm - 02:00 pm
Listed by: carmen salerno, vasiliki skliros
Office: compass
MLS#:12810315
Source:MLSNI
Price summary
- Price:$500,000
- Price per sq. ft.:$244.86
About this home
Welcome to 944 S Stratford Avenue, a well-loved brick split-level in a desirable Elmhurst neighborhood! Offering 3 bedrooms, 2 full bathrooms, and a spacious, functional layout, this home is filled with character, potential, and opportunity. Step inside to find beautiful hardwood floors, a generous living room, and a separate dining area perfect for everyday living and entertaining. The spacious kitchen offers plenty of room to create something truly special, while the finished lower level provides additional living space with a family room and flexible area ideal for a home office, hobby room, or guest space. Situated on a generous 50 x 165 lot, the property features a fenced backyard, patio, and detached 2.5-car garage. Significant mechanical improvements over the years include a newer furnace (2024), central air conditioning (2020), water heater (2022), and previous sewer line replacement, offering added value for the next owner. Conveniently located near Butterfield Park, shopping, dining, downtown Elmhurst, Oak Brook, and major expressways, within Elmhurst School District 205 (Edison Elementary, Sandburg or Bryan Middle School, and York Community High School). Whether you're looking to make it your own or bring your renovation ideas to life, this home offers a wonderful opportunity in an established Elmhurst neighborhood. Property is being sold as-is. Bring your vision and discover the possibilities!...
Contact an agent
Home facts
- Year built:1960
- Listing ID #:12810315
- Updated:November 20, 2026 at 01:23 PM
Rooms and interior
- Bedrooms:3
- Total bathrooms:2
- Full bathrooms:2
- Rooms Total:8
- Dining Description:Breakfast Room, Combined With Living Room
- Kitchen Description:Cooktop, Dishwasher, Double Oven, Refrigerator
- Basement Description:Partial, Partially Finished
- Living area:2,042 sq. ft.
Heating and cooling
- Cooling:Central Air
- Heating:Forced Air, Gas
- Central air:Yes
Structure and exterior
- Roof:Asphalt
- Year built:1960
- Building area:2,042 sq. ft.
- Lot area:0.19 Acres
- Levels:Split Level
Schools
- High school:York Community High School
- Middle school:Sandburg Middle School
- Elementary school:Edison Elementary School
Utilities
- Water:Lake Michigan
- Sewer:Public Sewer
Finances and disclosures
- Price:$500,000
- Price per sq. ft.:$244.86
- Tax amount:$7,293 (2024)
Features and amenities
- Laundry features:Dryer, Washer
Parking
- Total parking spaces:2
- Parking description:Asphalt, Detached Garage, Garage
- Garage:Yes
- Garage spaces:2.5
 Copyright 2026 Midwest Real Estate Data LLC. All rights reserved. The data relating to real estate for sale on this web site comes in part from the Broker Reciprocity Program of the Midwest Real Estate Data LLC. Listing information is deemed reliable but not guaranteed.
New listings near 944 S Stratford Avenue
- New
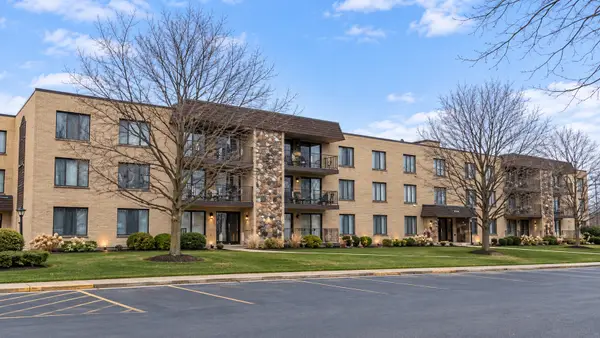 $199,000Active2 beds 1 baths1,200 sq. ft.
130 E Grand Avenue #204, Elmhurst, IL 60126
MLS# 12812305Listed by: L.W. REEDY REAL ESTATE - New
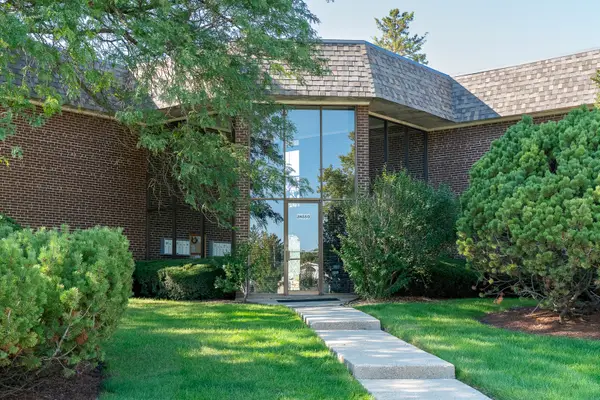 $218,500Active2 beds 1 baths1,000 sq. ft.
3N550 Crown Road #9, Elmhurst, IL 60126
MLS# 12812345Listed by: REAL BROKER, LLC - New
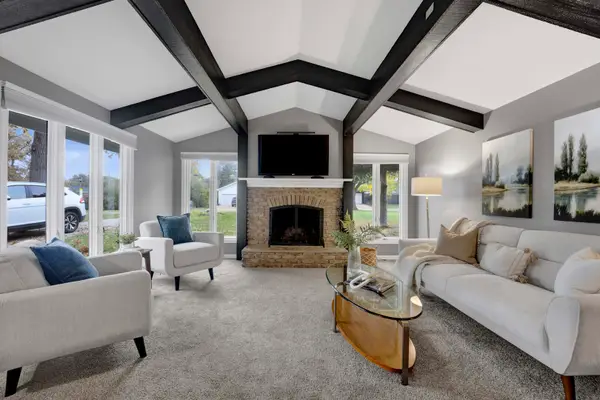 $525,000Active3 beds 2 baths1,685 sq. ft.
376 N West Avenue, Elmhurst, IL 60126
MLS# 12811404Listed by: FULTON GRACE REALTY LLC - New
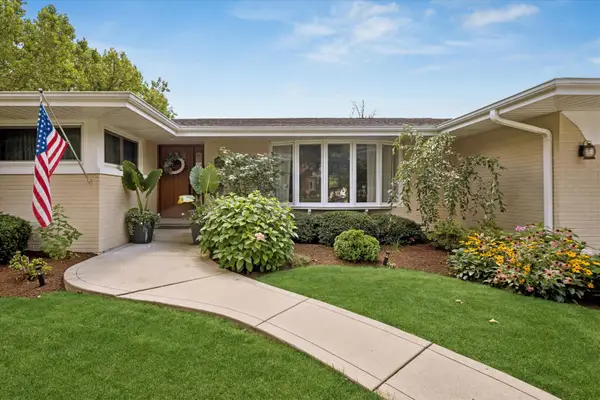 $995,000Active4 beds 3 baths1,908 sq. ft.
362 E Crescent Avenue, Elmhurst, IL 60126
MLS# 12809221Listed by: @PROPERTIES CHRISTIES INTERNAL REAL ESTATE - New
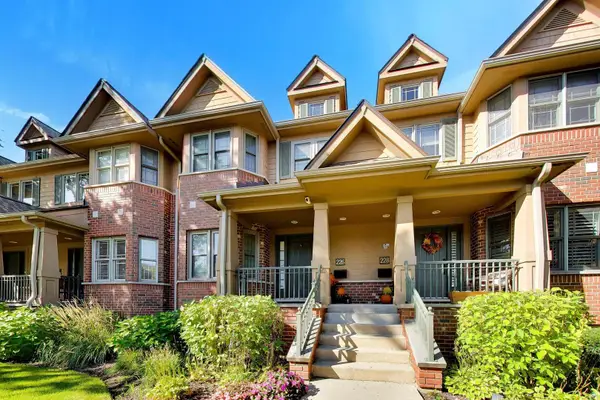 $950,000Active4 beds 4 baths2,190 sq. ft.
226 N Addison Avenue #226, Elmhurst, IL 60126
MLS# 12784096Listed by: @PROPERTIES CHRISTIES INTERNAL REAL ESTATE - New
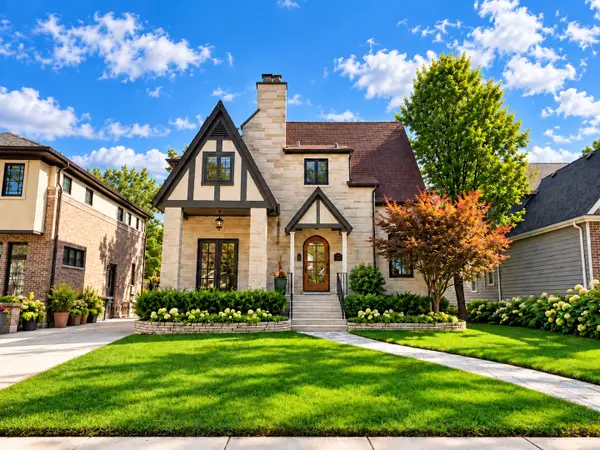 $1,099,000Active3 beds 3 baths2,440 sq. ft.
405 S Hawthorne Avenue, Elmhurst, IL 60126
MLS# 12810119Listed by: @PROPERTIES CHRISTIES INTERNAL REAL ESTATE - Open Sat, 12 to 2pmNew
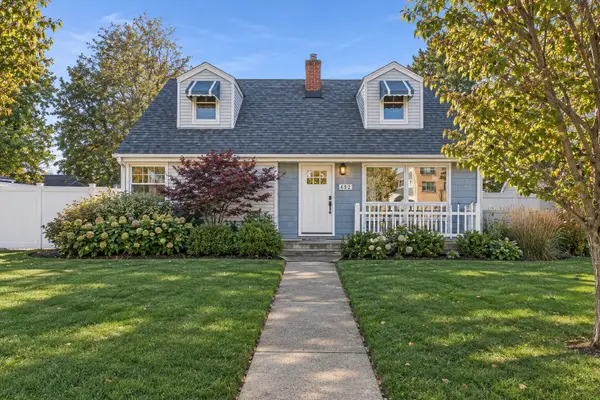 $499,999Active3 beds 2 baths1,500 sq. ft.
452 W Saint Charles Road, Elmhurst, IL 60126
MLS# 12805890Listed by: COMPASS - New
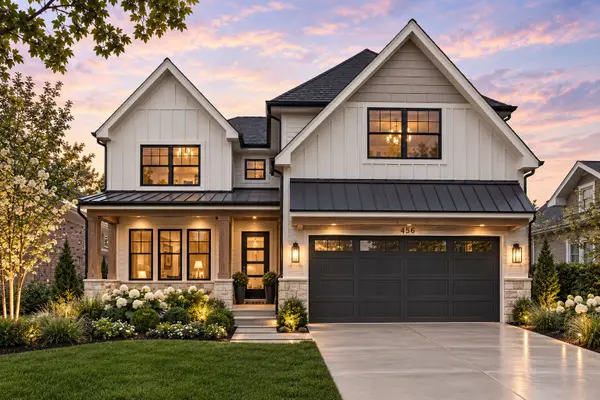 $1,799,900Active6 beds 5 baths3,803 sq. ft.
624 W Belden Avenue, Elmhurst, IL 60126
MLS# 12809133Listed by: L.W. REEDY REAL ESTATE - New
 $1,775,000Active6 beds 5 baths3,803 sq. ft.
367 N Oak Street, Elmhurst, IL 60126
MLS# 12809129Listed by: L.W. REEDY REAL ESTATE


Protect your home and budget from life's surprises with an Assurant Home Warranty, backed by a partner that supports you through every step of homeownership. Explore Plans.
© 2023 - 2026 ERA Franchise Systems LLC. All rights reserved. ERA Franchise Systems LLC fully supports the principles of the Fair Housing Act and the Equal Opportunity Act. ERA, ERA Real Estate powered, and their respective logos are registered service marks of ERA Franchise Systems LLC. Each office is independently owned and operated.