
1715 N 76th Avenue, Elmwood Park, IL 60707
Local realty services provided by:ERA Partners
1715 N 76th Avenue,Elmwood Park, IL 60707
$389,000
- 3 Beds
- 1 Baths
- 1,185 sq. ft.
- Single family
- Active
Listed by: mark plunkett
Office: @properties christies international real estate
MLS#:12777646
Source:MLSNI
Price summary
- Price:$389,000
- Price per sq. ft.:$328.27
About this home
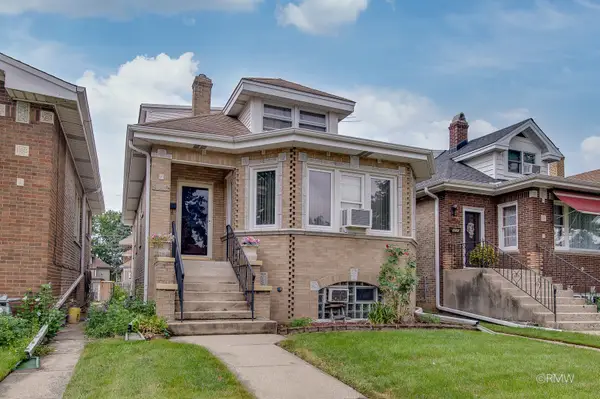
Great opportunity in Elmwood Park within walking distance to school, parks, shopping, restaurants, Metra, and more! This solid and charming all brick ranch offers spacious first floor living and a full basement with tons of storage and its own exterior entrance. Pride of ownership is evident in this expertly cared for three-bedroom, one bath custom-built home that has only had one owner. Large living room with beautiful wood-burning stone fireplace. Third bedroom has been opened to the kitchen and is currently used as a family room. Kitchen has been previously updated and opens to a large, covered patio for outdoor enjoyment. Large 2+ car garage. Welcome home!
Contact an agent
Home facts
- Year built:1954
- Listing ID #:12777646
- Updated:October 09, 2026 at 01:28 PM
Rooms and interior
- Bedrooms:3
- Total bathrooms:1
- Full bathrooms:1
- Rooms Total:8
- Kitchen Description:Cooktop, Dishwasher, Refrigerator
- Basement Description:Full, Partially Finished
- Living area:1,185 sq. ft.
Heating and cooling
- Cooling:Central Air
- Heating:Forced Air, Natural Gas
- Central air:Yes
Structure and exterior
- Roof:Asphalt
- Year built:1954
- Building area:1,185 sq. ft.
- Lot area:0.13 Acres
- Architectural Style:Ranch
- Foundation Description:Concrete Perimeter
- Levels:1 Story
Schools
- High school:Elmwood Park High School
- Middle school:Elm Middle School
- Elementary school:Elmwood Elementary School
Utilities
- Water:Lake Michigan
- Sewer:Public Sewer
Finances and disclosures
- Price:$389,000
- Price per sq. ft.:$328.27
- Tax amount:$7,823 (2025)
Features and amenities
- Laundry features:Dryer, Washer
Parking
- Total parking spaces:2
- Parking description:Detached Garage, Garage
- Garage:Yes
- Garage spaces:2
 Copyright 2026 Midwest Real Estate Data LLC. All rights reserved. The data relating to real estate for sale on this web site comes in part from the Broker Reciprocity Program of the Midwest Real Estate Data LLC. Listing information is deemed reliable but not guaranteed. MLSNI Member Broker: Frank Scibior
New listings near 1715 N 76th Avenue
- New
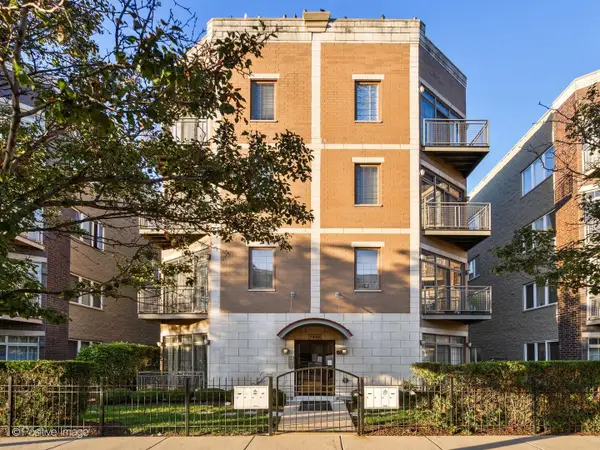 $285,000Active2 beds 2 baths1,200 sq. ft.
7932 W Grand Avenue #1E, Elmwood Park, IL 60707
MLS# 12779689Listed by: AVENUE 1 REALTY GROUP - New
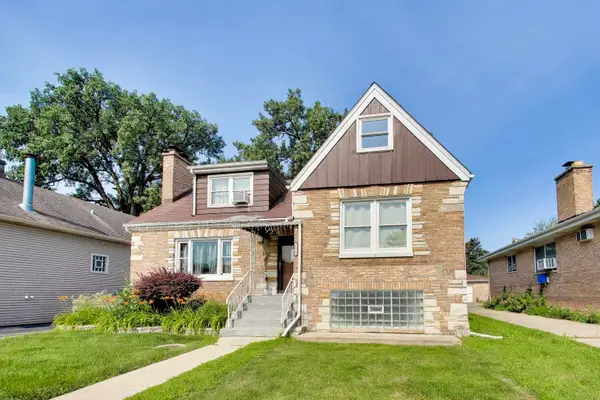 $439,999Active5 beds 2 baths2,197 sq. ft.
2518 N 79th Avenue, Elmwood Park, IL 60707
MLS# 12779472Listed by: COMPASS - New
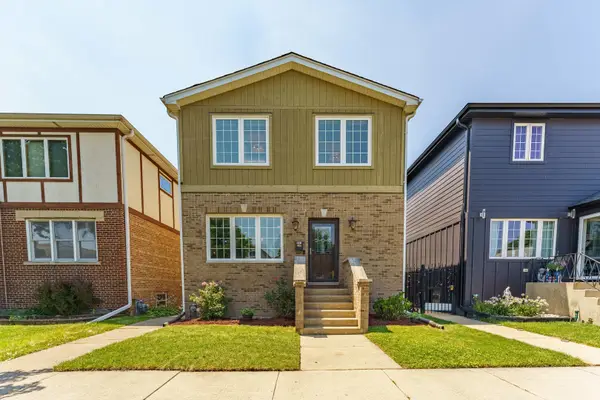 $569,900Active3 beds 3 baths2,500 sq. ft.
2030 N 72nd Court, Elmwood Park, IL 60707
MLS# 12779003Listed by: REALTY OF AMERICA, LLC - New
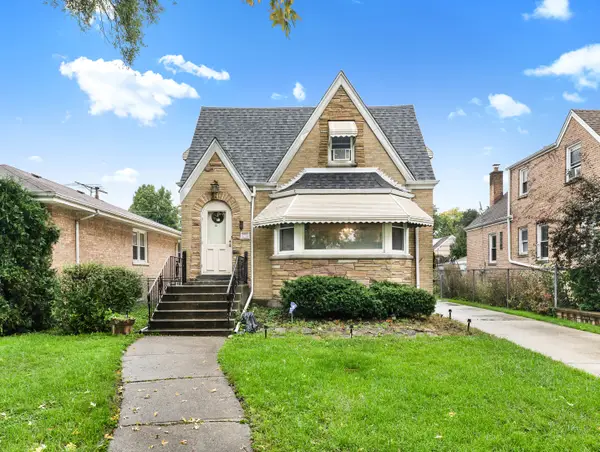 $425,000Active4 beds 3 baths1,954 sq. ft.
1733 N 73rd Avenue, Elmwood Park, IL 60707
MLS# 12773316Listed by: WEICHERT, REALTORS - ALL PRO - New
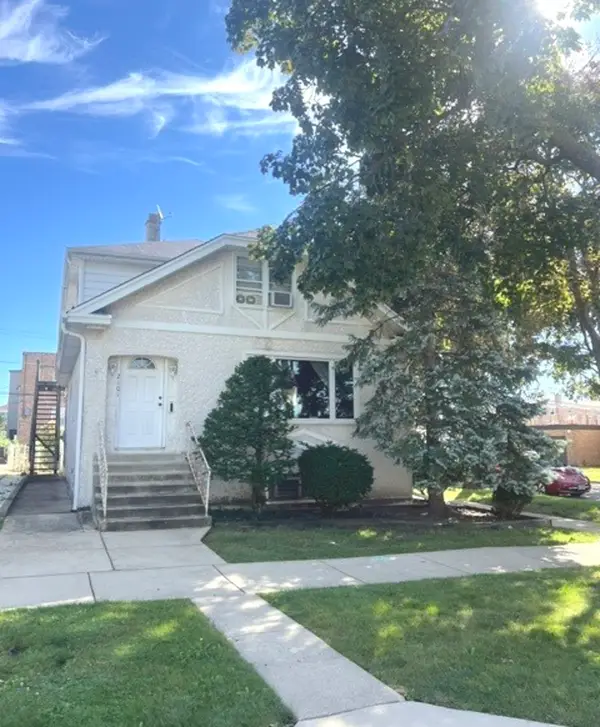 $419,900Active4 beds 2 baths
2101 N 73rd Avenue, Elmwood Park, IL 60707
MLS# 12775901Listed by: RE/MAX SUBURBAN - New
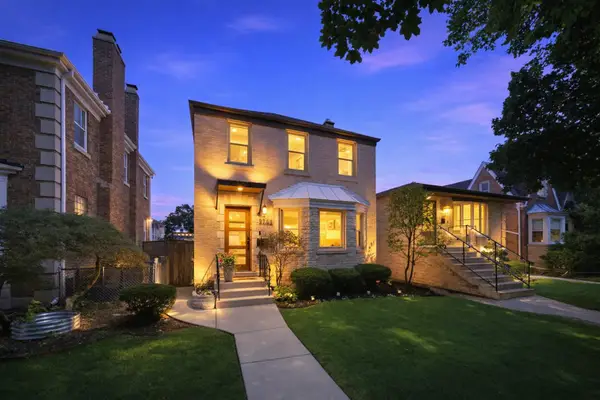 $549,900Active3 beds 3 baths2,174 sq. ft.
1743 N 75th Court, Elmwood Park, IL 60707
MLS# 12776593Listed by: XR REALTY - New
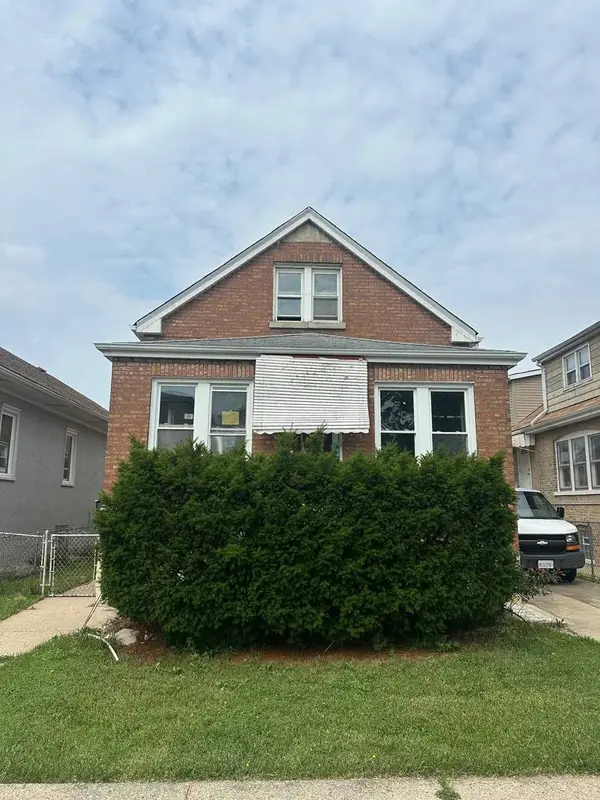 $299,900Active4 beds 4 baths2,840 sq. ft.
2840 N 74th Court, Elmwood Park, IL 60707
MLS# 12776667Listed by: KOMAR - Open Sat, 2 to 4pmNew
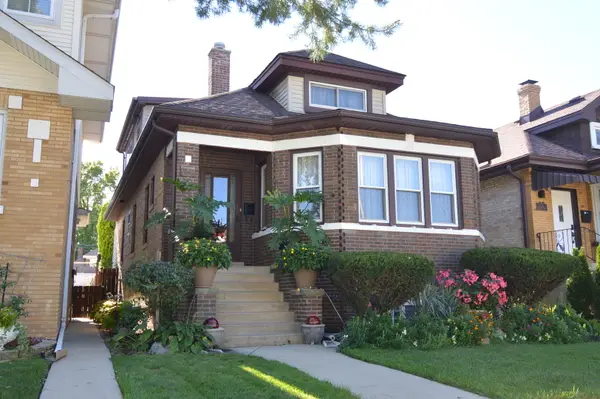 $399,900Active3 beds 2 baths1,398 sq. ft.
7843 W Cressett Drive, Elmwood Park, IL 60707
MLS# 12776374Listed by: RE/MAX SUBURBAN - New
 $429,900Active5 beds 2 baths2,283 sq. ft.
3108 N 77th. Court, Elmwood Park, IL 60707
MLS# 12776191Listed by: FULTON GRACE REALTY


Protect your home and budget from life's surprises with an Assurant Home Warranty, backed by a partner that supports you through every step of homeownership. Explore Plans.
© 2023 - 2026 ERA Franchise Systems LLC. All rights reserved. ERA Franchise Systems LLC fully supports the principles of the Fair Housing Act and the Equal Opportunity Act. ERA, ERA Real Estate powered, and their respective logos are registered service marks of ERA Franchise Systems LLC. Each office is independently owned and operated.