
1743 N 75th Court, Elmwood Park, IL 60707
Local realty services provided by:ERA Partners
Listed by: jennifer rivera
Office: xr realty
MLS#:12743939
Source:MLSNI
Price summary
- Price:$549,900
- Price per sq. ft.:$252.94
About this home
Welcome to your dream home, a jumbo Georgian located in Elmwood Parks highly coveted River Forest Manor. This 3 bedroom, 2.5 bath home offers 2,174 square feet across three finished levels. Lovingly cared for by the same family for 33 years, and it shows. The update list is long including, a new tear-off roof, roof vents and gutters, new custom front door, new front awning, custom blinds throughout, newer patio door, new attic insulation, and updated plumbing and electric. Hardwood floors run throughout, and the home has been refreshed with modern recessed lighting and updated fixtures. The family room addition is the standout of the house, with floor to ceiling windows that flood the space with natural light. The kitchen is outfitted with quality finishes and a newer LG induction range. Downstairs, the finished basement adds even more living space with a second family room, full bath and spacious laundry room. Outside, professional landscaping with a mature floral garden surrounds a paver and concrete patio. A true backyard oasis, ideal for entertaining or just relaxing after a long day. A brick 2 car garage rounds out the package. Location is hard to beat: one block to the middle school and two blocks to Elmwood Park's Restaurant Row. Quick access to the Metra, I290, O'Hare Airport, Golf Course, public transit, Downtown Oak Park and so much more! Move in ready and full of pride of ownership, this is the one you've been waiting for. Don't miss out - this will go fast....
Contact an agent
Home facts
- Year built:1940
- Subdivision & Development:River Forest Manor
- Listing ID #:12743939
- Updated:September 07, 2026 at 08:07 AM
Rooms and interior
- Bedrooms:3
- Total bathrooms:3
- Full bathrooms:2
- Half bathrooms:1
- Rooms Total:9
- Dining Description:Breakfast Room, Separate Dining Room
- Kitchen Description:Dishwasher, Disposal, Microwave, Range, Refrigerator, Stainless Steel Appliance(s), Wine Refrigerator
- Basement Description:Finished, Full
- Living area:2,174 sq. ft.
Heating and cooling
- Cooling:Central Air
- Heating:Natural Gas
- Central air:Yes
Structure and exterior
- Roof:Asphalt
- Year built:1940
- Building area:2,174 sq. ft.
- Architectural Style:Georgian
- Foundation Description:Concrete Perimeter
- Levels:2 Story
Utilities
- Water:Public
- Sewer:Public Sewer
Finances and disclosures
- Price:$549,900
- Price per sq. ft.:$252.94
- Tax amount:$9,656 (2025)
Features and amenities
- Laundry features:Dryer, Washer
- Amenities:CO Detectors, Ceiling Fan(s)
Parking
- Total parking spaces:2
- Parking description:Detached Garage, Garage
- Garage:Yes
- Garage spaces:2
 Copyright 2026 Midwest Real Estate Data LLC. All rights reserved. The data relating to real estate for sale on this web site comes in part from the Broker Reciprocity Program of the Midwest Real Estate Data LLC. Listing information is deemed reliable but not guaranteed. MLSNI Member Broker: Frank Scibior
New listings near 1743 N 75th Court
- New
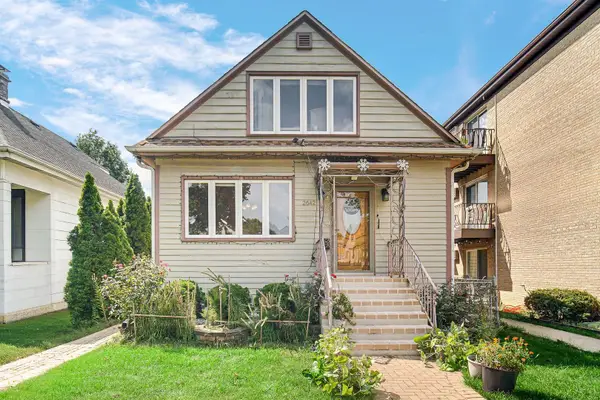 $385,000Active3 beds 2 baths1,200 sq. ft.
2642 N 72nd Court, Elmwood Park, IL 60707
MLS# 12751401Listed by: SMART HOME REALTY - New
 $309,900Active4 beds 2 baths1,800 sq. ft.
2128 N 72nd Court, Elmwood Park, IL 60707
MLS# 12750365Listed by: BERKSHIRE HATHAWAY HOMESERVICES AMERICAN HERITAGE - New
 $213,900Active2 beds 2 baths1,100 sq. ft.
2016 N Harlem Avenue #7W, Elmwood Park, IL 60707
MLS# 12750336Listed by: HOMESMART REALTY GROUP - New
 $689,000Active5 beds 4 baths3,732 sq. ft.
1634 N 76th Avenue, Elmwood Park, IL 60707
MLS# 12747400Listed by: COMPASS - New
 $399,900Active5 beds 3 baths1,596 sq. ft.
2635 N 73rd Avenue, Elmwood Park, IL 60707
MLS# 12748670Listed by: UNITED REAL ESTATE - CHICAGO - New
 $118,000Active-- beds 1 baths400 sq. ft.
7830 W North Avenue #710, Elmwood Park, IL 60707
MLS# 12747659Listed by: RE/MAX PARTNERS 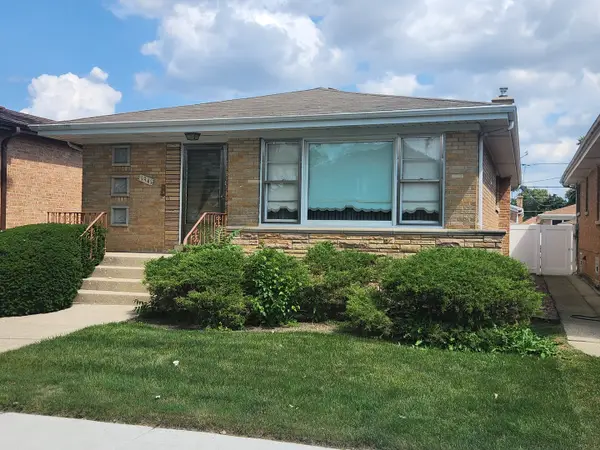 $320,000Pending3 beds 2 baths1,236 sq. ft.
1941 N 75th Avenue, Elmwood Park, IL 60707
MLS# 12743379Listed by: COMPASS- New
 $460,000Active3 beds 3 baths2,128 sq. ft.
1910 N 74th Avenue, Elmwood Park, IL 60707
MLS# 12744844Listed by: YOU PROPERTIES LLC - New
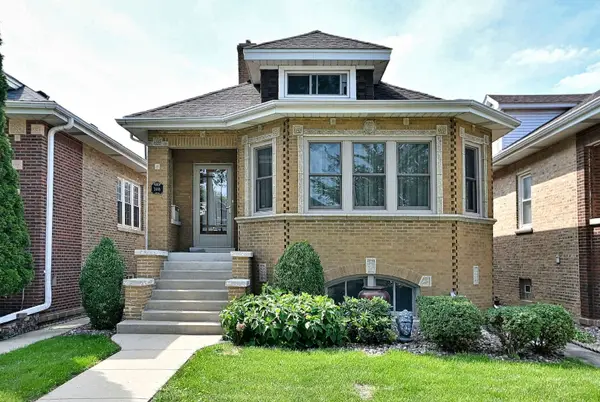 $399,900Active4 beds 2 baths1,400 sq. ft.
3118 N 78th Court, Elmwood Park, IL 60707
MLS# 12743405Listed by: CAPORALE REALTY GROUP - New
 $149,900Active1 beds 1 baths770 sq. ft.
7840 W North Avenue #4I, Elmwood Park, IL 60707
MLS# 12745131Listed by: NATIONAL CITY REALTY


Protect your home and budget from life's surprises with an Assurant Home Warranty, backed by a partner that supports you through every step of homeownership. Explore Plans.
© 2023 - 2026 ERA Franchise Systems LLC. All rights reserved. ERA Franchise Systems LLC fully supports the principles of the Fair Housing Act and the Equal Opportunity Act. ERA, ERA Real Estate powered, and their respective logos are registered service marks of ERA Franchise Systems LLC. Each office is independently owned and operated.