
2518 N 79th Avenue, Elmwood Park, IL 60707
Local realty services provided by:ERA Partners
2518 N 79th Avenue,Elmwood Park, IL 60707
$459,000
- 5 Beds
- 2 Baths
- 2,197 sq. ft.
- Single family
- Active
Listed by: rocco lamantia
Office: compass
MLS#:12707348
Source:MLSNI
Price summary
- Price:$459,000
- Price per sq. ft.:$208.92
About this home
Beautifully remodeled brick home in desirable Elmwood Park! This move-in-ready home features a bright living room with a fireplace, separate dining room, and a stylish kitchen with quartz countertops, stainless steel appliances, and a porcelain tile backsplash. The finished basement offers additional living space with a recreation room, bedroom, full bath, laundry area, and exterior access. Recent updates include the kitchen, bathrooms, flooring, lighting, electrical, plumbing, high-efficiency furnace, A/C, and some newer windows. Roof is approximately 6 years old. Conveniently located near the Metra, shopping, and dining. No garage or driveway.
Contact an agent
Home facts
- Year built:1949
- Listing ID #:12707348
- Updated:September 06, 2026 at 11:02 AM
Rooms and interior
- Bedrooms:5
- Total bathrooms:2
- Full bathrooms:2
- Rooms Total:9
- Dining Description:Separate Dining Room
- Kitchen Description:Microwave, Range, Range Hood, Refrigerator
- Basement Description:Finished, Full
- Living area:2,197 sq. ft.
Heating and cooling
- Cooling:Central Air
- Heating:Forced Air, Natural Gas
- Central air:Yes
Structure and exterior
- Roof:Asphalt
- Year built:1949
- Building area:2,197 sq. ft.
- Foundation Description:Concrete Perimeter
- Levels:3 Story
Utilities
- Water:Lake Michigan, Public
- Sewer:Public Sewer
Finances and disclosures
- Price:$459,000
- Price per sq. ft.:$208.92
- Tax amount:$7,565 (2024)
 Copyright 2026 Midwest Real Estate Data LLC. All rights reserved. The data relating to real estate for sale on this web site comes in part from the Broker Reciprocity Program of the Midwest Real Estate Data LLC. Listing information is deemed reliable but not guaranteed. MLSNI Member Broker: Frank Scibior
New listings near 2518 N 79th Avenue
- Open Sun, 10am to 12pmNew
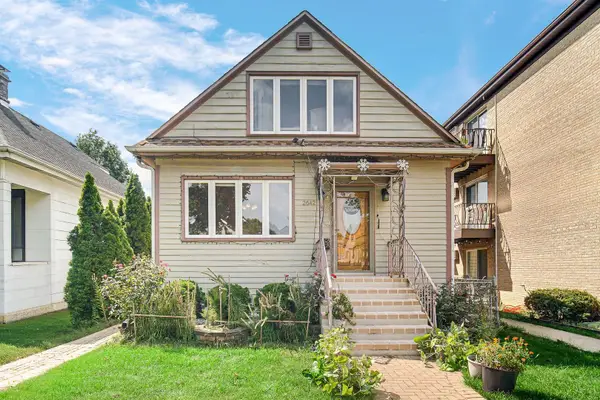 $385,000Active3 beds 2 baths1,200 sq. ft.
2642 N 72nd Court, Elmwood Park, IL 60707
MLS# 12751401Listed by: SMART HOME REALTY - New
 $309,900Active4 beds 2 baths1,800 sq. ft.
2128 N 72nd Court, Elmwood Park, IL 60707
MLS# 12750365Listed by: BERKSHIRE HATHAWAY HOMESERVICES AMERICAN HERITAGE - New
 $213,900Active2 beds 2 baths1,100 sq. ft.
2016 N Harlem Avenue #7W, Elmwood Park, IL 60707
MLS# 12750336Listed by: HOMESMART REALTY GROUP - Open Sun, 12 to 2pmNew
 $689,000Active5 beds 4 baths3,732 sq. ft.
1634 N 76th Avenue, Elmwood Park, IL 60707
MLS# 12747400Listed by: COMPASS - New
 $399,900Active5 beds 3 baths1,596 sq. ft.
2635 N 73rd Avenue, Elmwood Park, IL 60707
MLS# 12748670Listed by: UNITED REAL ESTATE - CHICAGO - New
 $118,000Active-- beds 1 baths400 sq. ft.
7830 W North Avenue #710, Elmwood Park, IL 60707
MLS# 12747659Listed by: RE/MAX PARTNERS 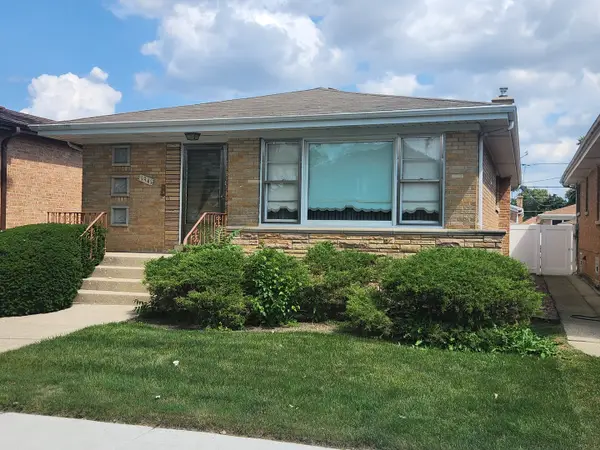 $320,000Pending3 beds 2 baths1,236 sq. ft.
1941 N 75th Avenue, Elmwood Park, IL 60707
MLS# 12743379Listed by: COMPASS- New
 $460,000Active3 beds 3 baths2,128 sq. ft.
1910 N 74th Avenue, Elmwood Park, IL 60707
MLS# 12744844Listed by: YOU PROPERTIES LLC - New
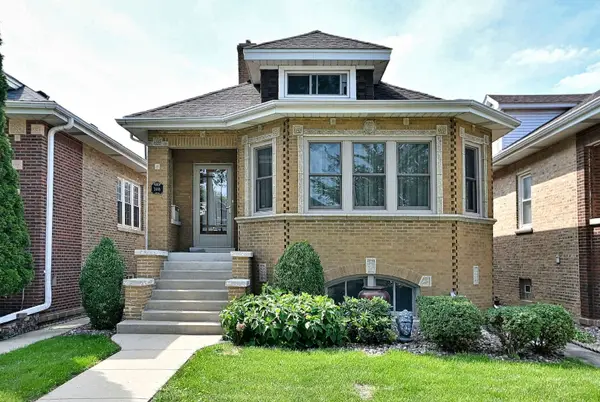 $399,900Active4 beds 2 baths1,400 sq. ft.
3118 N 78th Court, Elmwood Park, IL 60707
MLS# 12743405Listed by: CAPORALE REALTY GROUP - New
 $149,900Active1 beds 1 baths770 sq. ft.
7840 W North Avenue #4I, Elmwood Park, IL 60707
MLS# 12745131Listed by: NATIONAL CITY REALTY


Protect your home and budget from life's surprises with an Assurant Home Warranty, backed by a partner that supports you through every step of homeownership. Explore Plans.
© 2023 - 2026 ERA Franchise Systems LLC. All rights reserved. ERA Franchise Systems LLC fully supports the principles of the Fair Housing Act and the Equal Opportunity Act. ERA, ERA Real Estate powered, and their respective logos are registered service marks of ERA Franchise Systems LLC. Each office is independently owned and operated.