
2937 N 74th Court, Elmwood Park, IL 60707
Local realty services provided by:ERA Naper Realty
2937 N 74th Court,Elmwood Park, IL 60707
$734,404
- 4 Beds
- 5 Baths
- 3,079 sq. ft.
- Single family
- Active
Listed by: theresa hannah
Office: homesmart connect llc.
MLS#:12740799
Source:MLSNI
Price summary
- Price:$734,404
- Price per sq. ft.:$238.52
About this home
THIS IS IT!!! And just in time for the upcoming holidays!! First & Second Floor Primary Suites, Two Kitchens, Private Office & Over 3,000 Sq. Ft. of Luxury Living! Exquisitely renovated from top to bottom, 4-bedroom, 4.1-bath home where timeless elegance meets modern convenience. Sitting on a wide lot with a 2-car garage with party door and additional side-drive parking, this exceptional residence is designed for today's lifestyle-ideal for entertaining, multi-generational living, remote work, growing families, or just starting out. The thoughtfully designed floor plan for today's evolving families and features "two" spacious primary suites, including a highly desirable first-floor primary, along with a private home office accented by French doors could be a 5th bedroom. Rich hardwood floors, custom window treatments, designer lighting, and a cozy fireplace create warm, inviting living spaces filled with natural light. At the heart of the home is a stunning chef-inspired kitchen featuring quartz countertops, and custom cabinets, an oversized center island, stainless steel appliances, a walk-in pantry, and seamless access to the backyard-perfect for indoor and outdoor entertaining. The finished walkout lower level offers incredible versatility with a spacious family room, recreation area, full bath, summer kitchen, dining space, laundry room, and abundant storage-ideal for extended family, guests, or entertaining. Enjoy peace of mind with major updates already completed, including newer as of 2020 - windows, roof, furnace, dual-zone HVAC, water heater, and 200-amp electrical service. Step outside to your private, fenced backyard oasis featuring mature landscaping, a brick patio, and plenty of room to relax or host gatherings. Conveniently located near parks, golf courses, recreation centers, Metra, CTA Green and Blue Lines, major expressways, and O'Hare Airport, this truly move-in-ready home offers the perfect combination of luxury, comfort, location and lifestyle! Just in time to spend the upcoming holidays in your new home!...
Contact an agent
Home facts
- Year built:1931
- Listing ID #:12740799
- Updated:October 09, 2026 at 11:32 AM
Rooms and interior
- Bedrooms:4
- Total bathrooms:5
- Full bathrooms:4
- Half bathrooms:1
- Rooms Total:12
- Dining Description:Eating Area
- Bathrooms Description:Double Sinks, Separate Shower, Soaking Tub
- Kitchen Description:Dishwasher, Gas Oven, Kitchen, Microwave, Range, Range Hood, Refrigerator, Stainless Steel Appliance(s)
- Basement Description:Finished, Full
- Living area:3,079 sq. ft.
Heating and cooling
- Cooling:Central Air
- Heating:Natural Gas
- Central air:Yes
Structure and exterior
- Year built:1931
- Building area:3,079 sq. ft.
- Lot Features:Landscaped
- Levels:2 Story
Utilities
- Water:Public
- Sewer:Public Sewer
Finances and disclosures
- Price:$734,404
- Price per sq. ft.:$238.52
- Tax amount:$9,946 (2025)
Features and amenities
- Laundry features:Dryer, Washer
Parking
- Total parking spaces:4
- Parking description:Concrete, Detached Garage, Driveway, Garage, Off Street
- Garage:Yes
- Garage spaces:2
 Copyright 2026 Midwest Real Estate Data LLC. All rights reserved. The data relating to real estate for sale on this web site comes in part from the Broker Reciprocity Program of the Midwest Real Estate Data LLC. Listing information is deemed reliable but not guaranteed.
New listings near 2937 N 74th Court
- New
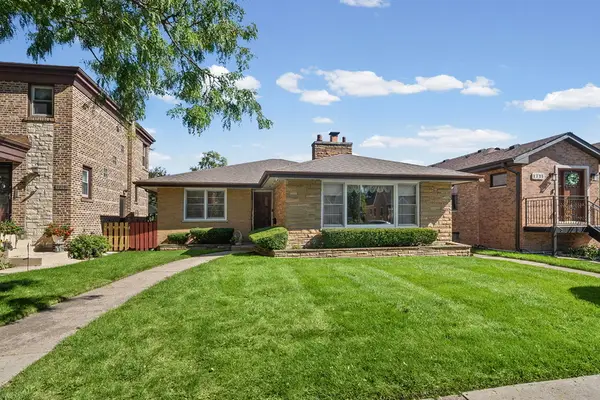 $389,000Active3 beds 1 baths1,185 sq. ft.
1715 N 76th Avenue, Elmwood Park, IL 60707
MLS# 12777646Listed by: @PROPERTIES CHRISTIES INTERNATIONAL REAL ESTATE - New
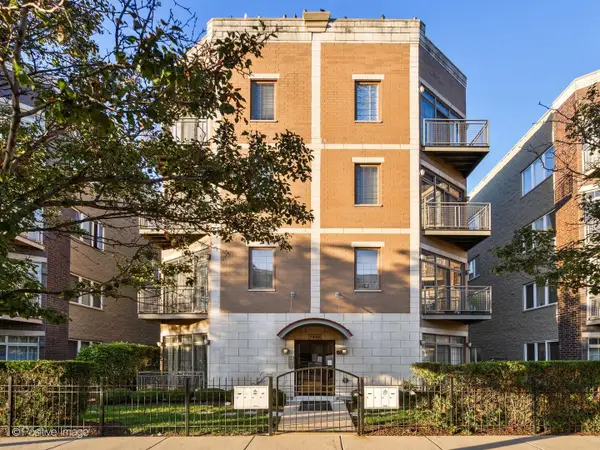 $285,000Active2 beds 2 baths1,200 sq. ft.
7932 W Grand Avenue #1E, Elmwood Park, IL 60707
MLS# 12779689Listed by: AVENUE 1 REALTY GROUP - New
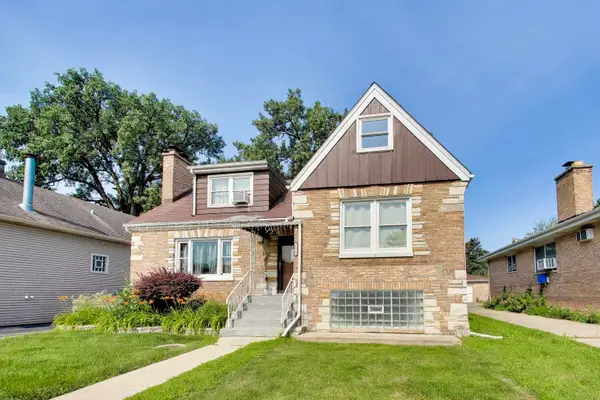 $439,999Active5 beds 2 baths2,197 sq. ft.
2518 N 79th Avenue, Elmwood Park, IL 60707
MLS# 12779472Listed by: COMPASS - New
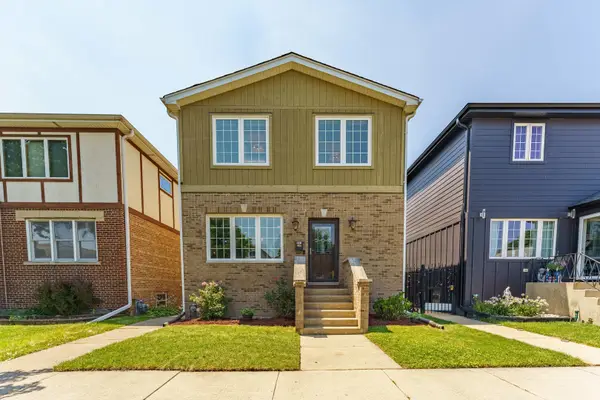 $569,900Active3 beds 3 baths2,500 sq. ft.
2030 N 72nd Court, Elmwood Park, IL 60707
MLS# 12779003Listed by: REALTY OF AMERICA, LLC - New
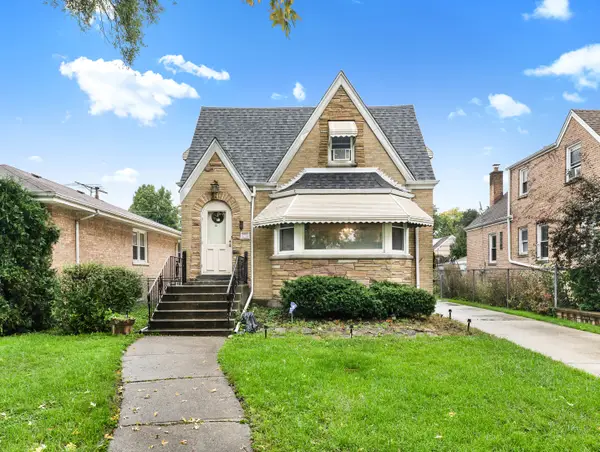 $425,000Active4 beds 3 baths1,954 sq. ft.
1733 N 73rd Avenue, Elmwood Park, IL 60707
MLS# 12773316Listed by: WEICHERT, REALTORS - ALL PRO - New
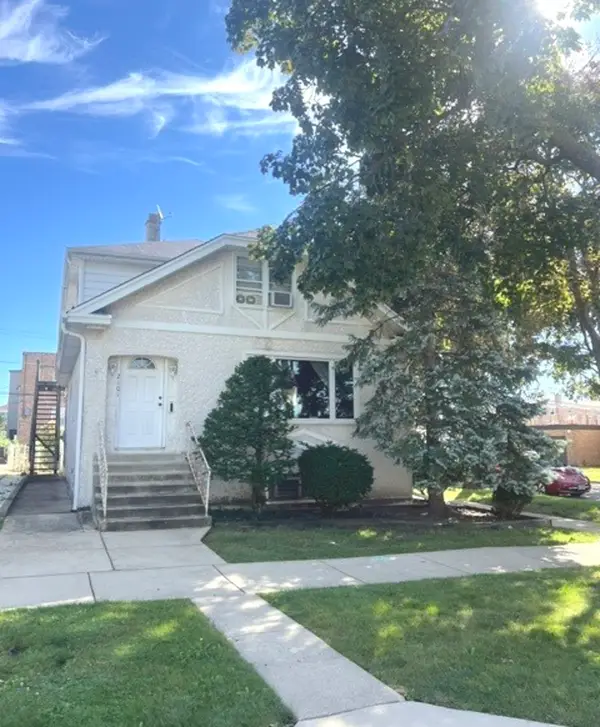 $419,900Active4 beds 2 baths
2101 N 73rd Avenue, Elmwood Park, IL 60707
MLS# 12775901Listed by: RE/MAX SUBURBAN - New
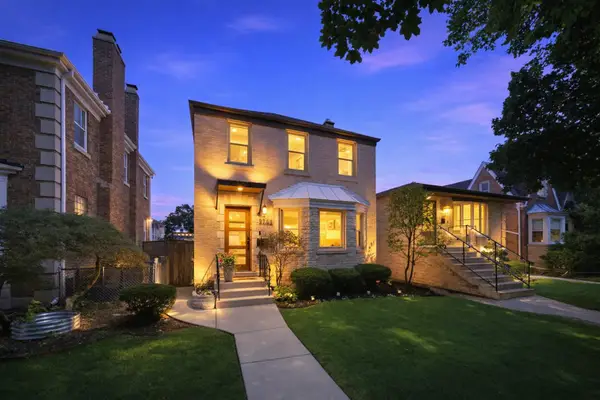 $549,900Active3 beds 3 baths2,174 sq. ft.
1743 N 75th Court, Elmwood Park, IL 60707
MLS# 12776593Listed by: XR REALTY - New
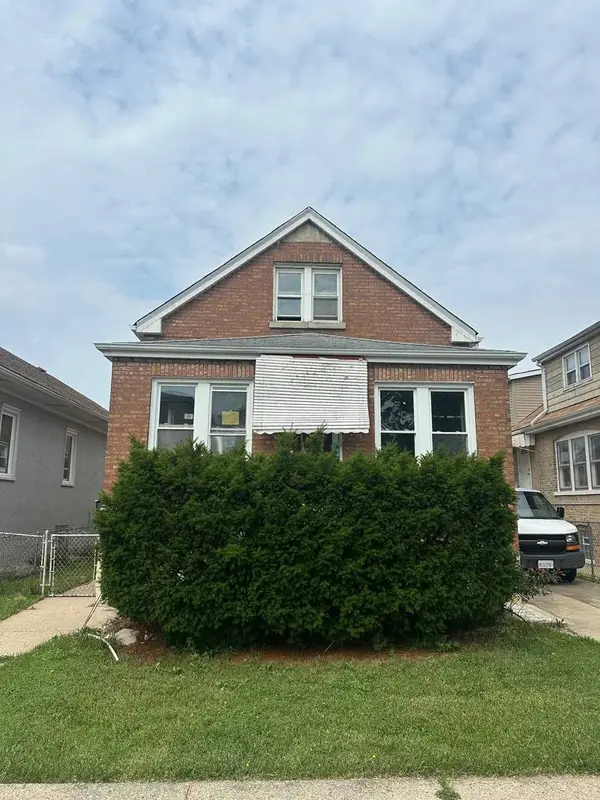 $299,900Active4 beds 4 baths2,840 sq. ft.
2840 N 74th Court, Elmwood Park, IL 60707
MLS# 12776667Listed by: KOMAR - Open Sat, 2 to 4pmNew
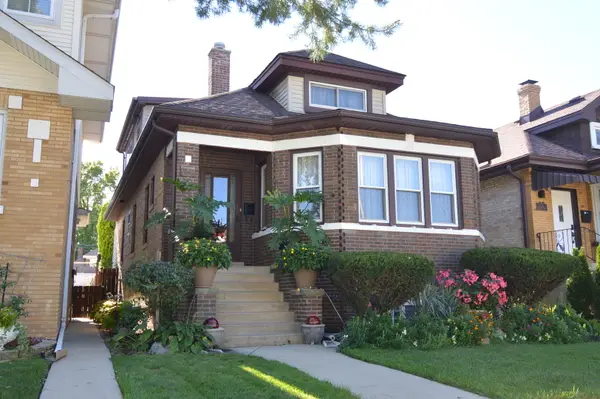 $399,900Active3 beds 2 baths1,398 sq. ft.
7843 W Cressett Drive, Elmwood Park, IL 60707
MLS# 12776374Listed by: RE/MAX SUBURBAN - New
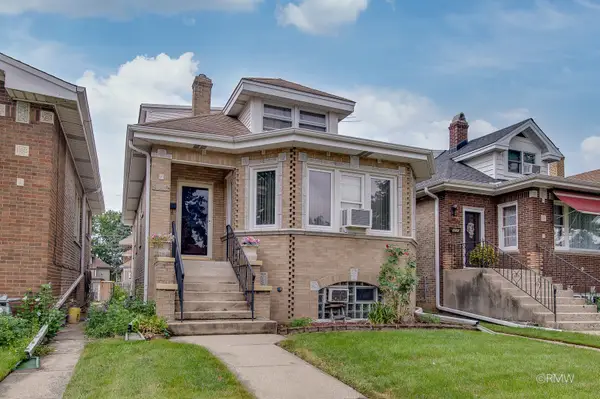 $429,900Active5 beds 2 baths2,283 sq. ft.
3108 N 77th. Court, Elmwood Park, IL 60707
MLS# 12776191Listed by: FULTON GRACE REALTY


Protect your home and budget from life's surprises with an Assurant Home Warranty, backed by a partner that supports you through every step of homeownership. Explore Plans.
© 2023 - 2026 ERA Franchise Systems LLC. All rights reserved. ERA Franchise Systems LLC fully supports the principles of the Fair Housing Act and the Equal Opportunity Act. ERA, ERA Real Estate powered, and their respective logos are registered service marks of ERA Franchise Systems LLC. Each office is independently owned and operated.