
7637 W Armitage Avenue, Elmwood Park, IL 60707
Local realty services provided by:Results Realty ERA Powered
7637 W Armitage Avenue,Elmwood Park, IL 60707
$449,000
- 3 Beds
- 2 Baths
- 1,400 sq. ft.
- Single family
- Active
Listed by: gabe caporale
Office: caporale realty group
MLS#:12711854
Source:MLSNI
Price summary
- Price:$449,000
- Price per sq. ft.:$320.71
About this home
Charming River Forest Manor Brick Ranch! This well-maintained home offers a spacious living room/dining room combination, perfect for everyday living and entertaining. The main level features 3 generously sized bedrooms, 11/2 bathrooms, and a bright wood cabinet kitchen complete with a separate breakfast area. The main level has hardwood flooring under the carpet. The fully finished basement provides exceptional additional living space, highlighted by a 25' x 25' recreation room with custom built-ins and a dry bar-ideal for gatherings, hobbies, or game nights. An additional 13' x 10' bonus room is perfect for a home office, exercise room, or extra storage. The basement also includes a laundry room and abundant storage throughout. Outside, you'll appreciate the maintenance-free exterior, newer windows, a 2-car detached garage, inviting patio, beautifully landscaped yard, and a fully fenced backyard, offering both privacy and space for outdoor enjoyment. A wonderful opportunity to own a solid, move-in-ready home in a sought-after River Forest Manor location!...
Contact an agent
Home facts
- Year built:1953
- Listing ID #:12711854
- Updated:August 22, 2026 at 11:16 AM
Rooms and interior
- Bedrooms:3
- Total bathrooms:2
- Full bathrooms:1
- Half bathrooms:1
- Rooms Total:6
- Dining Description:Combined With Living Room
- Kitchen Description:Dishwasher, Range, Refrigerator
- Basement Description:Finished, Full
- Living area:1,400 sq. ft.
Heating and cooling
- Cooling:Central Air
- Heating:Forced Air, Natural Gas
- Central air:Yes
Structure and exterior
- Roof:Asphalt
- Year built:1953
- Building area:1,400 sq. ft.
- Lot Features:Mature Trees
- Architectural Style:Ranch
- Foundation Description:Concrete Perimeter
- Levels:1 Story
Utilities
- Water:Lake Michigan
- Sewer:Public Sewer
Finances and disclosures
- Price:$449,000
- Price per sq. ft.:$320.71
- Tax amount:$1,710 (2024)
Features and amenities
- Laundry features:Dryer
- Amenities:CO Detectors
Parking
- Total parking spaces:2
- Parking description:Detached Garage, Garage
- Garage:Yes
- Garage spaces:2
 Copyright 2026 Midwest Real Estate Data LLC. All rights reserved. The data relating to real estate for sale on this web site comes in part from the Broker Reciprocity Program of the Midwest Real Estate Data LLC. Listing information is deemed reliable but not guaranteed.
New listings near 7637 W Armitage Avenue
- New
 $199,000Active0 Acres
2926 N 75th Court, Elmwood Park, IL 60707
MLS# 12740013Listed by: 4 SALE REALTY ADVANTAGE LLC - New
 $199,800Active0 Acres
2922 N 75th Court, Elmwood Park, IL 60707
MLS# 12740055Listed by: 4 SALE REALTY ADVANTAGE LLC - Open Sun, 10am to 12pmNew
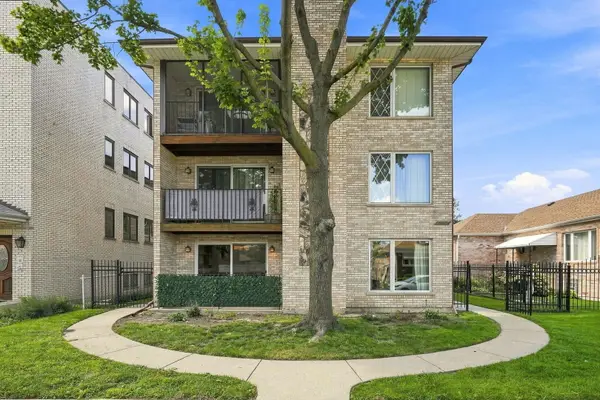 $309,000Active3 beds 2 baths1,800 sq. ft.
2530 N 74th Avenue #1, Elmwood Park, IL 60707
MLS# 12738697Listed by: EXP REALTY - New
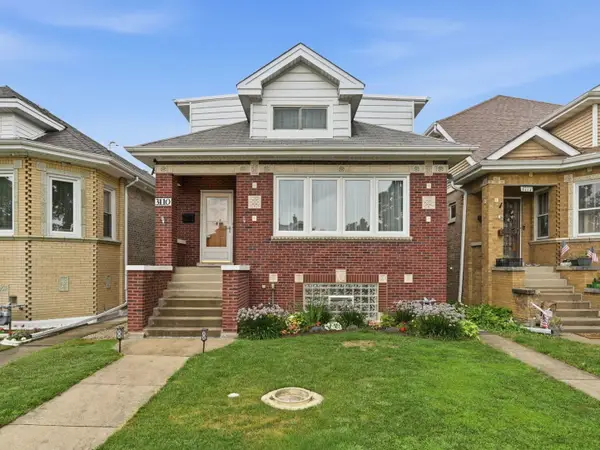 $549,000Active5 beds 3 baths2,406 sq. ft.
3110 N 76th Court, Elmwood Park, IL 60707
MLS# 12739001Listed by: XR REALTY - Open Sat, 11am to 1pmNew
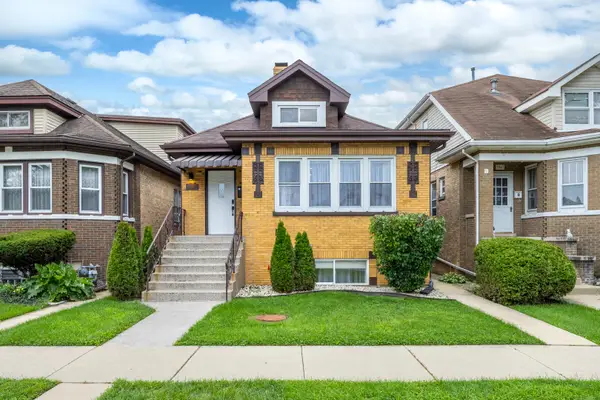 $430,000Active5 beds 3 baths1,328 sq. ft.
7845 W Cressett Drive, Elmwood Park, IL 60707
MLS# 12611860Listed by: HOMESMART CONNECT LLC - New
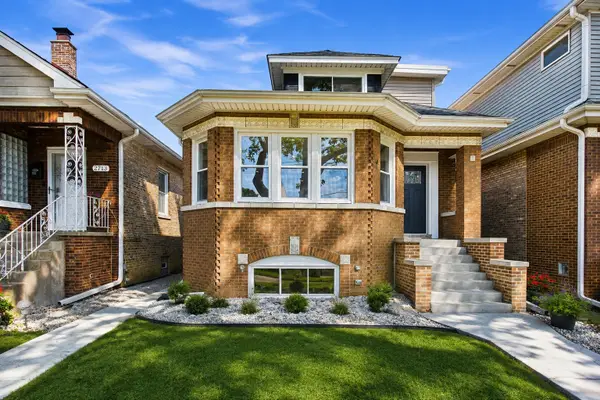 $639,000Active4 beds 3 baths2,850 sq. ft.
2711 N 77th Avenue, Elmwood Park, IL 60707
MLS# 12738016Listed by: HOMESMART CONNECT LLC - Open Sat, 12 to 2pmNew
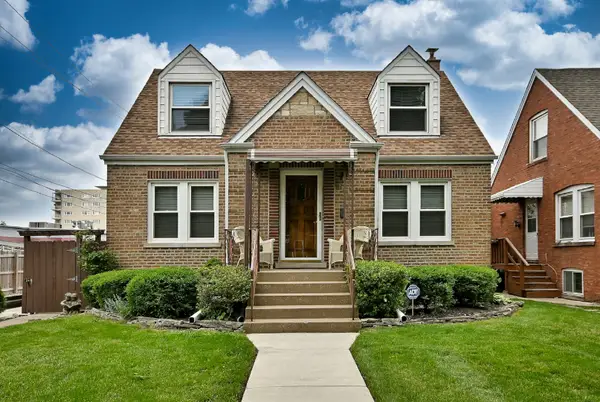 $479,900Active3 beds 2 baths1,643 sq. ft.
1620 N 73rd Court, Elmwood Park, IL 60707
MLS# 12738099Listed by: CAPORALE REALTY GROUP - New
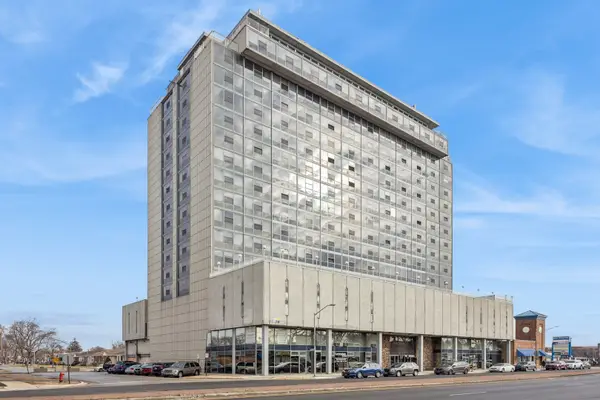 $84,999Active-- beds 1 baths450 sq. ft.
7234 W North Avenue #1506, Elmwood Park, IL 60707
MLS# 12628439Listed by: EXP REALTY - New
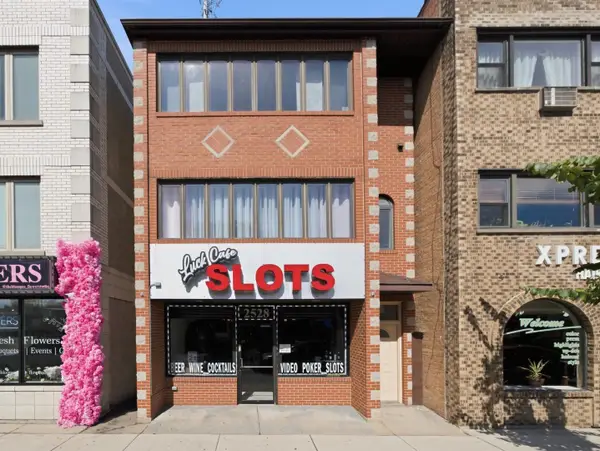 $339,000Active3 beds 2 baths1,581 sq. ft.
2528 N Harlem Avenue #3, Elmwood Park, IL 60707
MLS# 12737690Listed by: 606 BROKERS LLC - New
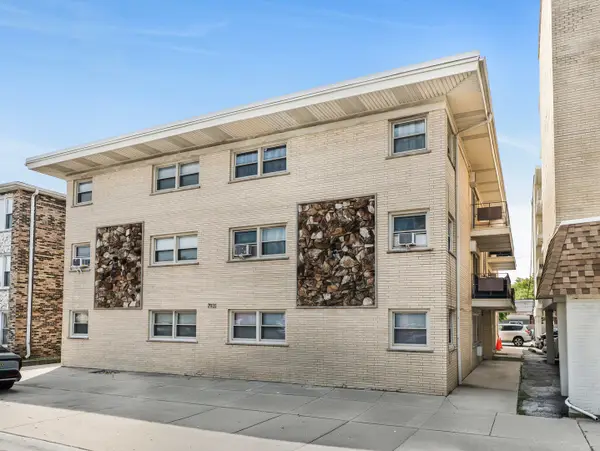 $205,000Active2 beds 1 baths860 sq. ft.
7921 W Grand Avenue #3C, Elmwood Park, IL 60707
MLS# 12734530Listed by: WEICHERT, REALTORS - ALL PRO


Protect your home and budget from life's surprises with an Assurant Home Warranty, backed by a partner that supports you through every step of homeownership. Explore Plans.
© 2023 - 2026 ERA Franchise Systems LLC. All rights reserved. ERA Franchise Systems LLC fully supports the principles of the Fair Housing Act and the Equal Opportunity Act. ERA, ERA Real Estate powered, and their respective logos are registered service marks of ERA Franchise Systems LLC. Each office is independently owned and operated.