
7753 W Elmgrove Drive, Elmwood Park, IL 60707
Local realty services provided by:ERA Naper Realty
7753 W Elmgrove Drive,Elmwood Park, IL 60707
$329,900
- 3 Beds
- 2 Baths
- 1,950 sq. ft.
- Single family
- Active
Listed by: michael zapart
Office: compass
MLS#:12760948
Source:MLSNI
Price summary
- Price:$329,900
- Price per sq. ft.:$169.18
About this home
Welcome to this classic brick octagon bungalow, ideally located in a desirable section of Elmwood Park. The spacious main level features a large living room, formal dining room, primary bedroom, full bathroom, and an expanded family room offering plenty of space to relax or entertain. The generously sized kitchen includes ample table space and a spacious pantry. Upstairs, you'll find two additional bedrooms, while the full basement offers high ceilings, a half bathroom, laundry area, and abundant storage space. A unique front and rear stairwell configuration provides convenient access to the lower level, including a separate entrance from the front of the home. A detached two-car garage completes the property. Offering generous living space, a flexible layout, and plenty of potential, this home is ready for its next chapter. The property is being sold as part of an estate, and the seller prefers an as-is sale. Schedule your private showing today!
Contact an agent
Home facts
- Year built:1931
- Listing ID #:12760948
- Updated:September 17, 2026 at 03:45 PM
Rooms and interior
- Bedrooms:3
- Total bathrooms:2
- Full bathrooms:1
- Half bathrooms:1
- Rooms Total:8
- Dining Description:Combined With Living Room
- Kitchen Description:Dishwasher, Range, Refrigerator
- Basement Description:Full, Unfinished
- Living area:1,950 sq. ft.
Heating and cooling
- Heating:Electric, Natural Gas
Structure and exterior
- Roof:Asphalt
- Year built:1931
- Building area:1,950 sq. ft.
- Lot area:0.08 Acres
- Architectural Style:Bungalow
- Foundation Description:Concrete Perimeter
- Levels:1.5 Story
Schools
- High school:Elmwood Park High School
- Middle school:Elm Middle School
- Elementary school:John Mills Elementary School
Utilities
- Water:Lake Michigan, Public
- Sewer:Public Sewer
Finances and disclosures
- Price:$329,900
- Price per sq. ft.:$169.18
- Tax amount:$7,575 (2023)
Features and amenities
- Laundry features:Dryer, Washer
Parking
- Total parking spaces:2
- Parking description:Detached Garage, Garage
- Garage:Yes
- Garage spaces:2
 Copyright 2026 Midwest Real Estate Data LLC. All rights reserved. The data relating to real estate for sale on this web site comes in part from the Broker Reciprocity Program of the Midwest Real Estate Data LLC. Listing information is deemed reliable but not guaranteed.
New listings near 7753 W Elmgrove Drive
- New
 $689,900Active7 beds 3 baths
2327 N 75th Avenue, Elmwood Park, IL 60707
MLS# 12737561Listed by: COLDWELL BANKER REALTY - Open Sat, 11am to 1pmNew
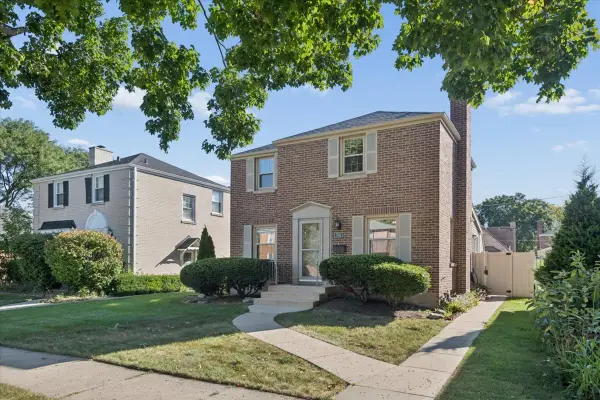 $525,000Active4 beds 2 baths1,878 sq. ft.
1741 N 76th Court, Elmwood Park, IL 60707
MLS# 12758817Listed by: COMPASS - New
 $369,900Active6 beds 2 baths1,665 sq. ft.
3035 N 76th Court, Elmwood Park, IL 60707
MLS# 12758210Listed by: NORTHLAKE REALTORS - New
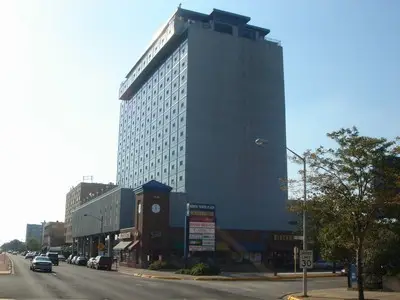 $99,500Active1 beds 1 baths700 sq. ft.
7234 W North Avenue #711, Elmwood Park, IL 60707
MLS# 12758879Listed by: COLDWELL BANKER REALTY - New
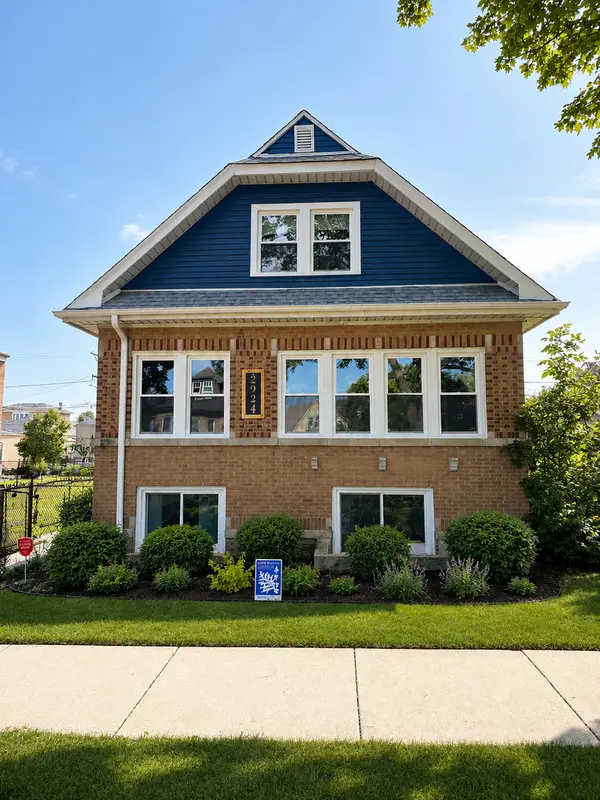 $599,000Active5 beds 2 baths
2924 N 75th Court, Elmwood Park, IL 60707
MLS# 12758182Listed by: 4 SALE REALTY ADVANTAGE LLC - New
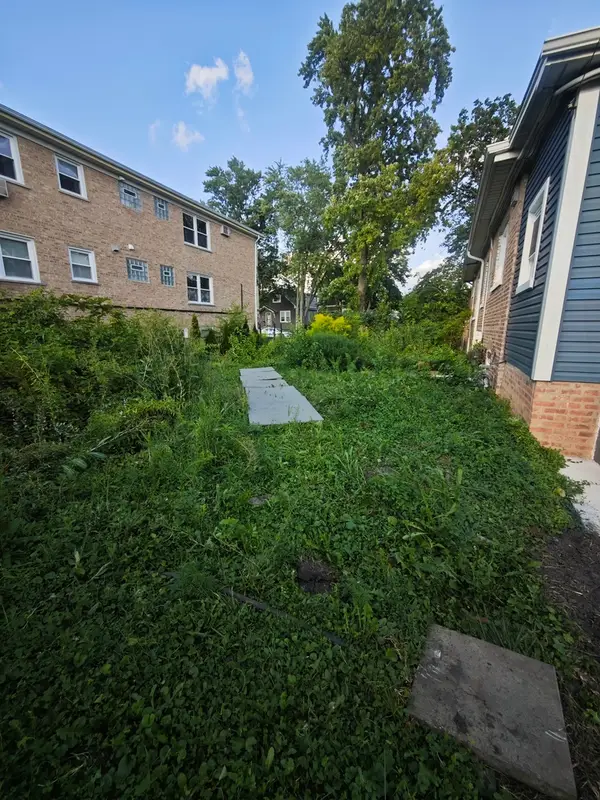 $60,000Active0 Acres
2926 N 75th Court, Elmwood Park, IL 60707
MLS# 12758198Listed by: 4 SALE REALTY ADVANTAGE LLC - New
 $549,900Active4 beds 4 baths2,916 sq. ft.
2239 N 76th Avenue, Elmwood Park, IL 60707
MLS# 12756899Listed by: COMPASS - New
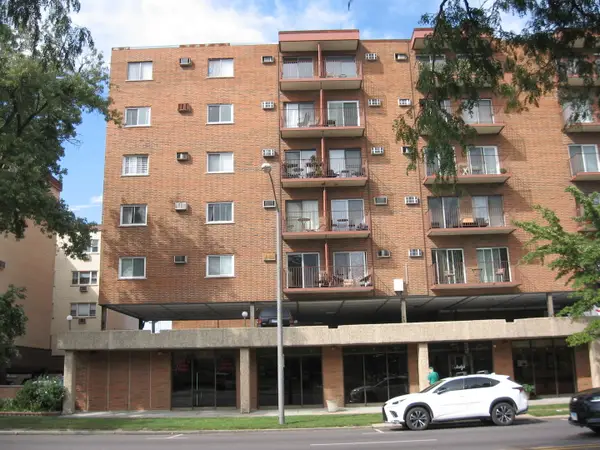 $104,900Active-- beds 1 baths400 sq. ft.
7830 W North Avenue #705, Elmwood Park, IL 60707
MLS# 12756679Listed by: RE/MAX LIBERTY - Open Sat, 11am to 1pmNew
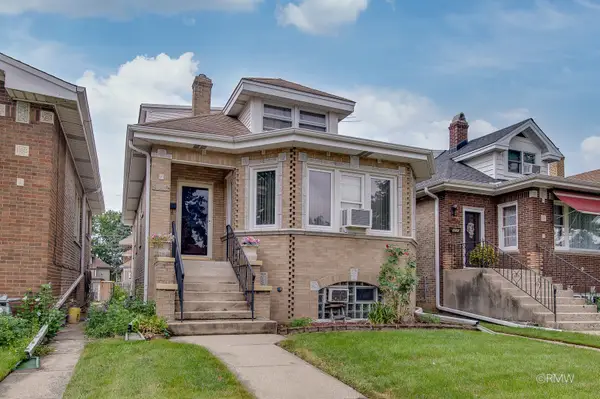 $444,900Active5 beds 2 baths2,283 sq. ft.
3108 N 77th. Court, Elmwood Park, IL 60707
MLS# 12753916Listed by: FULTON GRACE REALTY


Protect your home and budget from life's surprises with an Assurant Home Warranty, backed by a partner that supports you through every step of homeownership. Explore Plans.
© 2023 - 2026 ERA Franchise Systems LLC. All rights reserved. ERA Franchise Systems LLC fully supports the principles of the Fair Housing Act and the Equal Opportunity Act. ERA, ERA Real Estate powered, and their respective logos are registered service marks of ERA Franchise Systems LLC. Each office is independently owned and operated.