
826 Deerpath Lane, Elwood, IL 60421
Local realty services provided by:ERA Partners
Listed by: brittany rojek
Office: exceptional living realty llc.
MLS#:12750141
Source:MLSNI
Price summary
- Price:$309,900
- Price per sq. ft.:$208.13
- Monthly HOA dues:$112
About this home
Check out this spacious all brick ranch townhome with finished basement! A large covered front porch welcomes you into approximately 1,500 square feet of main level living featuring a large eat-in kitchen, a comfortable living room overlooking the deck, 2 bedrooms, 2.5 bathrooms and convenient main-level laundry. The primary bedroom offers the added convenience of a private bathroom featuring a walk-in whirlpool bathtub and a walk-in closet. The full finished basement adds an impressive amount of additional living space, featuring a large family room, half bath, storage room, and crawl space. There is plenty of room for a recreation area, home office, guests, hobbies, or whatever your needs may be. The attached and heated 2 car garage provides easy access and year-round protection from the elements. Enjoy outdoor living on the deck and appreciate the ease of a low monthly HOA fee that includes snow removal and landscaping. Plus, low property taxes and a location within walking distance to the local Children's Garden and grade school make this home an excellent combination of space, convenience, and value. Notable Features & Inclusions: Stainless steel appliances, including washer and dryer; New luxury vinyl tile throughout the main level; 2-line battery backup sump pump, approximately 2 years old; 75-gallon hot water heater, approximately 3 years old; Whole-house water filter, approximately 3 years old; Walk-in jetted AND heated bathtub, approximately 3 years old; Finished garage with gas heater and myQ garage door opener; and roof, gutters, blown in insulation, all windows and central air all replaced approximately 6 years ago. With an abundance of living space, numerous recent updates, and an impressive list of included items, this townhome is truly move-in ready and offers exceptional convenience and value. Don't miss the opportunity to make it your own!...
Contact an agent
Home facts
- Year built:1999
- Listing ID #:12750141
- Updated:September 06, 2026 at 11:02 AM
Rooms and interior
- Bedrooms:2
- Total bathrooms:3
- Full bathrooms:2
- Half bathrooms:1
- Rooms Total:7
- Dining Description:Combined With Living Room, Eating Area
- Bathrooms Description:Soaking Tub
- Kitchen Description:Dishwasher, Disposal, Microwave, Range, Refrigerator, Stainless Steel Appliance(s)
- Basement Description:Finished, Full
- Living area:1,489 sq. ft.
Heating and cooling
- Cooling:Central Air
- Heating:Forced Air, Natural Gas
- Central air:Yes
Structure and exterior
- Roof:Asphalt
- Year built:1999
- Building area:1,489 sq. ft.
- Foundation Description:Concrete Perimeter
Schools
- Middle school:Elwood C C School
- Elementary school:Elwood C C School
Utilities
- Water:Public
- Sewer:Public Sewer
Finances and disclosures
- Price:$309,900
- Price per sq. ft.:$208.13
- Tax amount:$4,893 (2025)
Features and amenities
- Laundry features:Dryer, Washer
- Amenities:Backup Sump Pump, CO Detectors, Ceiling Fan(s), Radon Mitigation System, Sump Pump
Parking
- Total parking spaces:2
- Parking description:Attached Garage, Concrete, Garage
- Garage:Yes
- Garage spaces:2
 Copyright 2026 Midwest Real Estate Data LLC. All rights reserved. The data relating to real estate for sale on this web site comes in part from the Broker Reciprocity Program of the Midwest Real Estate Data LLC. Listing information is deemed reliable but not guaranteed. MLSNI Member Broker: Frank Scibior
New listings near 826 Deerpath Lane
- New
 $249,900Active2 beds 1 baths1,300 sq. ft.
Address Withheld By Seller, Elwood, IL 60421
MLS# 12740097Listed by: KRG REAL ESTATE - New
 $289,900Active2 beds 2 baths1,464 sq. ft.
211 Fox Run Drive, Elwood, IL 60421
MLS# 12745249Listed by: RE/MAX ULTIMATE PROFESSIONALS 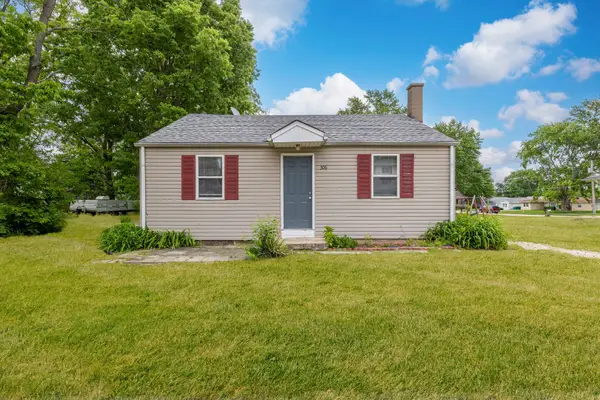 $300,000Active4 beds 2 baths
306-310 S Lincoln Street, Elwood, IL 60421
MLS# 12699018Listed by: AVENUE PROPERTIES CHICAGO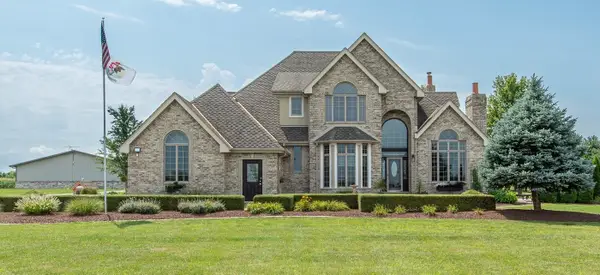 $1,450,000Active5 beds 5 baths4,500 sq. ft.
19657 Sharp Road, Elwood, IL 60421
MLS# 12692991Listed by: SKYDAN REAL ESTATE SALES, LLC $505,000Active3 beds 3 baths2,250 sq. ft.
21339 Wooded Cove Drive, Elwood, IL 60421
MLS# 12628171Listed by: RE/MAX 10 IN THE PARK $280,000Pending3 beds 2 baths924 sq. ft.
930 Meadowbrook Road, Elwood, IL 60421
MLS# 12683481Listed by: VILLAGE REALTY, INC.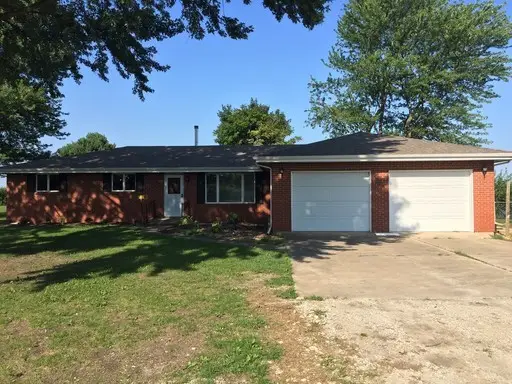 $315,000Active3 beds 3 baths1,800 sq. ft.
136 N St. Louis Street, Elwood, IL 60421
MLS# 12668111Listed by: CITY PRO REALTY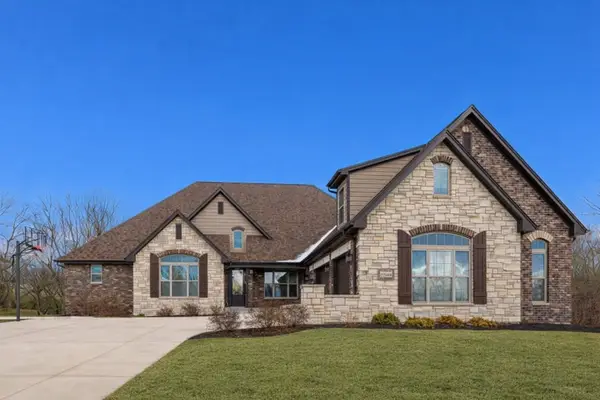 $799,000Active5 beds 5 baths6,500 sq. ft.
21433 S Wooded Cove Drive, Elwood, IL 60421
MLS# 12599648Listed by: REAL BROKER, LLC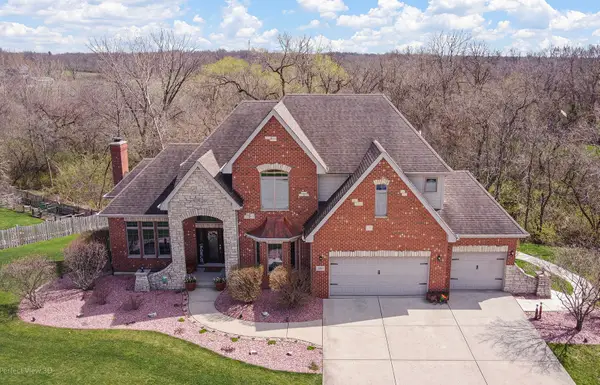 $699,500Active6 beds 4 baths3,300 sq. ft.
21163 S Wooded Cove Drive, Elwood, IL 60421
MLS# 12609709Listed by: ADVANTAGE REALTY, INC.


Protect your home and budget from life's surprises with an Assurant Home Warranty, backed by a partner that supports you through every step of homeownership. Explore Plans.
© 2023 - 2026 ERA Franchise Systems LLC. All rights reserved. ERA Franchise Systems LLC fully supports the principles of the Fair Housing Act and the Equal Opportunity Act. ERA, ERA Real Estate powered, and their respective logos are registered service marks of ERA Franchise Systems LLC. Each office is independently owned and operated.