
3210 Cordova Road, Erie, IL 61250
Local realty services provided by:ERA Partners
3210 Cordova Road,Erie, IL 61250
$230,000
- 3 Beds
- 1 Baths
- 2,200 sq. ft.
- Single family
- Active
Listed by: richard bassford
Office: re/max concepts bettendorf
MLS#:12781514
Source:MLSNI
Price summary
- Price:$230,000
- Price per sq. ft.:$104.55
About this home
Sitting on 2.64 acres of tree-covered countryside just six miles west of Erie, this 3-bed, 1-bath home offers incredible outdoor space and privacy surrounded by peaceful farmland views. Inside, the main level features a bright living room, a separate dining room, a nice kitchen with an island and garden window, a main-floor laundry room, and a back mudroom leading straight out to the yard. Upstairs you'll find all 3 bedrooms, including a huge primary bedroom with double closets. Outside, there's a covered front porch, an oversized heated 2-car garage, a cozy gazebo, and 2 storage sheds. The true highlight of this property is the impressive 24x60 metal-roof barn. On the outside, it features a covered side patio perfect for extra vehicle or equipment parking. Inside, and up the spiral staircase, there's a massive finished loft area-an absolute entertainer's dream! Complete with a built-in tiki bar and a custom play area featuring a mini house, pirate ship, and play jailhouse, this versatile space offers endless possibilities for hosting, gaming, or creating the ultimate hangout spot....
Contact an agent
Home facts
- Year built:1936
- Listing ID #:12781514
- Updated:October 23, 2026 at 11:44 AM
Rooms and interior
- Bedrooms:3
- Total bathrooms:1
- Full bathrooms:1
- Rooms Total:6
- Dining Description:Separate Dining Room
- Bathrooms Description:No Tub
- Kitchen Description:Dishwasher, Electric Oven, Microwave, Range, Refrigerator
- Living area:2,200 sq. ft.
Heating and cooling
- Cooling:Central Air
- Heating:Forced Air, Propane
- Central air:Yes
Structure and exterior
- Roof:Asphalt
- Year built:1936
- Building area:2,200 sq. ft.
- Lot area:2.64 Acres
- Lot Features:Mature Trees, Wooded
- Foundation Description:Block
- Levels:2 Story
Finances and disclosures
- Price:$230,000
- Price per sq. ft.:$104.55
- Tax amount:$3,463 (2025)
Features and amenities
- Laundry features:Dryer, Washer
- Amenities:Ceiling Fan(s)
Parking
- Total parking spaces:2
- Parking description:Concrete, Detached Garage, Garage
- Garage:Yes
- Garage spaces:2
 Copyright 2026 Midwest Real Estate Data LLC. All rights reserved. The data relating to real estate for sale on this web site comes in part from the Broker Reciprocity Program of the Midwest Real Estate Data LLC. Listing information is deemed reliable but not guaranteed. MLSNI Member Broker: Frank Scibior
New listings near 3210 Cordova Road
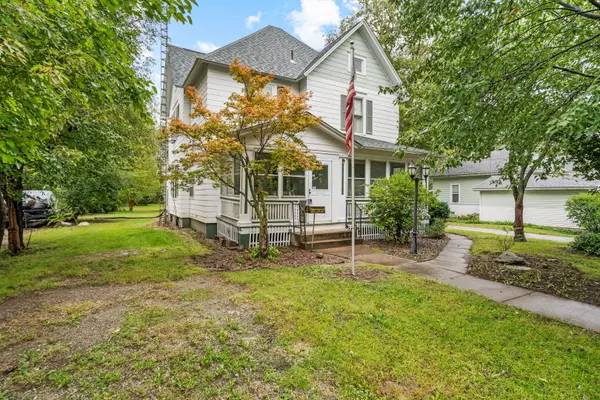 $155,000Active5 beds 2 baths2,233 sq. ft.
1315 Albany Street, Erie, IL 61250
MLS# 12774247Listed by: RE/MAX CONCEPTS MOLINE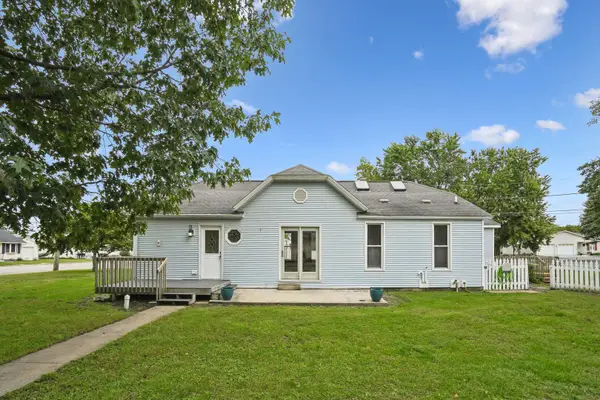 $139,000Pending2 beds 1 baths1,354 sq. ft.
1202 Main Street, Erie, IL 61250
MLS# 12768399Listed by: RUHL&RUHL REALTORS MOLINE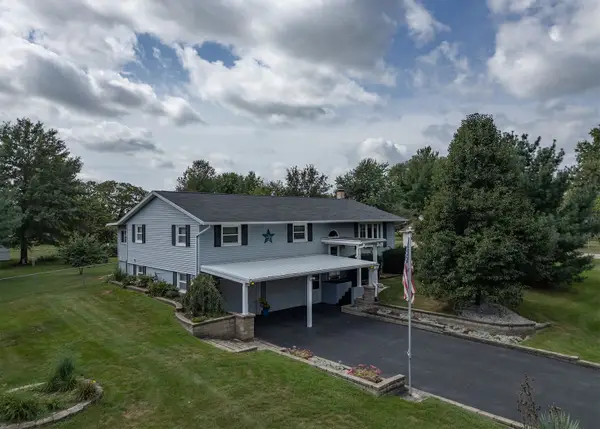 $219,000Active3 beds 2 baths1,400 sq. ft.
7807 Kelly Court, Erie, IL 61250
MLS# 12753352Listed by: REAL BROKER, LLC $214,900Active6 beds 3 baths3,160 sq. ft.
1009 Main Street, Erie, IL 61250
MLS# 12743173Listed by: RE/MAX CONCEPTS BETTENDORF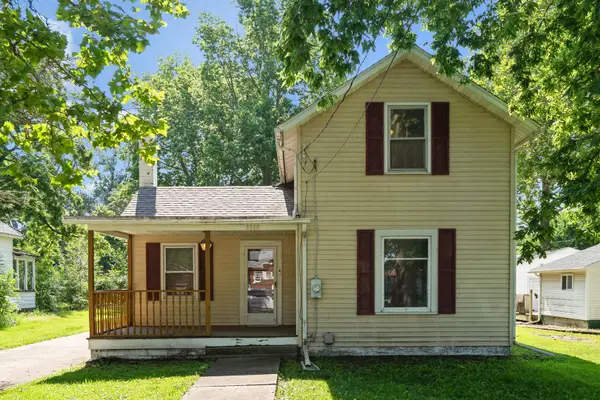 $112,000Active2 beds 1 baths1,315 sq. ft.
1010 Main Street, Erie, IL 61250
MLS# 12704479Listed by: RUHL&RUHL REALTORS MOLINE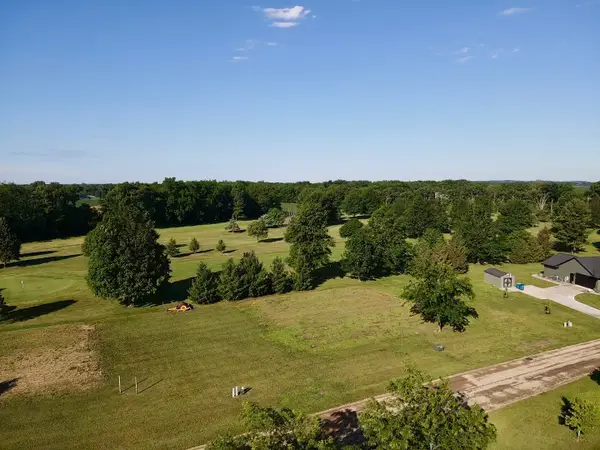 $29,900Active0.55 Acres
Lots 57 and 58 Lakeside Drive, Erie, IL 61250
MLS# 12678339Listed by: REAL BROKER, LLC $29,900Active0.55 Acres
Lots 59 and 60 Lakeside Drive, Erie, IL 61250
MLS# 12678401Listed by: REAL BROKER, LLC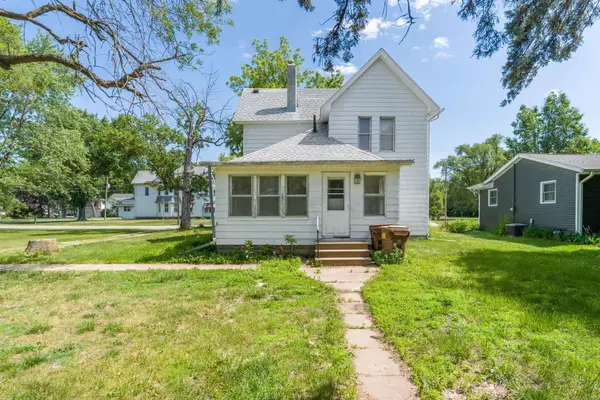 $90,000Active2 beds 2 baths1,430 sq. ft.
1010 6th Avenue, Erie, IL 61250
MLS# 12671643Listed by: RE/MAX CONCEPTS MOLINE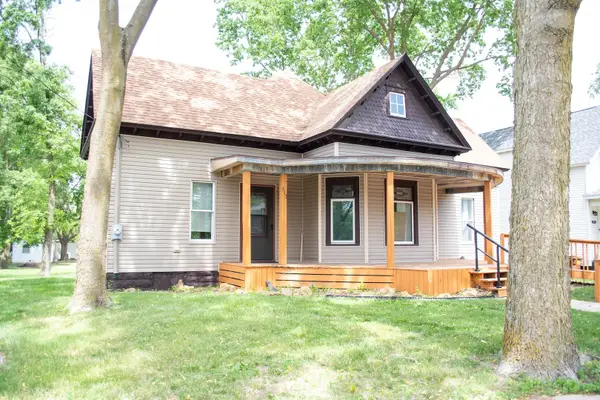 $90,000Active2 beds 1 baths890 sq. ft.
517 Main Street, Erie, IL 61250
MLS# 12662709Listed by: REAL BROKER, LLC


Protect your home and budget from life's surprises with an Assurant Home Warranty, backed by a partner that supports you through every step of homeownership. Explore Plans.
© 2023 - 2026 ERA Franchise Systems LLC. All rights reserved. ERA Franchise Systems LLC fully supports the principles of the Fair Housing Act and the Equal Opportunity Act. ERA, ERA Real Estate powered, and their respective logos are registered service marks of ERA Franchise Systems LLC. Each office is independently owned and operated.