
908 5th Street, Erie, IL 61250
Local realty services provided by:ERA Partners
908 5th Street,Erie, IL 61250
$170,000
- 3 Beds
- 3 Baths
- 1,655 sq. ft.
- Single family
- Active
Listed by: amanda hodge
Office: currents and keys realty
MLS#:12704970
Source:MLSNI
Price summary
- Price:$170,000
- Price per sq. ft.:$102.72
About this home
Welcome home to this well-maintained 3-bedroom, 2-bath home situated on a spacious 0.6-acre lot, offering the perfect blend of comfort, space, and functionality. The highlight of the home is the expansive family room addition, featuring a cozy wood-burning fireplace-the ideal spot for relaxing evenings or gathering with family and friends. The finished basement provides even more living and entertaining space with a wet bar, plus plenty of storage to keep everything organized. Enjoy peace of mind with newer windows throughout most of the home and a newer roof. A 2-car garage completes the package, offering convenience and additional storage. With its generous lot, inviting living spaces, and valuable updates, this home is ready for its next owners to make lasting memories.
Contact an agent
Home facts
- Year built:1978
- Listing ID #:12704970
- Updated:September 02, 2026 at 11:05 AM
Rooms and interior
- Bedrooms:3
- Total bathrooms:3
- Full bathrooms:2
- Half bathrooms:1
- Rooms Total:8
- Kitchen Description:Dishwasher, Double Oven, Microwave, Refrigerator, Stainless Steel Appliance(s)
- Basement Description:Partial, Partially Finished
- Living area:1,655 sq. ft.
Heating and cooling
- Cooling:Central Air
- Heating:Forced Air
- Central air:Yes
Structure and exterior
- Roof:Shake
- Year built:1978
- Building area:1,655 sq. ft.
- Lot area:0.6 Acres
- Lot Features:Corner Lot
- Architectural Style:Ranch
- Exterior Features:Fire Pit
- Foundation Description:Concrete Perimeter
- Levels:1 Story
Utilities
- Sewer:Public Sewer
Finances and disclosures
- Price:$170,000
- Price per sq. ft.:$102.72
- Tax amount:$2,991 (2025)
Features and amenities
- Laundry features:Dryer, Washer
Parking
- Total parking spaces:2
- Parking description:Attached Garage, Concrete, Garage, Gravel
- Garage:Yes
- Garage spaces:2
 Copyright 2026 Midwest Real Estate Data LLC. All rights reserved. The data relating to real estate for sale on this web site comes in part from the Broker Reciprocity Program of the Midwest Real Estate Data LLC. Listing information is deemed reliable but not guaranteed. MLSNI Member Broker: Frank Scibior
New listings near 908 5th Street
- New
 $219,900Active6 beds 3 baths3,160 sq. ft.
1009 Main Street, Erie, IL 61250
MLS# 12743173Listed by: RE/MAX CONCEPTS BETTENDORF 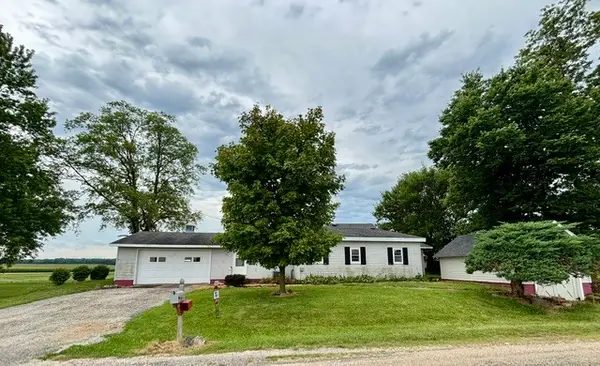 $225,000Pending4 beds 1 baths1,200 sq. ft.
8295 Hurd Road, Erie, IL 61250
MLS# 12725636Listed by: RUHL&RUHL REALTORS DAVENPORT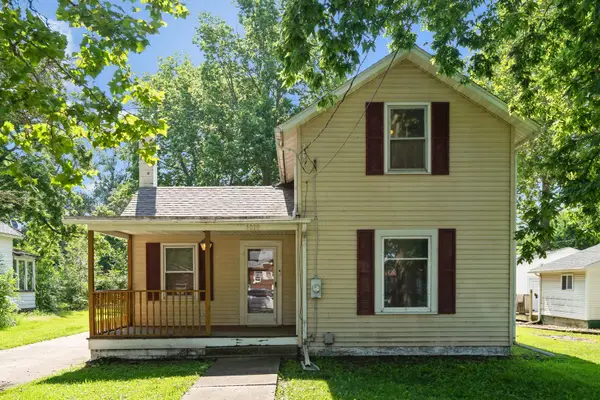 $112,000Active2 beds 1 baths1,315 sq. ft.
1010 Main Street, Erie, IL 61250
MLS# 12704479Listed by: RUHL&RUHL REALTORS MOLINE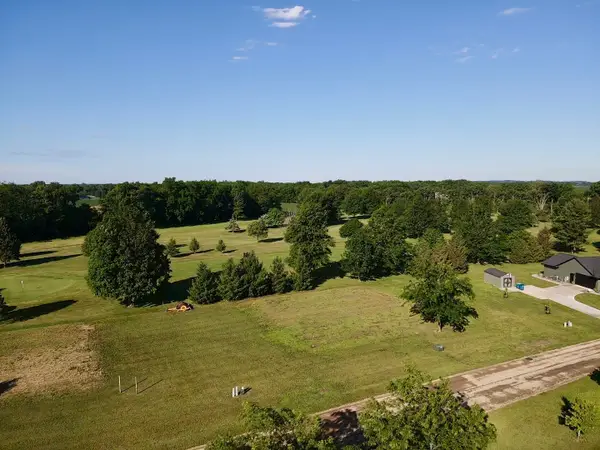 $29,900Active0.55 Acres
Lots 57 and 58 Lakeside Drive, Erie, IL 61250
MLS# 12678339Listed by: REAL BROKER, LLC $29,900Active0.55 Acres
Lots 59 and 60 Lakeside Drive, Erie, IL 61250
MLS# 12678401Listed by: REAL BROKER, LLC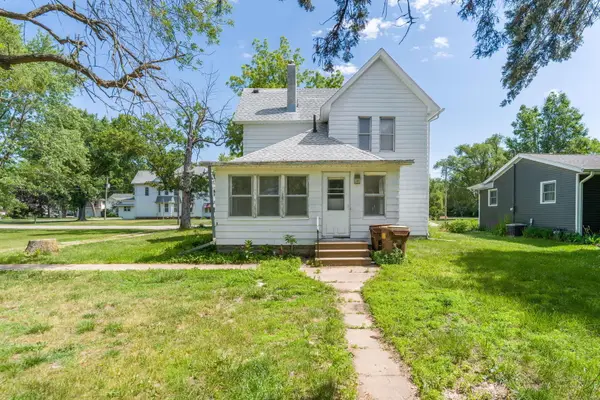 $90,000Active2 beds 2 baths1,430 sq. ft.
1010 6th Avenue, Erie, IL 61250
MLS# 12671643Listed by: RE/MAX CONCEPTS MOLINE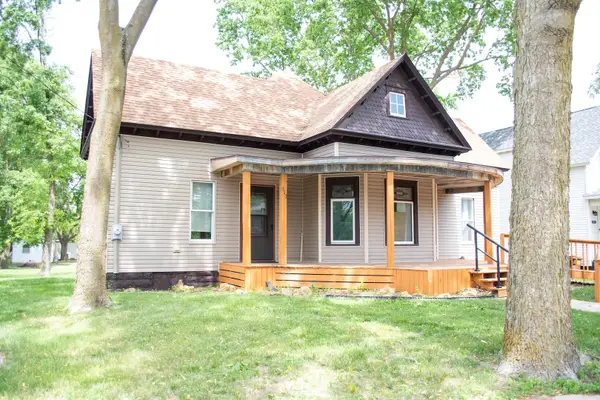 $90,000Active2 beds 1 baths890 sq. ft.
517 Main Street, Erie, IL 61250
MLS# 12662709Listed by: REAL BROKER, LLC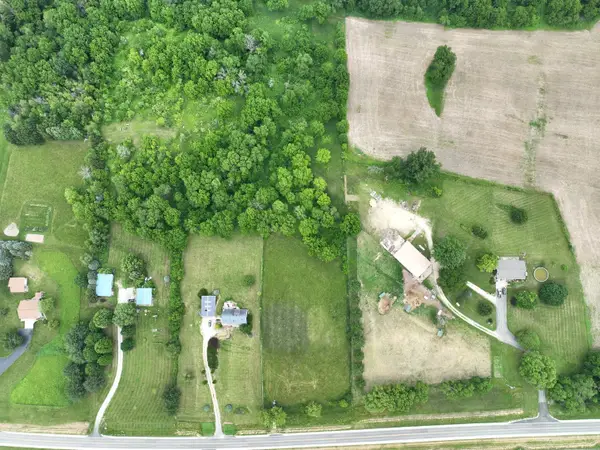 $62,500Active4.7 Acres
8462 Albany Road, Erie, IL 61250
MLS# 12595259Listed by: MEL FOSTER CO. GENESEO $1,800,300Active-- beds -- baths
Address Withheld By Seller, Erie, IL 61250
MLS# 12535641Listed by: GOLDEN ARROW REALTY INC.


Protect your home and budget from life's surprises with an Assurant Home Warranty, backed by a partner that supports you through every step of homeownership. Explore Plans.
© 2023 - 2026 ERA Franchise Systems LLC. All rights reserved. ERA Franchise Systems LLC fully supports the principles of the Fair Housing Act and the Equal Opportunity Act. ERA, ERA Real Estate powered, and their respective logos are registered service marks of ERA Franchise Systems LLC. Each office is independently owned and operated.