
185 Fairway Drive, Essex, IL 60935
Local realty services provided by:ERA Naper Realty
185 Fairway Drive,Essex, IL 60935
$339,000
- 4 Beds
- 2 Baths
- 1,686 sq. ft.
- Single family
- Active
Listed by: margaret dockery
Office: jenna covey-the real estate group, llc.
MLS#:12765821
Source:MLSNI
Price summary
- Price:$339,000
- Price per sq. ft.:$201.07
About this home
Small-town charm meets comfortable country living in Essex, IL! This 4-bedroom, 2-bath ranch style home offers all the benefits of first-floor living, yet has an additional upstairs bonus room that could easily serve as the 4th bedroom it is currently being used as, or a home office, hobby room, or additional living space. Nestled in a peaceful subdivision within the Reed-Custer School District, this home offers easy first-floor living with bedrooms positioned on opposite sides of the home for added privacy and separation. Inside, you'll find beautiful hardwood floors, a remodeled kitchen, and two full bathrooms, one being the en-suite master. The front deck features maintenance free composite decking, perfect for grilling and enjoying those warm summer evenings. The fenced in backyard offers plenty of room for the whole family to enjoy the backyard in a private, serene setting. A heated garage with a 7+ foot-tall overhead door adds valuable space for vehicles, tools, and toys. A peaceful place to put down roots and enjoy the slower pace of small-town living-welcome home to 185 Fairway Dr.!...
Contact an agent
Home facts
- Year built:2007
- Subdivision & Development:High Point
- Listing ID #:12765821
- Updated:October 05, 2026 at 11:29 AM
Rooms and interior
- Bedrooms:4
- Total bathrooms:2
- Full bathrooms:2
- Rooms Total:8
- Dining Description:Eating Area, Separate Dining Room
- Bathrooms Description:Double Sinks, Separate Shower, Whirlpool
- Kitchen Description:Dishwasher, Disposal, Microwave, Range, Refrigerator
- Living area:1,686 sq. ft.
Heating and cooling
- Cooling:Central Air
- Heating:Forced Air, Natural Gas
- Central air:Yes
Structure and exterior
- Roof:Asphalt
- Year built:2007
- Building area:1,686 sq. ft.
- Lot area:0.45 Acres
- Foundation Description:Concrete Perimeter
- Levels:1.5 Story
Schools
- High school:Reed-Custer High School
- Middle school:Reed-Custer Middle School
- Elementary school:Reed-Custer Primary School
Utilities
- Sewer:Public Sewer
Finances and disclosures
- Price:$339,000
- Price per sq. ft.:$201.07
- Tax amount:$5,354 (2025)
Parking
- Total parking spaces:2
- Parking description:Attached Garage, Concrete, Garage
- Garage:Yes
- Garage spaces:2
 Copyright 2026 Midwest Real Estate Data LLC. All rights reserved. The data relating to real estate for sale on this web site comes in part from the Broker Reciprocity Program of the Midwest Real Estate Data LLC. Listing information is deemed reliable but not guaranteed.
New listings near 185 Fairway Drive
- New
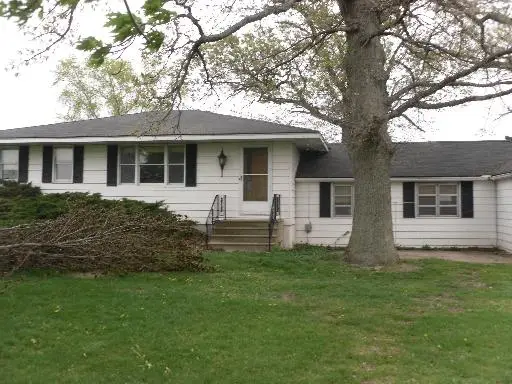 $246,900Active2 beds 2 baths1,800 sq. ft.
5623 N 16000w Road, Essex, IL 60935
MLS# 12775087Listed by: REAL PEOPLE REALTY 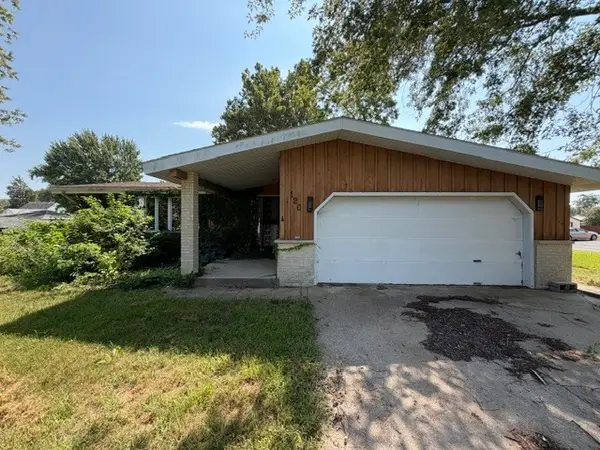 $199,900Active3 beds 2 baths1,560 sq. ft.
120 W Pacific Street, Essex, IL 60935
MLS# 12750057Listed by: FINDLAY REAL ESTATE GROUP INC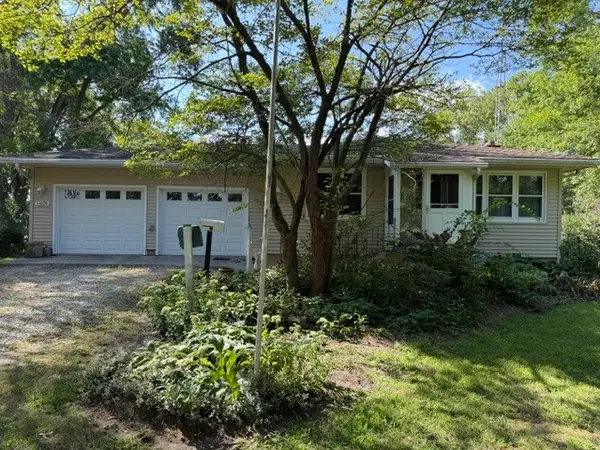 $429,900Pending3 beds 2 baths1,250 sq. ft.
13698 W 4250n Road, Essex, IL 60935
MLS# 12749962Listed by: FINDLAY REAL ESTATE GROUP INC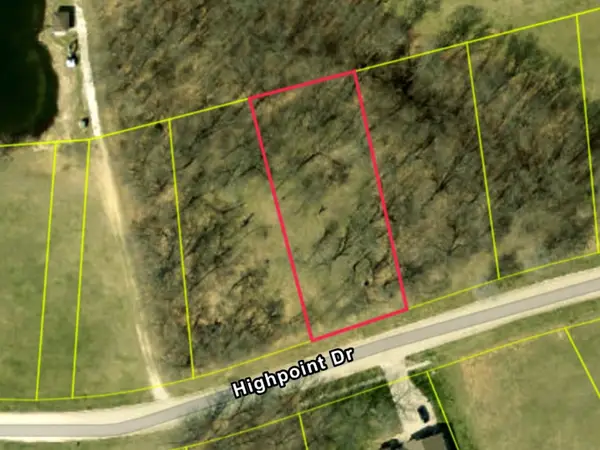 $30,000Active0.61 Acres
245 High Point Drive, Essex, IL 60935
MLS# 12732530Listed by: LORI BONAREK REALTY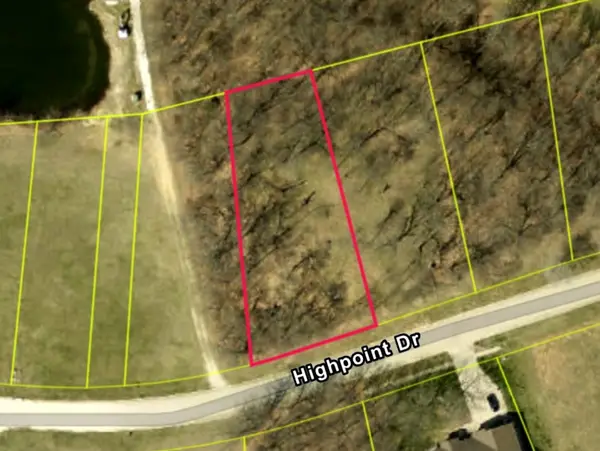 $30,000Active0.65 Acres
255 High Point Drive, Essex, IL 60935
MLS# 12733561Listed by: LORI BONAREK REALTY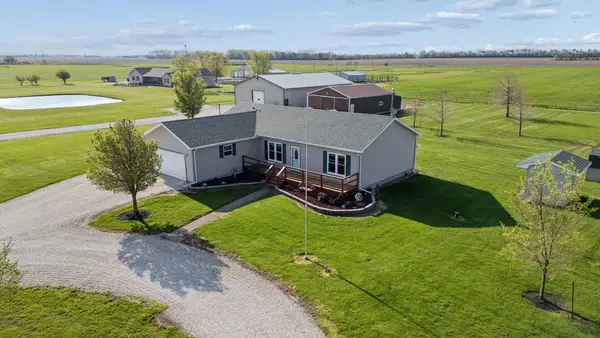 $599,900Active3 beds 2 baths1,585 sq. ft.
15334 W 3000n Road, Essex, IL 60935
MLS# 12723713Listed by: @PROPERTIES CHRISTIES INTERNATIONAL REAL ESTATE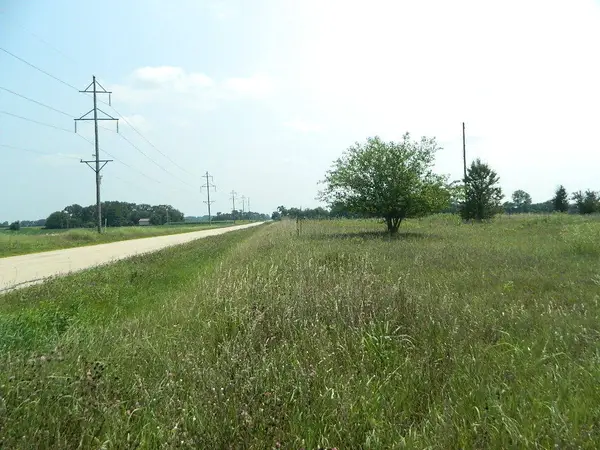 $79,900Active-- beds -- baths
5218 N 14000 W Road, Essex, IL 60935
MLS# 12716696Listed by: AMERICAN UNIVERSAL REALTY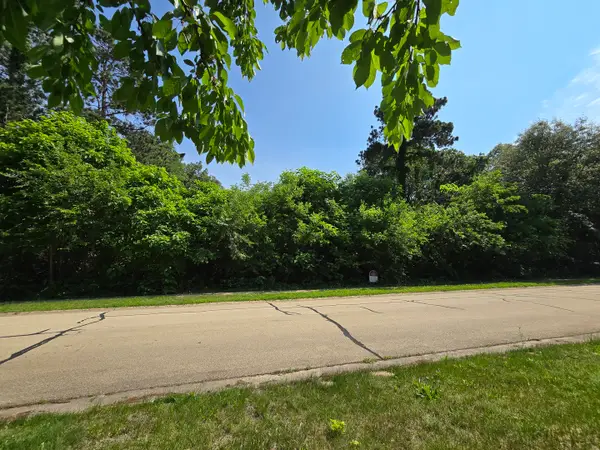 $28,000Active1.2 Acres
Address Withheld By Seller, Essex, IL 60935
MLS# 12609425Listed by: BERKSHIRE HATHAWAY HOMESERVICES SPECKMAN REALTY $14,999Active0.46 Acres
24230 W 6000 Road N, Essex, IL 60935
MLS# 12351090Listed by: @PROPERTIES CHRISTIES INTERNATIONAL REAL ESTATE


Protect your home and budget from life's surprises with an Assurant Home Warranty, backed by a partner that supports you through every step of homeownership. Explore Plans.
© 2023 - 2026 ERA Franchise Systems LLC. All rights reserved. ERA Franchise Systems LLC fully supports the principles of the Fair Housing Act and the Equal Opportunity Act. ERA, ERA Real Estate powered, and their respective logos are registered service marks of ERA Franchise Systems LLC. Each office is independently owned and operated.