
1037 Monroe Street, Evanston, IL 60202
Local realty services provided by:ERA Naper Realty
Upcoming open houses
- Sat, Oct 2401:00 pm - 03:00 pm
- Sun, Oct 2512:00 pm - 02:00 pm
Listed by: julie jensen
Office: baird & warner
MLS#:12788373
Source:MLSNI
Price summary
- Price:$950,000
- Price per sq. ft.:$363.98
About this home
This beautifully maintained 4-bedroom, 3.1-bath South Evanston brick home will draw you in with its character, features, and living space. From the light-filled living room with a working marble fireplace, built-in bookcases, and stained-glass accent windows to the separate dining room, the first floor is designed for daily living and entertaining. The open kitchen with a large island and abundant shaker cabinets creates the perfect space for cooking, pantry storage, and gathering. The adjoining family room leads to the deck. A 4th bedroom/office and half bath complete the first floor. The second story seamlessly maintains the charm with 3 beds, 2 generous baths, and a sitting room/playroom area which could easily be turned into a 4th upstairs bedroom. The primary bedroom features 2 walk-in closets and a Juliet balcony overlooking the backyard. The ensuite has a large shower and separate tub. The front bedroom and sitting room are accented by arched alcoves and cove ceilings. The finished basement offers even more living space that includes a wine cellar, separate studio/workshop, full bath, and multiple storage areas. Out back, entertaining is a breeze with a roomy deck featuring an electric awning and garage that opens to the yard. The dynamic location is a short distance to both the Metra and El, nearby parks, public and private schools, and the Main/Dempster Mile business district. A truly special place to call home!...
Contact an agent
Home facts
- Year built:1924
- Listing ID #:12788373
- Updated:October 22, 2026 at 04:18 PM
Rooms and interior
- Bedrooms:4
- Total bathrooms:4
- Full bathrooms:3
- Half bathrooms:1
- Rooms Total:12
- Dining Description:Eating Area, Separate Dining Room
- Bathrooms Description:Double Sinks
- Kitchen Description:Cooktop, Dishwasher, Disposal, Double Oven, Microwave, Range Hood, Refrigerator, Stainless Steel Appliance(s), Wine Refrigerator
- Basement Description:Full, Partially Finished
- Living area:2,610 sq. ft.
Heating and cooling
- Cooling:Central Air
- Heating:Forced Air, Gas
- Central air:Yes
Structure and exterior
- Roof:Asphalt
- Year built:1924
- Building area:2,610 sq. ft.
- Architectural Style:Bungalow
- Levels:2 Story
Schools
- High school:Evanston Twp High School
- Middle school:Chute Middle School
- Elementary school:Oakton Elementary School
Utilities
- Water:Lake Michigan, Public
- Sewer:Public Sewer
Finances and disclosures
- Price:$950,000
- Price per sq. ft.:$363.98
- Tax amount:$16,815 (2025)
Features and amenities
- Laundry features:Dryer, Washer
Parking
- Total parking spaces:2
- Parking description:Detached Garage, Garage
- Garage:Yes
- Garage spaces:2
 Copyright 2026 Midwest Real Estate Data LLC. All rights reserved. The data relating to real estate for sale on this web site comes in part from the Broker Reciprocity Program of the Midwest Real Estate Data LLC. Listing information is deemed reliable but not guaranteed.
New listings near 1037 Monroe Street
- Open Sat, 1:30 to 3pmNew
 $560,000Active3 beds 2 baths1,490 sq. ft.
Address Withheld By Seller, Evanston, IL 60201
MLS# 12576472Listed by: JAMESON SOTHEBY'S INTERNATIONAL REALTY - Open Sat, 1 to 2:30pmNew
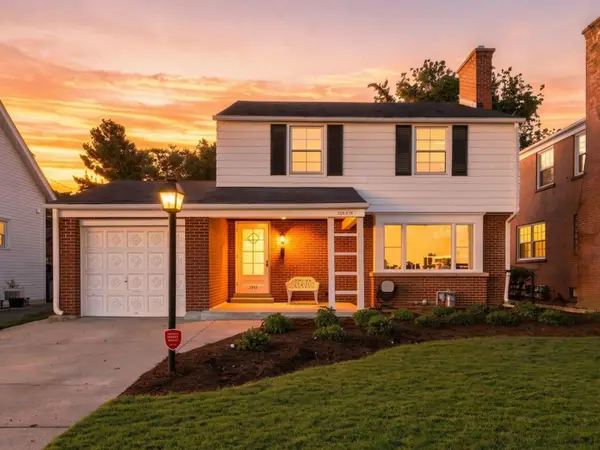 $775,000Active3 beds 2 baths2,000 sq. ft.
2111 Lincolnwood Drive, Evanston, IL 60201
MLS# 12791614Listed by: COMPASS - New
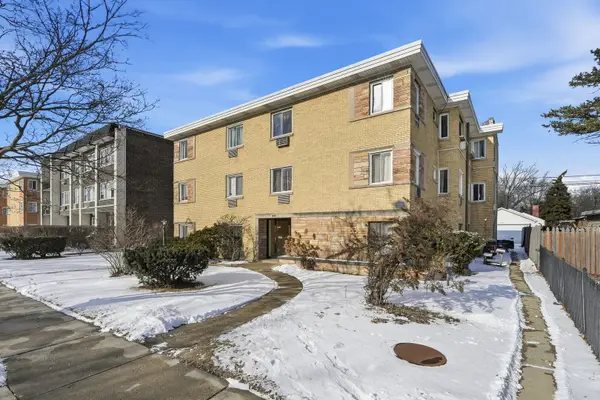 $144,000Active1 beds 1 baths
1609 Howard Street #2, Evanston, IL 60202
MLS# 12791449Listed by: XR REALTY - Open Sat, 2:30 to 4pmNew
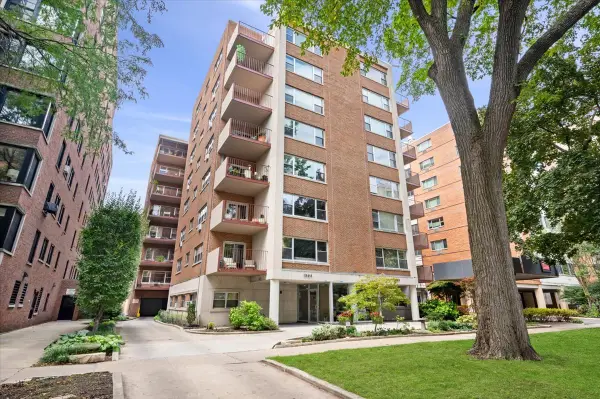 $689,000Active3 beds 2 baths1,800 sq. ft.
1508 Hinman Avenue #6C, Evanston, IL 60201
MLS# 12790855Listed by: @PROPERTIES CHRISTIE'S INTERNATIONAL REAL ESTATE - Open Sun, 1 to 3pmNew
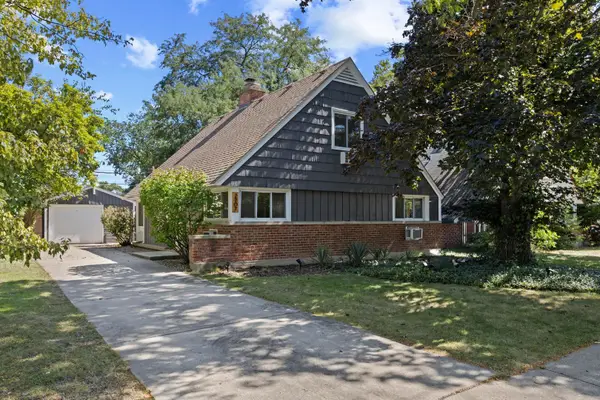 $599,900Active4 beds 2 baths1,812 sq. ft.
2207 Crawford Avenue, Evanston, IL 60201
MLS# 12790934Listed by: @PROPERTIES CHRISTIE'S INTERNATIONAL REAL ESTATE - Open Sun, 12 to 2pmNew
 $319,900Active2 beds 1 baths1,140 sq. ft.
738 Dodge Avenue, Evanston, IL 60202
MLS# 12789741Listed by: REDFIN CORPORATION - New
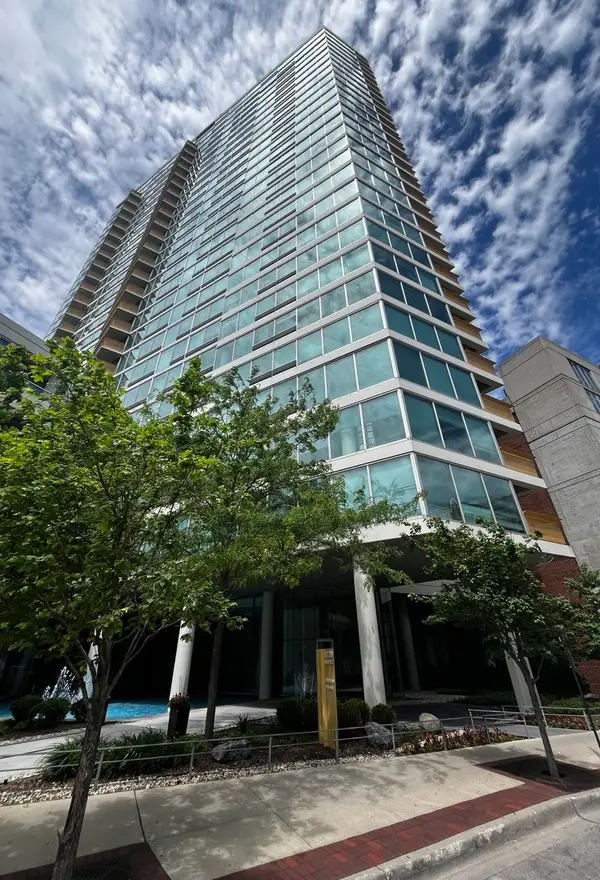 $800,000Active3 beds 2 baths1,815 sq. ft.
Address Withheld By Seller, Evanston, IL 60201
MLS# 12733213Listed by: COMPASS - Open Sat, 10am to 12pmNew
 $785,000Active3 beds 3 baths2,500 sq. ft.
1428 Crain Street, Evanston, IL 60202
MLS# 12778173Listed by: CROSS STREET REAL ESTATE - New
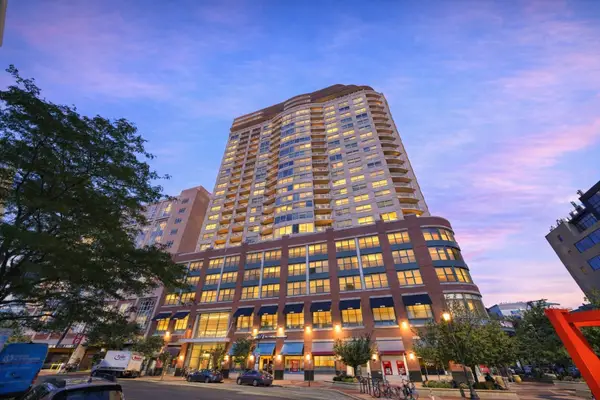 $445,000Active1 beds 1 baths1,116 sq. ft.
807 Davis Street #1301, Evanston, IL 60201
MLS# 12776957Listed by: EXP REALTY


Protect your home and budget from life's surprises with an Assurant Home Warranty, backed by a partner that supports you through every step of homeownership. Explore Plans.
© 2023 - 2026 ERA Franchise Systems LLC. All rights reserved. ERA Franchise Systems LLC fully supports the principles of the Fair Housing Act and the Equal Opportunity Act. ERA, ERA Real Estate powered, and their respective logos are registered service marks of ERA Franchise Systems LLC. Each office is independently owned and operated.