
1119 Oak Avenue, Evanston, IL 60202
Local realty services provided by:ERA Naper Realty
1119 Oak Avenue,Evanston, IL 60202
$1,650,000
- 7 Beds
- 5 Baths
- 4,800 sq. ft.
- Single family
- Active
Upcoming open houses
- Sat, Oct 0302:00 pm - 04:00 pm
- Sun, Oct 0410:00 am - 12:00 pm
Listed by: erin booker
Office: engel & voelkers chicago north shore
MLS#:12770634
Source:MLSNI
Price summary
- Price:$1,650,000
- Price per sq. ft.:$343.75
About this home
Space, style, and an outstanding Evanston location come together in this beautifully updated newer-construction home. Tucked along a quiet, tree-lined street near Larimer Park, the flexible floor plan offers multiple living and work spaces across four finished levels, with room for working parents, active kids, and everything in between. The heart of the home is the updated kitchen, featuring quartzite countertops, custom cabinetry, stainless steel appliances, under-cabinet lighting, and a generous center island with additional storage. It flows naturally into the family room, a comfortable spot for homework and weeknight dinners. The main level also includes a living room with a gas fireplace, a separate dining room, a back-door mudroom for backpacks and sports gear, a full bath with a walk-in shower, and a large office that works equally well as a bedroom or guest room. Upstairs, the spacious primary suite offers two walk-in closets and a private bath with double vanity and walk-in shower. Three additional bedrooms, a full hall bath with double sinks and a soaking tub/shower, and a conveniently located laundry room make school-night routines easy. The third floor feels like its own private retreat, with a bedroom, full bath, den, and office nook. It's ideal for a teenager, au pair, guests, or a parent who needs a quiet place to work. The finished lower level adds 10-foot ceilings and space for a media room, game area, home gym, or sixth bedroom, plus another full bath and ample storage. Outside, enjoy a welcoming front porch, a 19' x 14' rear deck, a yard for play, and a two-car garage with a charging station. Washington Elementary and Nichols Middle School are nearby, along with the shops and restaurants of Dempster Street and Main Street, including Trader Joe's, Union, SPACE, La Principal, Wine Goddess, and Sketchbook Brewing. The Purple Line and Metra make commuting easy....
Contact an agent
Home facts
- Year built:2007
- Listing ID #:12770634
- Updated:September 30, 2026 at 11:47 AM
Rooms and interior
- Bedrooms:7
- Total bathrooms:5
- Full bathrooms:5
- Rooms Total:15
- Dining Description:Combined With Living Room
- Bathrooms Description:Double Sinks
- Kitchen Description:Dishwasher, Disposal, High End Refrigerator, Range, Refrigerator, Stainless Steel Appliance(s), Wine Refrigerator
- Basement Description:Egress Window, Finished, Full
- Living area:4,800 sq. ft.
Heating and cooling
- Cooling:Central Air, Zoned
- Heating:Forced Air, Natural Gas, Zoned
- Central air:Yes
Structure and exterior
- Roof:Asphalt
- Year built:2007
- Building area:4,800 sq. ft.
- Exterior Features:Fire Pit
- Foundation Description:Concrete Perimeter
- Levels:3 Story
Schools
- High school:Evanston Twp High School
- Middle school:Nichols Middle School
- Elementary school:Washington Elementary School
Utilities
- Water:Lake Michigan
- Sewer:Public Sewer
Finances and disclosures
- Price:$1,650,000
- Price per sq. ft.:$343.75
- Tax amount:$24,747 (2022)
Features and amenities
- Laundry features:Dryer, Washer
Parking
- Total parking spaces:2
- Parking description:Brick Driveway, Detached Garage, Garage
- Garage:Yes
- Garage spaces:2
 Copyright 2026 Midwest Real Estate Data LLC. All rights reserved. The data relating to real estate for sale on this web site comes in part from the Broker Reciprocity Program of the Midwest Real Estate Data LLC. Listing information is deemed reliable but not guaranteed.
New listings near 1119 Oak Avenue
- New
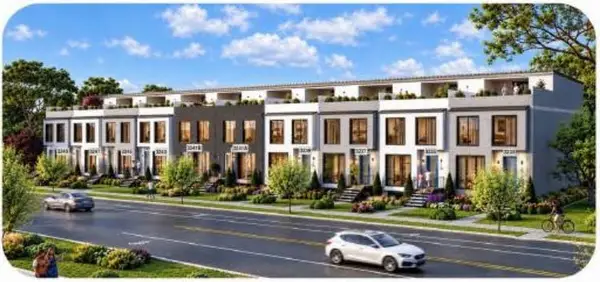 $1,489,000Active3 beds 5 baths4,100 sq. ft.
3233 Central Street #2, Evanston, IL 60201
MLS# 12772966Listed by: CHICAGO REAL ESTATE AUTHORITY - New
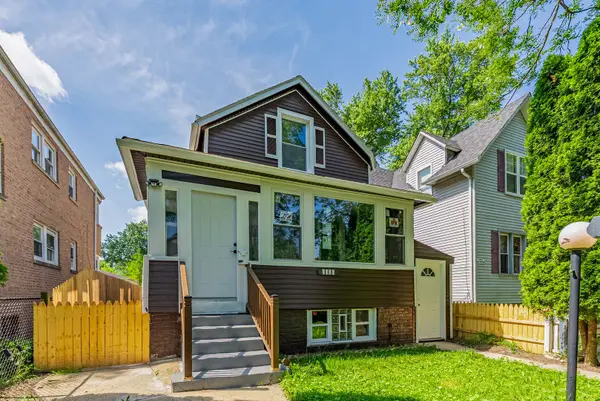 $459,999Active5 beds 3 baths1,782 sq. ft.
1914 Foster Street, Evanston, IL 60201
MLS# 12772872Listed by: REALTY OF AMERICA, LLC - Open Sun, 12 to 2pmNew
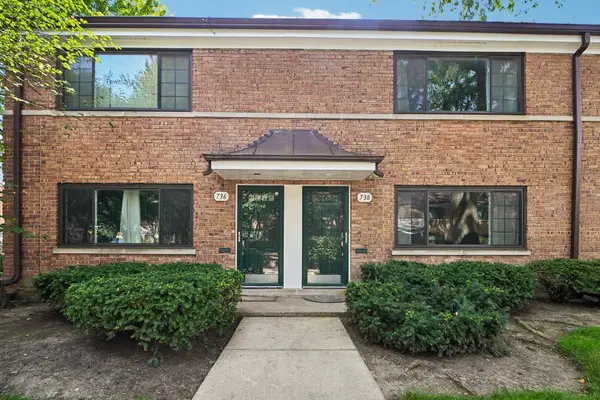 $330,000Active2 beds 1 baths1,140 sq. ft.
738 Dodge Avenue, Evanston, IL 60202
MLS# 12772174Listed by: REDFIN CORPORATION - New
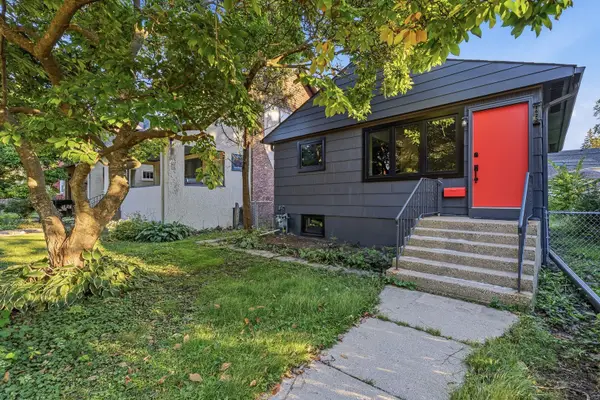 $649,999Active4 beds 2 baths768 sq. ft.
1622 Dempster Street, Evanston, IL 60202
MLS# 12770600Listed by: WIRTZ REAL ESTATE GROUP INC. - New
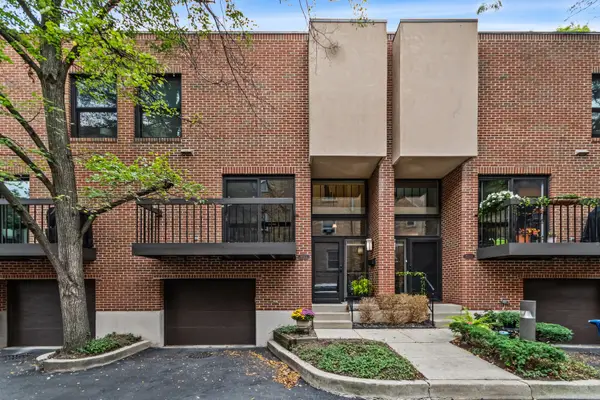 $650,000Active2 beds 3 baths1,800 sq. ft.
1624 Central Street, Evanston, IL 60201
MLS# 12768200Listed by: JAMESON SOTHEBY'S INTERNATIONAL REALTY - New
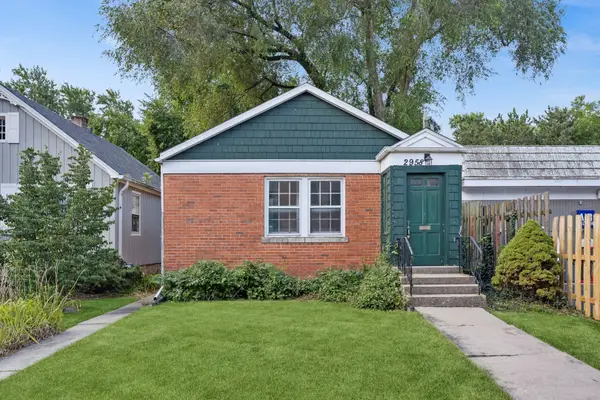 $399,999Active0 Acres
2958 Central Street, Evanston, IL 60201
MLS# 12771055Listed by: BAIRD & WARNER - Open Sat, 12 to 3pmNew
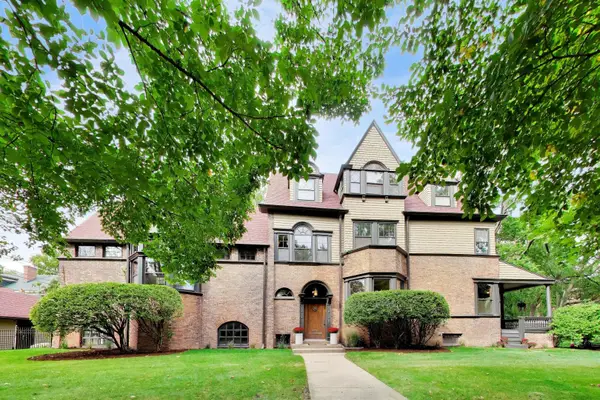 $1,995,000Active7 beds 5 baths5,802 sq. ft.
225 Hamilton Street, Evanston, IL 60202
MLS# 12753717Listed by: COMPASS - New
 $395,000Active2 beds 2 baths1,250 sq. ft.
2001 Sherman Avenue #506, Evanston, IL 60201
MLS# 12770750Listed by: EPIC EQUITIES LLC - New
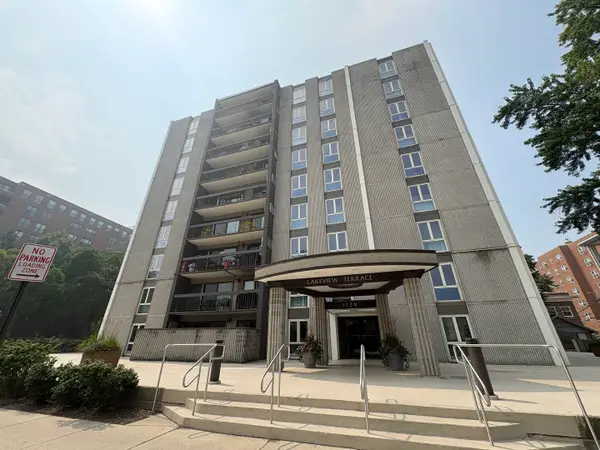 $425,000Active2 beds 2 baths1,200 sq. ft.
1738 Chicago Avenue #302, Evanston, IL 60201
MLS# 12756831Listed by: COLDWELL BANKER REALTY


Protect your home and budget from life's surprises with an Assurant Home Warranty, backed by a partner that supports you through every step of homeownership. Explore Plans.
© 2023 - 2026 ERA Franchise Systems LLC. All rights reserved. ERA Franchise Systems LLC fully supports the principles of the Fair Housing Act and the Equal Opportunity Act. ERA, ERA Real Estate powered, and their respective logos are registered service marks of ERA Franchise Systems LLC. Each office is independently owned and operated.