
136 Clyde Avenue #2S, Evanston, IL 60202
Local realty services provided by:ERA Partners
136 Clyde Avenue #2S,Evanston, IL 60202
$239,900
- 2 Beds
- 1 Baths
- 913 sq. ft.
- Condominium
- Active
Listed by: cheng yao
Office: charles rutenberg realty of il
MLS#:12732793
Source:MLSNI
Price summary
- Price:$239,900
- Price per sq. ft.:$262.76
- Monthly HOA dues:$342
About this home
Beautifully updated and truly move-in ready, this 2 Bed/1 Bath Evanston condo checks all the boxes! Step inside to a bright and inviting home that blends vintage character with thoughtful modern updates, featuring refinished real hardwood floors, fresh paint, exposed brick accents, recessed lighting, and abundant natural light. The updated kitchen features a brand-new stainless steel appliance package, sleek black granite countertops, full-height tile backsplash, and Italian cabinetry. Both bedrooms feature hardwood floors and great natural light, while the primary bedroom offers a custom closet system with thoughtfully designed storage and organization. The refreshed bathroom is highlighted by a statement marble vanity with a polished chrome frame and a tub/shower combination with a sleek frameless glass screen. Enjoy the convenience of brand-new Samsung in-unit laundry and central HVAC, with a 2024 furnace and brand-new 2026 A/C condenser. Monthly assessment is just $342.88. The well-maintained 22-unit association has healthy reserves of over $63,600. The building invested in a full tear-off and new roof in 2021, along with tuckpointing in 2022. Condo comes with included basement storage! Rental parking via monthly paid permit is available across the street in Evanston City Lot 18. The highly walkable and transit-friendly Evanston/Rogers Park border puts shopping, dining, public transportation, and the lakefront within easy reach. Move right in and enjoy!...
Contact an agent
Home facts
- Year built:1929
- Listing ID #:12732793
- Updated:September 23, 2026 at 11:16 AM
Rooms and interior
- Bedrooms:2
- Total bathrooms:1
- Full bathrooms:1
- Rooms Total:5
- Dining Description:Combined With Living Room
- Bathrooms Description:Soaking Tub
- Kitchen Description:Dishwasher, Microwave, Range, Refrigerator
- Living area:913 sq. ft.
Heating and cooling
- Cooling:Central Air
- Heating:Forced Air, Natural Gas
- Central air:Yes
Structure and exterior
- Year built:1929
- Building area:913 sq. ft.
Schools
- High school:Evanston Twp High School
- Middle school:Chute Middle School
- Elementary school:Oakton Elementary School
Utilities
- Water:Lake Michigan
- Sewer:Public Sewer
Finances and disclosures
- Price:$239,900
- Price per sq. ft.:$262.76
- Tax amount:$2,786 (2023)
Features and amenities
- Laundry features:Dryer, Washer
Parking
- Total parking spaces:1
- Parking description:Parking Lot
 Copyright 2026 Midwest Real Estate Data LLC. All rights reserved. The data relating to real estate for sale on this web site comes in part from the Broker Reciprocity Program of the Midwest Real Estate Data LLC. Listing information is deemed reliable but not guaranteed. MLSNI Member Broker: Frank Scibior
New listings near 136 Clyde Avenue #2S
- New
 $675,000Active3 beds 2 baths1,500 sq. ft.
2658 Crawford Avenue, Evanston, IL 60201
MLS# 12764482Listed by: CENTURY 21 INTEGRA - New
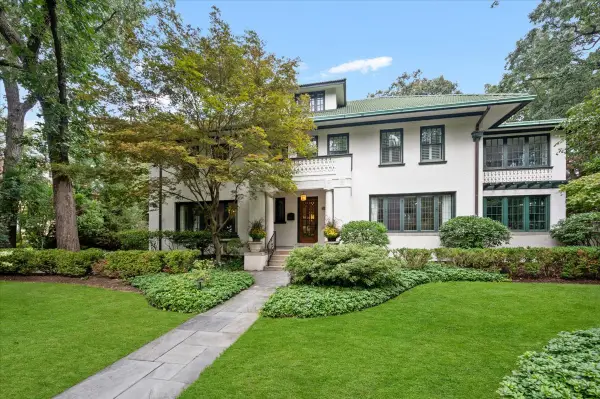 $2,995,000Active6 beds 6 baths7,711 sq. ft.
2855 Sheridan Place, Evanston, IL 60201
MLS# 12755208Listed by: @PROPERTIES CHRISTIE'S INTERNATIONAL REAL ESTATE 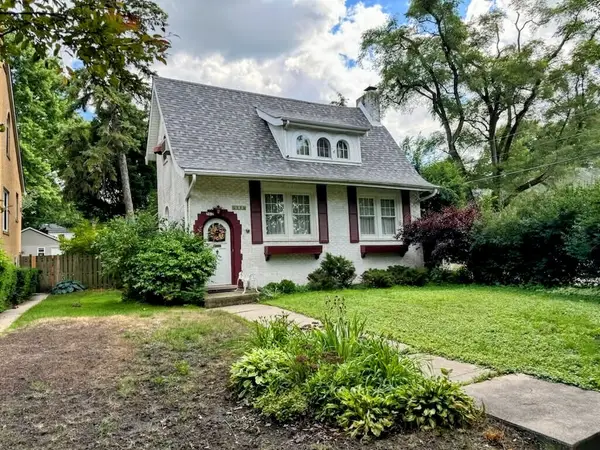 $600,000Pending1 beds 1 baths
2612 Payne Street, Evanston, IL 60201
MLS# 12689643Listed by: COMPASS- New
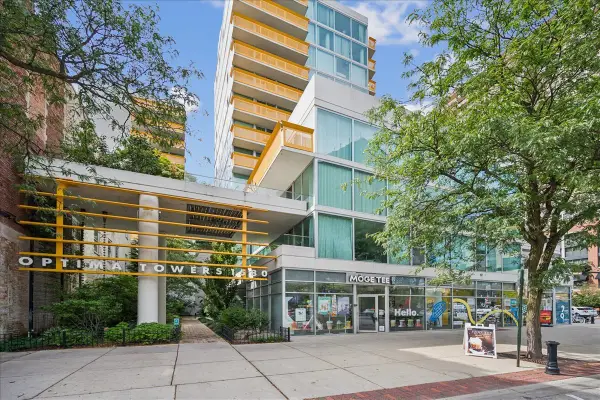 $349,900Active1 beds 1 baths900 sq. ft.
1580 Sherman Avenue #PH08, Evanston, IL 60201
MLS# 12755385Listed by: COMPASS - New
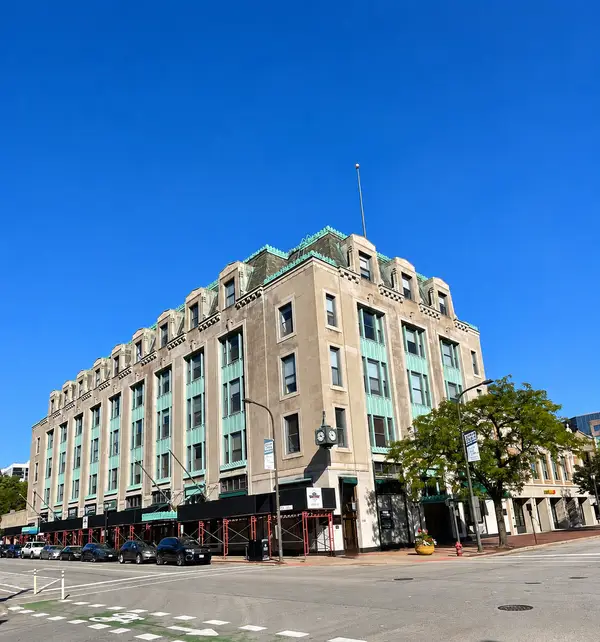 $268,000Active1 beds 1 baths850 sq. ft.
807 Church Street #212, Evanston, IL 60201
MLS# 12761453Listed by: OPTIMUS REALTY INC - Open Sun, 1 to 3pmNew
 $1,475,000Active4 beds 3 baths3,163 sq. ft.
2448 Central Park Avenue, Evanston, IL 60201
MLS# 12762298Listed by: COLDWELL BANKER REALTY - Open Sat, 11am to 2pmNew
 $585,000Active3 beds 2 baths
1615 Dobson Street, Evanston, IL 60202
MLS# 12762506Listed by: BAIRD & WARNER - New
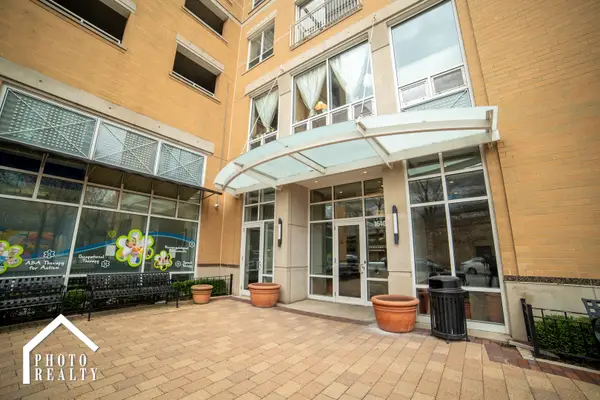 $399,000Active2 beds 1 baths1,000 sq. ft.
1640 Maple Avenue #1208, Evanston, IL 60201
MLS# 12764639Listed by: OPTIMUS REALTY INC - New
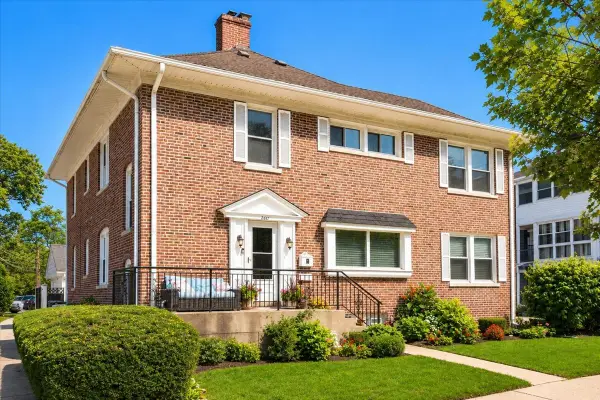 $1,195,000Active5 beds 6 baths
2611 Walnut Avenue, Evanston, IL 60201
MLS# 12763093Listed by: @PROPERTIES CHRISTIE'S INTERNATIONAL REAL ESTATE - New
 $475,000Active1 beds 1 baths963 sq. ft.
807 Davis Street #2103, Evanston, IL 60201
MLS# 12740130Listed by: CONCENTRIC REALTY, INC


Protect your home and budget from life's surprises with an Assurant Home Warranty, backed by a partner that supports you through every step of homeownership. Explore Plans.
© 2023 - 2026 ERA Franchise Systems LLC. All rights reserved. ERA Franchise Systems LLC fully supports the principles of the Fair Housing Act and the Equal Opportunity Act. ERA, ERA Real Estate powered, and their respective logos are registered service marks of ERA Franchise Systems LLC. Each office is independently owned and operated.