
1720 Maple Avenue #1310, Evanston, IL 60201
Local realty services provided by:Results Realty ERA Powered
Listed by: michael marin
Office: signature homes realty
MLS#:12760205
Source:MLSNI
Price summary
- Price:$1,450,000
- Price per sq. ft.:$541.45
- Monthly HOA dues:$2,099
About this home
1720 Maple affords the ability to walk out your front door and have a lifestyle at your fingertips without getting in a car. Where Modern Luxury Living Meets Timeless Evanston Charm in this unique Penthouse-like unit. 2 combined units originally from acclaimed architect. Nothing like this on the current market. Remodeled unit with in-unit laundry, 2 indoor parking spaces (161 & 163) and 3 storage lockers (26, 134 & 135). Huge Professional space for remote work or launching your new company. European spa in the primary bedroom, the secondary bedrooms are large for Optima Views. Preferred 10 tier layout, feels like a Single-Family unit in the sky. A visual delight, space, location, 280-degree views & luxury lifestyle. Well-managed building with amenities that include 24-hour door staff, pool, jacuzzi, fitness center, 4th-floor deck with Room & Board patio furniture, a business center, bike room, indoor heated parking garage, EV and Plug-in Hybrid Car Electric Charging in Garage. Heat, basic cable/internet & gas are included in the assessment. Outstanding downtown Evanston location close to public transportation: CTA (Purple Line), Metra train, and Bus transit to the airport & malls. The building is a convenient walking distance to Farmer's Market, Top Tier Medical campus, and a 12-screen AMC movie theatre across the street. Walk to the center of downtown with fun local eateries and bars, for groceries you have Whole Foods & Trader Joe's and 2 Starbucks. Evanston is one of the Chicago area's premier & sought-after neighborhoods with easy access to the lakefront, beaches, music and performing venues, spas, Northwestern Hospital, and highly-rated restaurants and shopping. A true feeling of wellness with a Walk Score 97: Walker's Paradise - Daily errands do not require a car :) directly benefits your "health and wellness." Bike Score 95: Biker's Paradise - Feels like Europe or Asia with bike paths. Seller's Market in this building....
Contact an agent
Home facts
- Year built:2003
- Subdivision & Development:Optima Views
- Listing ID #:12760205
- Updated:September 30, 2026 at 02:42 PM
Rooms and interior
- Bedrooms:3
- Total bathrooms:3
- Full bathrooms:3
- Rooms Total:7
- Dining Description:Separate Dining Room
- Bathrooms Description:Separate Shower
- Kitchen Description:Dishwasher, Disposal, High End Refrigerator, Microwave, Range, Stainless Steel Appliance(s)
- Living area:2,678 sq. ft.
Heating and cooling
- Cooling:Central Air
- Heating:Forced Air, Zoned
- Central air:Yes
Structure and exterior
- Year built:2003
- Building area:2,678 sq. ft.
- Lot Features:Common Grounds
- Exterior Features:Balcony
Schools
- High school:Evanston Twp High School
- Middle school:Nichols Middle School
- Elementary school:Dewey Elementary School
Utilities
- Water:Lake Michigan
- Sewer:Public Sewer
Finances and disclosures
- Price:$1,450,000
- Price per sq. ft.:$541.45
- Tax amount:$21,839 (2024)
Features and amenities
- Laundry features:Dryer, Washer
- Amenities:Fire Sprinklers
- Pool features:Indoor Pool
Parking
- Total parking spaces:2
- Parking description:Attached Garage, Garage
- Garage:Yes
- Garage spaces:2
 Copyright 2026 Midwest Real Estate Data LLC. All rights reserved. The data relating to real estate for sale on this web site comes in part from the Broker Reciprocity Program of the Midwest Real Estate Data LLC. Listing information is deemed reliable but not guaranteed.
New listings near 1720 Maple Avenue #1310
- New
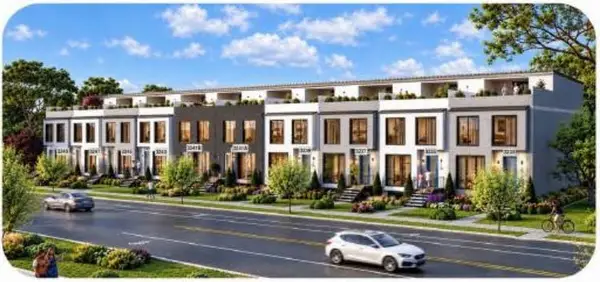 $1,489,000Active3 beds 5 baths4,100 sq. ft.
3233 Central Street #2, Evanston, IL 60201
MLS# 12772966Listed by: CHICAGO REAL ESTATE AUTHORITY - New
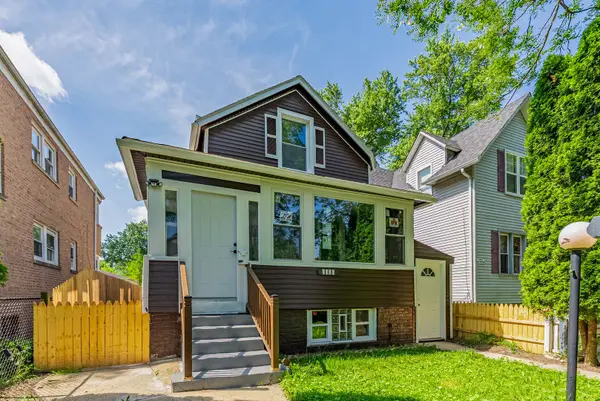 $459,999Active5 beds 3 baths1,782 sq. ft.
1914 Foster Street, Evanston, IL 60201
MLS# 12772872Listed by: REALTY OF AMERICA, LLC - Open Sun, 12 to 2pmNew
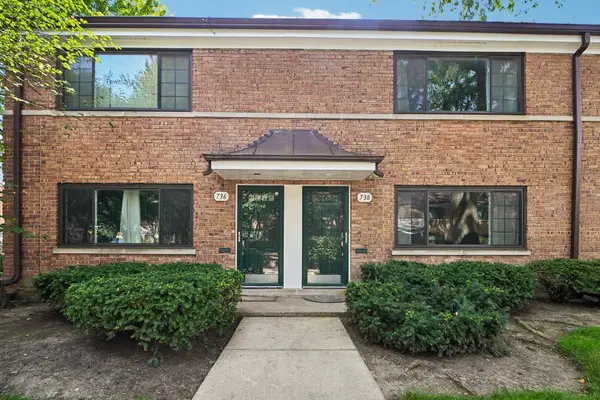 $330,000Active2 beds 1 baths1,140 sq. ft.
738 Dodge Avenue, Evanston, IL 60202
MLS# 12772174Listed by: REDFIN CORPORATION - New
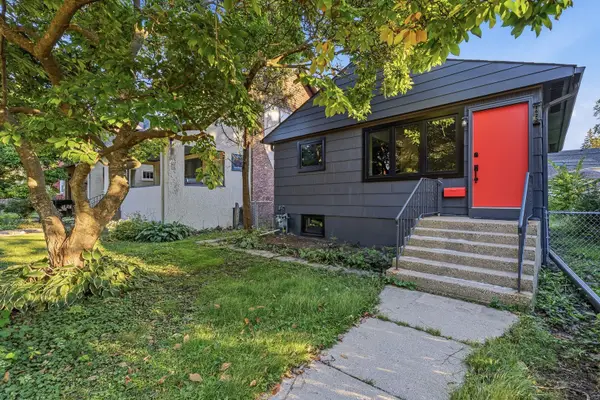 $649,999Active4 beds 2 baths768 sq. ft.
1622 Dempster Street, Evanston, IL 60202
MLS# 12770600Listed by: WIRTZ REAL ESTATE GROUP INC. - New
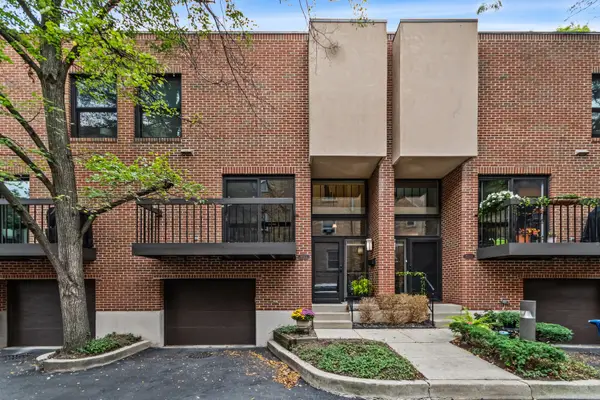 $650,000Active2 beds 3 baths1,800 sq. ft.
1624 Central Street, Evanston, IL 60201
MLS# 12768200Listed by: JAMESON SOTHEBY'S INTERNATIONAL REALTY - Open Sat, 2 to 4pmNew
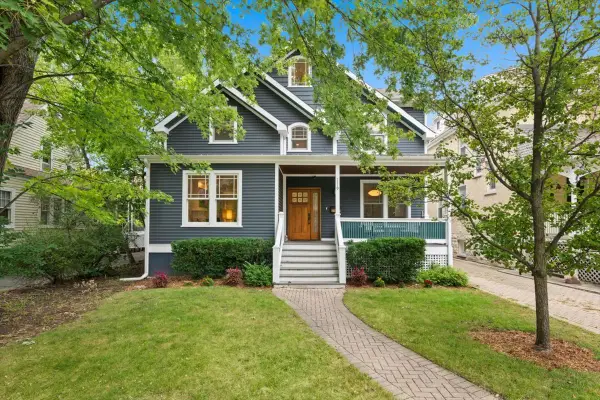 $1,650,000Active7 beds 5 baths4,800 sq. ft.
1119 Oak Avenue, Evanston, IL 60202
MLS# 12770634Listed by: ENGEL & VOELKERS CHICAGO NORTH SHORE - New
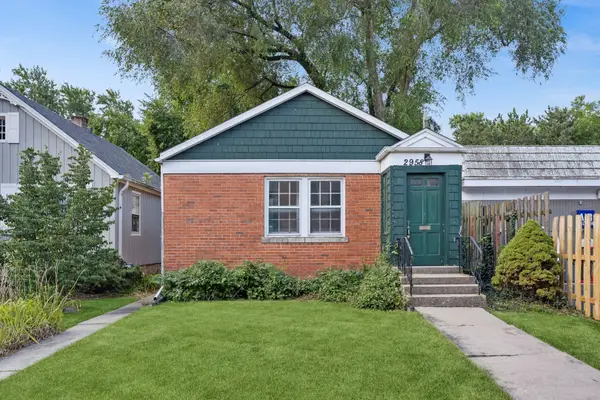 $399,999Active0 Acres
2958 Central Street, Evanston, IL 60201
MLS# 12771055Listed by: BAIRD & WARNER - Open Sat, 12 to 3pmNew
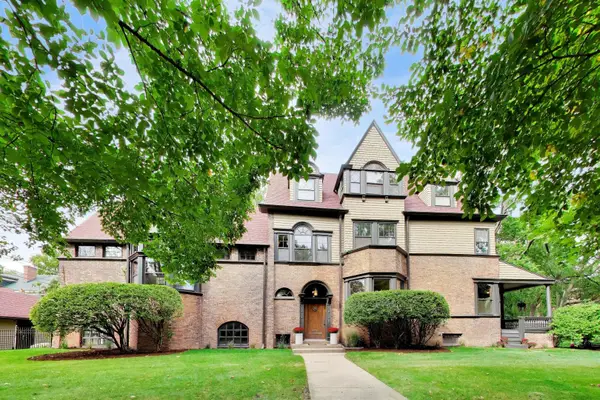 $1,995,000Active7 beds 5 baths5,802 sq. ft.
225 Hamilton Street, Evanston, IL 60202
MLS# 12753717Listed by: COMPASS - New
 $395,000Active2 beds 2 baths1,250 sq. ft.
2001 Sherman Avenue #506, Evanston, IL 60201
MLS# 12770750Listed by: EPIC EQUITIES LLC


Protect your home and budget from life's surprises with an Assurant Home Warranty, backed by a partner that supports you through every step of homeownership. Explore Plans.
© 2023 - 2026 ERA Franchise Systems LLC. All rights reserved. ERA Franchise Systems LLC fully supports the principles of the Fair Housing Act and the Equal Opportunity Act. ERA, ERA Real Estate powered, and their respective logos are registered service marks of ERA Franchise Systems LLC. Each office is independently owned and operated.