
2638 N Central Park Avenue, Evanston, IL 60201
Local realty services provided by:ERA Naper Realty
2638 N Central Park Avenue,Evanston, IL 60201
$1,200,000
- 5 Beds
- 4 Baths
- 3,600 sq. ft.
- Single family
- Active
Upcoming open houses
- Sun, Sep 0609:00 am - 12:00 pm
Listed by: misael chacon
Office: beycome brokerage realty llc.
MLS#:12752090
Source:MLSNI
Price summary
- Price:$1,200,000
- Price per sq. ft.:$333.33
About this home
This beautifully renovated home in desirable Northwest Evanston is a rare opportunity, featuring five bedrooms, four full bathrooms, and high-end finishes throughout. The home was taken down to the studs and comprehensively renovated, including all-new copper plumbing, including the main line (no lead), new electrical wiring and panel, insulation, windows, basement perimeter drain tile and sump pump, two additional bedrooms, two additional bathrooms, new cabinetry and appliances, flooring, a newer roof, interior and exterior paint, patios, walkways, and landscaping. All renovations were completed with permits and feature exceptional finishes, including marble in all four bathrooms. The spacious and thoughtfully designed floor plan renders a comfortable flow between multiple living spaces, making the home optimal for both everyday living and entertaining. The upper level features 11-foot cathedral ceilings in the family room and primary bedroom, with abundant natural light streaming through oversized windows and three skylights. The primary suite extends a private retreat with a sitting room, balcony, and luxurious private bathroom. The main level includes a generous living room, den, sunroom, dining room, bedroom, and full bathroom. The finished basement, with 7-foot ceilings, adds significant versatility and living space. It includes a fifth bedroom, full bathroom, and expansive area for a home office, gym, recreation room, or guest space. With a separate entrance and an area already plumbed for a kitchen, the basement also presents potential for a private guest suite or rental arrangement. Outside, enjoy the peaceful backyard, with both sunny and shaded areas for relaxing or entertaining. The thoughtfully planned yard also includes space where the existing two-car garage could potentially be expanded. With its substantial architectural features, solid-brick masonry, and a tree-lined setting, this home has the best of comfort, character, and convenience. It is situated in a quiet, well-maintained neighborhood just minutes from the lake, local shops, restaurants, parks, and vibrant Northwestern University. Some photos have been virtually rendered....
Contact an agent
Home facts
- Year built:1925
- Listing ID #:12752090
- Updated:September 06, 2026 at 11:02 AM
Rooms and interior
- Bedrooms:5
- Total bathrooms:4
- Full bathrooms:4
- Rooms Total:9
- Basement Description:Full, Partially Finished
- Living area:3,600 sq. ft.
Heating and cooling
- Heating:Radiant
Structure and exterior
- Year built:1925
- Building area:3,600 sq. ft.
- Lot area:0.12 Acres
- Exterior Features:Balcony
- Foundation Description:Concrete Perimeter
- Levels:2 Story
Schools
- High school:Evanston Twp High School
Utilities
- Water:Public
- Sewer:Public Sewer
Finances and disclosures
- Price:$1,200,000
- Price per sq. ft.:$333.33
- Tax amount:$11,462 (2025)
Parking
- Total parking spaces:2
- Parking description:Detached Garage, Garage
- Garage:Yes
- Garage spaces:2
 Copyright 2026 Midwest Real Estate Data LLC. All rights reserved. The data relating to real estate for sale on this web site comes in part from the Broker Reciprocity Program of the Midwest Real Estate Data LLC. Listing information is deemed reliable but not guaranteed.
New listings near 2638 N Central Park Avenue
- New
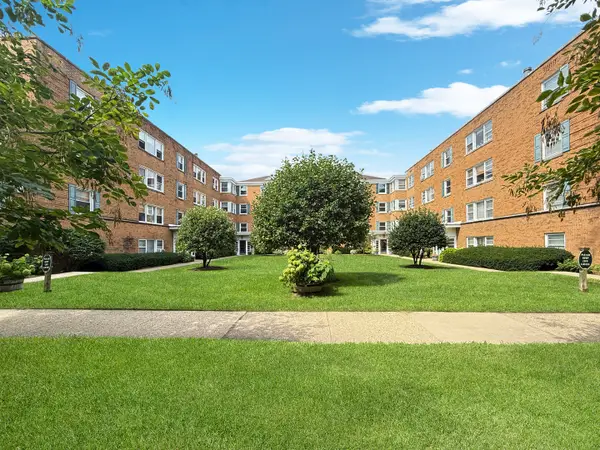 $199,000Active2 beds 1 baths
520 Michigan Avenue #1W, Evanston, IL 60202
MLS# 12748875Listed by: KELLER WILLIAMS ONECHICAGO - New
 $549,900Active2 beds 2 baths1,620 sq. ft.
1508 Hinman Avenue #3B, Evanston, IL 60201
MLS# 12742285Listed by: BAIRD & WARNER - Open Sun, 3 to 5pmNew
 $338,000Active2 beds 3 baths1,030 sq. ft.
1742 Brown Avenue, Evanston, IL 60201
MLS# 12746717Listed by: COLDWELL BANKER REALTY - Open Sun, 12 to 2pmNew
 $585,000Active3 beds 2 baths1,485 sq. ft.
940 Michigan Avenue #1H, Evanston, IL 60202
MLS# 12738118Listed by: COMPASS - New
 $325,000Active2 beds 1 baths1,033 sq. ft.
719 Hinman Avenue #1W, Evanston, IL 60202
MLS# 12746540Listed by: @PROPERTIES CHRISTIE'S INTERNATIONAL REAL ESTATE - New
 $249,000Active2 beds 1 baths
1314 Central Street #3N, Evanston, IL 60201
MLS# 12749413Listed by: CENTURY 21 S.G.R., INC. - New
 $299,000Active3 beds 2 baths1,200 sq. ft.
445 Sherman Avenue #302, Evanston, IL 60202
MLS# 12745565Listed by: BAIRD & WARNER - New
 $524,000Active5 beds 4 baths2,832 sq. ft.
1912 Emerson Street, Evanston, IL 60201
MLS# 12748596Listed by: CENTURY 21 CIRCLE - New
 $200,000Active2 beds 1 baths
2541 Bennett Avenue #1, Evanston, IL 60201
MLS# 12745846Listed by: LPT REALTY


Protect your home and budget from life's surprises with an Assurant Home Warranty, backed by a partner that supports you through every step of homeownership. Explore Plans.
© 2023 - 2026 ERA Franchise Systems LLC. All rights reserved. ERA Franchise Systems LLC fully supports the principles of the Fair Housing Act and the Equal Opportunity Act. ERA, ERA Real Estate powered, and their respective logos are registered service marks of ERA Franchise Systems LLC. Each office is independently owned and operated.