
2711 Elgin Road, Evanston, IL 60201
Local realty services provided by:ERA Partners
Listed by: joel holland
Office: keller williams onechicago
MLS#:12708553
Source:MLSNI
Price summary
- Price:$450,000
- Price per sq. ft.:$351.84
About this home
Beautifully reimagined and thoughtfully updated, this 3-bedroom, 2-bath home seamlessly blends classic character with modern day style and functionality. The sun-filled main level welcomes you with hardwood floors, a spacious living room centered around a cozy wood-burning fireplace, and an updated kitchen with subway tile backsplash, stainless steel appliances, abundant cabinetry, and perfectly fits a center island for gathering or morning coffee and breakfast. Options to extend your living surround this main living room with access to all other areas of the home, to the enclosed front glass enclosed porch, the large backyard, the convenient lower level or up to the bedroom levels. Up a short flight of stairs you will find two generously sized bedrooms and a beautifully updated full bath. Retreat just a few extra steps to your own level showcasing expansive primary bedroom offering vaulted beamed ceilings, skylights, hardwood floors, yet still with easy access to the private full bath. The finished walk-out lower level provides exceptional flexibility as a family room, recreation room, home office, larger dining area with easy access to the kitchen, fitness space, or guest retreat with it's own private entrance and full bath. Enjoy having your the enclosed front porch for your own greenhouse, extra space to soak up the sun when you want to keep winter winds off your face, or bonus storage. And retreat to enjoy summer evenings on the rear patio, and an oversized fenced backyard with room to entertain, garden, or play. Major mechanicals and appliances have been updated within the past five years, including 5yr old furnace, A/C, water heater, all kitchen appliances, and W/D offering added peace of mind. LOTS more lovingly cared for updates and upgrades done all in the last 5 years, ask for details. Conveniently located near parks, schools, shopping, dining, and commuter routes, this move-in-ready home offers the perfect combination of charm, space, and modern updates. Come see your new home today!...
Contact an agent
Home facts
- Year built:1942
- Listing ID #:12708553
- Updated:August 04, 2026 at 10:55 AM
Rooms and interior
- Bedrooms:3
- Total bathrooms:2
- Full bathrooms:2
- Rooms Total:7
- Dining Description:Combined With Living Room
- Kitchen Description:Dishwasher, Gas Cooktop, Microwave, Range, Refrigerator, Stainless Steel Appliance(s)
- Basement Description:Finished, Partial
- Living area:1,279 sq. ft.
Heating and cooling
- Cooling:Central Air
- Heating:Forced Air, Natural Gas
- Central air:Yes
Structure and exterior
- Year built:1942
- Building area:1,279 sq. ft.
- Lot area:0.12 Acres
- Levels:Split Level
Schools
- High school:Evanston Twp High School
- Middle school:Haven Middle School
- Elementary school:Lincolnwood Elementary School
Utilities
- Water:Public
- Sewer:Public Sewer
Finances and disclosures
- Price:$450,000
- Price per sq. ft.:$351.84
- Tax amount:$6,925 (2024)
Features and amenities
- Laundry features:Dryer, Washer
- Amenities:Sump Pump
Parking
- Total parking spaces:4
- Parking description:Concrete, Driveway
 Copyright 2026 Midwest Real Estate Data LLC. All rights reserved. The data relating to real estate for sale on this web site comes in part from the Broker Reciprocity Program of the Midwest Real Estate Data LLC. Listing information is deemed reliable but not guaranteed. MLSNI Member Broker: Frank Scibior
New listings near 2711 Elgin Road
- New
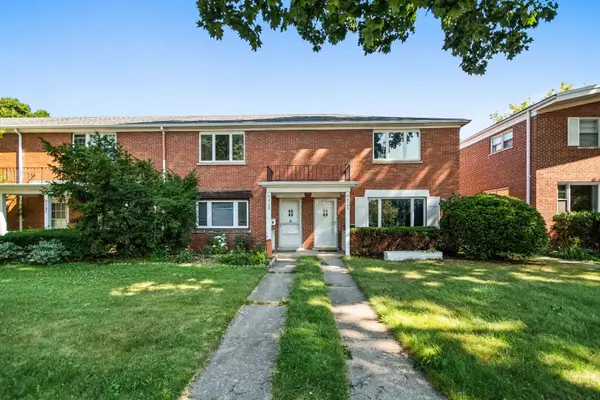 $400,000Active2 beds 2 baths1,350 sq. ft.
3135 Central Street, Evanston, IL 60201
MLS# 12722146Listed by: JAMESON SOTHEBY'S INTERNATIONAL REALTY - New
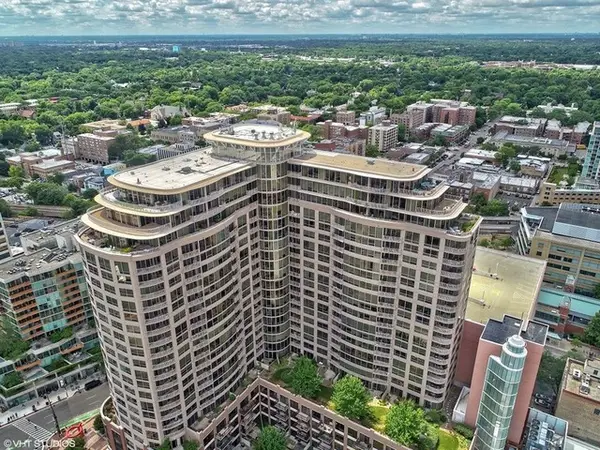 $1,250,000Active2 beds 2 baths1,740 sq. ft.
807 Davis Street #2212, Evanston, IL 60201
MLS# 12701892Listed by: @PROPERTIES CHRISTIE'S INTERNATIONAL REAL ESTATE - Open Sat, 1 to 3pmNew
 $619,900Active3 beds 2 baths1,298 sq. ft.
9110 Forestview Road, Evanston, IL 60203
MLS# 12690290Listed by: SMART HOME REALTY - New
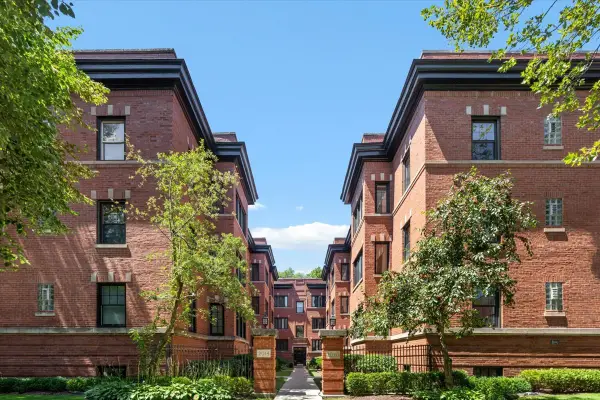 $285,000Active2 beds 1 baths
2018 Sherman Avenue #1W, Evanston, IL 60201
MLS# 12722408Listed by: @PROPERTIES CHRISTIE'S INTERNATIONAL REAL ESTATE - New
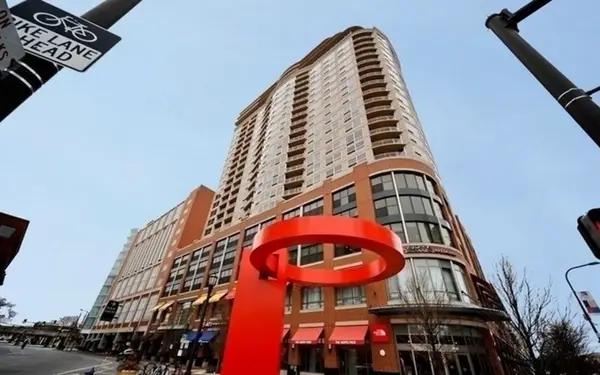 $720,000Active2 beds 2 baths1,278 sq. ft.
807 Davis Street #1211, Evanston, IL 60201
MLS# 12713007Listed by: @PROPERTIES CHRISTIE'S INTERNATIONAL REAL ESTATE - New
 $409,000Active2 beds 2 baths970 sq. ft.
807 Church Street #313, Evanston, IL 60201
MLS# 12714023Listed by: MANCHESTER REALTY - Open Sun, 11am to 1pmNew
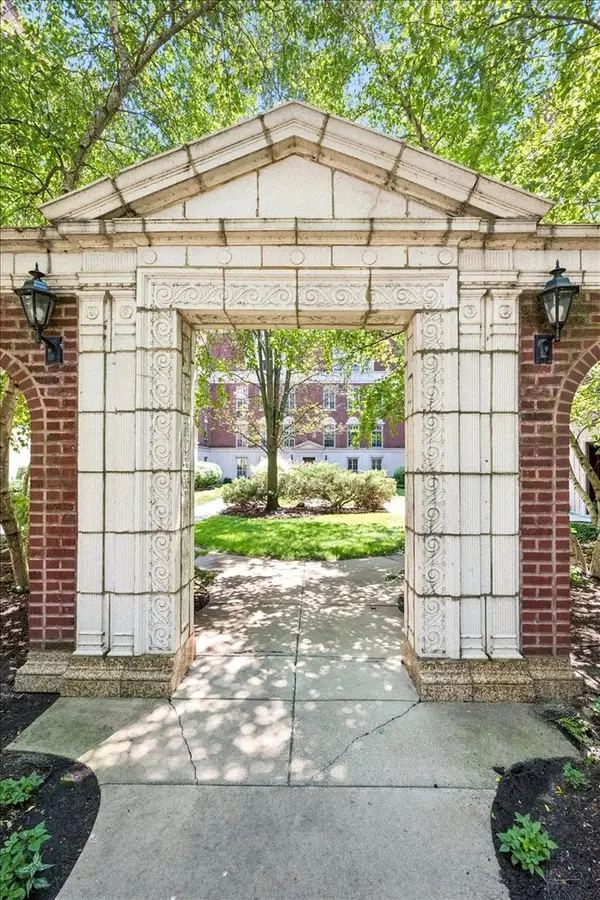 $425,000Active1 beds 1 baths1,193 sq. ft.
486 Sheridan Road #2, Evanston, IL 60202
MLS# 12722043Listed by: JAMESON SOTHEBY'S INTERNATIONAL REALTY - New
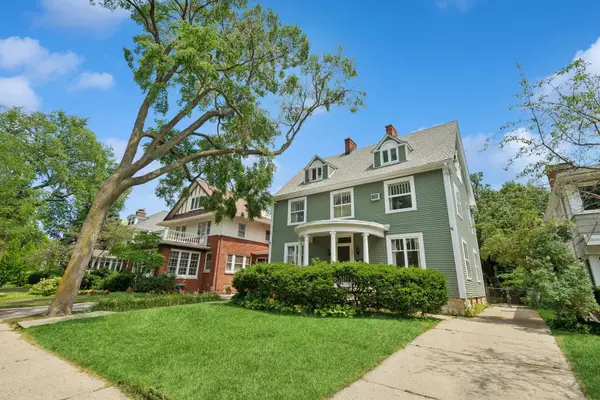 $950,000Active6 beds 3 baths3,678 sq. ft.
929 Sheridan Road, Evanston, IL 60202
MLS# 12711849Listed by: @PROPERTIES CHRISTIE'S INTERNATIONAL REAL ESTATE - New
 $715,000Active3 beds 3 baths1,800 sq. ft.
9414 Harding Avenue, Evanston, IL 60203
MLS# 12711013Listed by: RE/MAX AT HOME - New
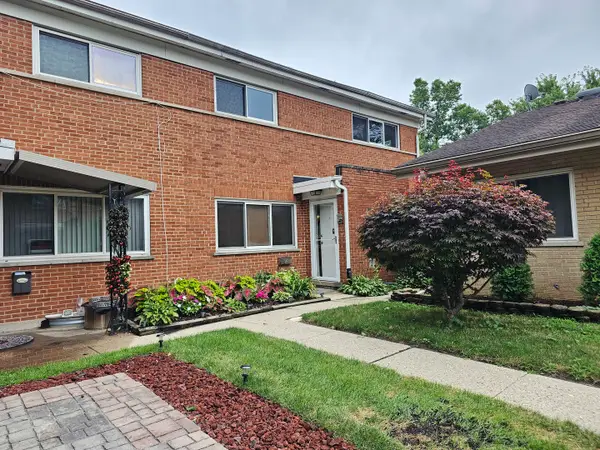 $389,900Active3 beds 3 baths1,374 sq. ft.
217 Dodge Avenue #A, Evanston, IL 60202
MLS# 12721908Listed by: KELLER WILLIAMS-TREC


Protect your home and budget from life's surprises with an Assurant Home Warranty, backed by a partner that supports you through every step of homeownership. Explore Plans.
© 2023 - 2026 ERA Franchise Systems LLC. All rights reserved. ERA Franchise Systems LLC fully supports the principles of the Fair Housing Act and the Equal Opportunity Act. ERA, ERA Real Estate powered, and their respective logos are registered service marks of ERA Franchise Systems LLC. Each office is independently owned and operated.